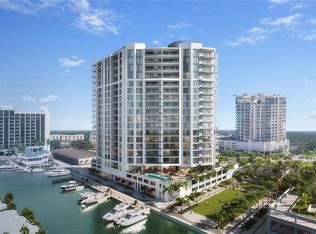
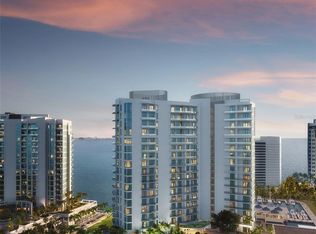
Virtually Staged. Pre-Construction. To be built. Now taking reservations! Brought to you by Kolter Urban and designed by award-winning SB Architects, this iconic new 20-story Ritz-Carlton Residence Sarasota Bay residential tower enjoys a prime waterfront location in the heart of Sarasota's walkable downtown cultural district, Quay Sarasota. 78 ultra-luxury residential condominiums with dramatic exterior glass walls provide abundant natural lighting throughout the building along with spacious terraces that showcase sweeping views of Sarasota Bay, Yacht Harbor downtown Sarasota cityscape and the Gulf of Mexico. Each residence has exclusive private elevator entry access. This four-bedroom, four-and-a-half-bath, den and family room penthouse residence has a flow-through floor plan of 5,811 square feet with 13-foot ceilings and 12-foot sliding glass doors and windows throughout. Expansive exterior terraces with glass railings and a built-in outdoor grill provide inviting year-round outdoor living areas. Your chef-inspired kitchen includes premium 10-foot-high European kitchen cabinetry and under-cabinet LED lighting. There are three-centimeter quartz countertop choices with full-height backsplashes and a premium appliance package. The owner's suite includes dual walk-in closets and luxurious spa-like retreats. Some of the amenities include social clubrooms with multiple seating areas as well as indoor and outdoor bars that service the pool deck for entertaining or for a relaxing day by the resort-style pool, a state-of-the-art waterfront fitness center, a spacious movement studio and a private training room followed by hot and cold plunge pools, steam rooms and private treatment rooms, and a sports lounge that includes a golf simulator. There is even more in the robust amenities package. Call or email for an appointment to learn more about this Ritz-Carlton-managed property.
Pending
$12,799,000
555 QUAY COMMONS #2002, SARASOTA, FL 34236
4beds
5,811sqft
Condominium
Built in 2024
-- sqft lot
$-- Zestimate®
$2,203/sqft
$5,811/mo HOA
What's special
Prime waterfront locationResort-style poolSpacious terracesExpansive exterior terracesBuilt-in outdoor grillFlow-through floor planPremium appliance package
- 399 days
- 2
- 0
Zillow last checked:
Listing updated:
Listed by:
Julia DeCastro 941-812-5176,
PREMIER SOTHEBY'S INTERNATIONAL REALTY 941-364-4000
Source: Stellar MLS,MLS#: A4665631 Originating MLS: Sarasota - Manatee
Originating MLS: Sarasota - Manatee
Facts & features
Interior
Bedrooms & bathrooms
- Bedrooms: 4
- Bathrooms: 5
- Full bathrooms: 4
- 1/2 bathrooms: 1
Rooms
- Room types: Den/Library/Office, Family Room, Great Room
Primary bedroom
- Features: Dual Sinks, En Suite Bathroom, Garden Bath, Shower No Tub, Tub with Separate Shower Stall, Water Closet/Priv Toilet, Window/Skylight in Bath, Walk-In Closet(s)
- Level: First
- Area: 420 Square Feet
- Dimensions: 21x20
Bedroom 2
- Features: En Suite Bathroom, Shower No Tub, Walk-In Closet(s)
- Level: First
- Area: 192 Square Feet
- Dimensions: 12x16
Bedroom 3
- Features: En Suite Bathroom, Shower No Tub, Walk-In Closet(s)
- Level: First
- Area: 272 Square Feet
- Dimensions: 17x16
Balcony porch lanai
- Level: First
- Area: 1035 Square Feet
- Dimensions: 69x15
Balcony porch lanai
- Level: First
- Area: 660 Square Feet
- Dimensions: 60x11
Den
- Level: First
- Area: 224 Square Feet
- Dimensions: 16x14
Family room
- Level: First
- Area: 272 Square Feet
- Dimensions: 17x16
Great room
- Level: First
- Area: 1026 Square Feet
- Dimensions: 38x27
Kitchen
- Level: First
- Area: 324 Square Feet
- Dimensions: 27x12
Heating
- Central, Electric
Cooling
- Central Air
Appliances
- Included: Oven, Convection Oven, Cooktop, Dishwasher, Disposal, Dryer, Exhaust Fan, Freezer, Microwave, Range, Range Hood, Refrigerator, Tankless Water Heater, Washer, Wine Refrigerator
- Laundry: Laundry Room
Features
- Elevator, High Ceilings, Primary Bedroom Main Floor, Open Floorplan, Solid Surface Counters, Split Bedroom, Thermostat, Walk-In Closet(s)
- Flooring: Tile
- Doors: Outdoor Grill, Sliding Doors
- Has fireplace: No
Interior area
- Total structure area: 7,181
- Total interior livable area: 5,811 sqft
Property
Parking
- Total spaces: 2
- Parking features: Assigned, Circular Driveway, Covered, Electric Vehicle Charging Station(s), Reserved, Under Building, Valet
- Attached garage spaces: 2
- Has uncovered spaces: Yes
Features
- Levels: One
- Stories: 1
- Patio & porch: Rear Porch
- Exterior features: Balcony, Outdoor Grill
- Pool features: Deck, Heated, Salt Water
- Has spa: Yes
- Has view: Yes
- View description: City, Water, Bay/Harbor - Full, Intracoastal Waterway, Marina
- Has water view: Yes
- Water view: Water,Bay/Harbor - Full,Intracoastal Waterway,Marina
- Waterfront features: Waterfront, Bay/Harbor, Marina, Bay/Harbor Access, Marina Access
- Body of water: YACHT HARBOR
Lot
- Size: 0.98 Acres
Details
- Parcel number: RES2002
- Special conditions: None
Construction
Type & style
- Home type: Condo
- Property subtype: Condominium
Materials
- Block
- Foundation: Slab
- Roof: Other
Condition
- Pre-Construction
- New construction: Yes
- Year built: 2024
Utilities & green energy
- Sewer: Public Sewer
- Water: Public
- Utilities for property: BB/HS Internet Available, Cable Connected, Electricity Connected, Natural Gas Connected, Phone Available, Sewer Connected, Water Connected
Community & HOA
Community
- Features: Waterfront, Association Recreation - Owned, Buyer Approval Required, Clubhouse, Deed Restrictions, Fitness Center, Pool, Restaurant
- Pet fee: $0 monthly
- Subdivision: RITZ-CARLTON RESIDENCES, SARASOTA BAY
HOA
- Has HOA: Yes
- Amenities included: Cable TV, Clubhouse, Elevator(s), Fitness Center, Lobby Key Required, Maintenance, Pool, Recreation Facilities, Sauna, Security, Spa/Hot Tub, Storage
- Services included: 24-Hour Guard, Community Pool, Reserve Fund, Insurance, Maintenance Structure, Maintenance Grounds, Maintenance Repairs, Manager, Pest Control, Pool Maintenance, Recreational Facilities, Security, Sewer, Trash, Water
- HOA fee: $5,811 monthly
- HOA name: Ritz-Carlton Residences, Sarasota Bay
Location
- Region: Sarasota
Financial & listing details
- Price per square foot: $2,203/sqft
- Date on market: 9/19/2025
- Listing terms: Cash
- Ownership: Condominium
- Total actual rent: 0
- Electric utility on property: Yes
- Road surface type: Asphalt
Estimated market value
Not available
Estimated sales range
Not available
Not available
Price history
| Date | Event | Price |
|---|---|---|
| 8/3/2026 | Pending sale | $12,799,000$2,203/sqft |
Source:  Stellar MLS #A4665631 Report a problem Stellar MLS #A4665631 Report a problem | ||
| 7/8/2026 | Contingent | $12,799,000$2,203/sqft |
Source: Stellar MLS #A4665631 Report a problem | ||
| 9/19/2025 | Pending sale | $12,799,000$2,203/sqft |
Source: Stellar MLS #A4665631 Report a problem | ||
| 9/19/2025 | Listed for sale | $12,799,000$2,203/sqft |
Source: Stellar MLS #A4665631 Report a problem | ||
Public tax history
Tax history is unavailable.
Monthly payment
Est. payment
Payment breakdown
Explore the cost of this home by adjusting the details. Changes won't be saved.Climate risks
Neighborhood: 34236
Nearby schools
Schools provided by the listing agent
- Elementary: Alta Vista Elementary
- Middle: Booker Middle
- High: Booker High
Source: Stellar MLS. This data may not be complete. We recommend contacting the local school district to confirm school assignments for this home.

Similar homes
- from $12,275,6894 bd5 ba5.8k sqftPenthouse G Level 20 Plan, The Ritz-Carlton Residences Sarasota Bay, Sarasota, FL 34236New Construction
 Kolter Urban
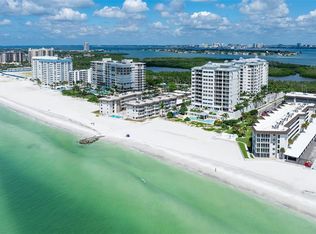
 - $6,995,0004 bd5 ba5.9k sqft2050 BENJAMIN FRANKLIN DRIVE #PH1102, SARASOTA, FL 34236For Sale
 MLS ID #A4710080, Roger Pettingell, COLDWELL BANKER REALTY. Stellar MLS
 - $10,988,0003 bd4 ba4.6k sqft688 GOLDEN GATE POINT #801, SARASOTA, FL 34236New Construction
 MLS ID #A4694190, Andrea Wood, ENGEL + VOELKERS SARASOTA. Stellar MLS
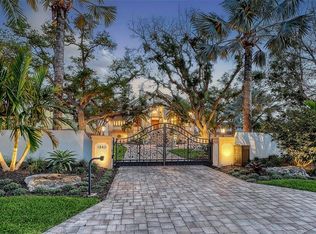
 - $14,950,0004 bd4 ba4.8k sqft1240 HILLVIEW DRIVE, SARASOTA, FL 34239For Sale
 MLS ID #A4710661, Ryan Ackerman, PA, COLDWELL BANKER REALTY. Stellar MLS
 - $7,395,0003 bd4 ba3.7k sqft401 QUAY COMMONS #805, SARASOTA, FL 34236For SaleMLS ID #A4705159, Andrew Tanner, PREMIER SOTHEBY'S INTERNATIONAL REALTY. Stellar MLS
- $8,999,0003 bd4 ba4.3k sqft555 QUAY COMMONS #1903, SARASOTA, FL 34236New ConstructionMLS ID #A4688749, Joseph McDonald, LLC, PREMIER SOTHEBY'S INTERNATIONAL REALTY. Stellar MLS
- $12,995,0004 bd4 ba4.9k sqft415 L AMBIANCE DRIVE #PH-F, LONGBOAT KEY, FL 34228For SaleMLS ID #A4709596, Roger Pettingell, COLDWELL BANKER REALTY. Stellar MLS
- $7,199,0004 bd5 ba4.2k sqft555 QUAY COMMONS #1101, SARASOTA, FL 34236New ConstructionMLS ID #A4689860, Julia DeCastro, PREMIER SOTHEBY'S INTERNATIONAL REALTY. Stellar MLS
- $9,800,0004 bd6 ba6.3k sqft1300 BENJAMIN FRANKLIN DRIVE #1205 & 1206, SARASOTA, FL 34236For SaleMLS ID #A4698333, Judy Kepecz-Hays, COLDWELL BANKER REALTY. Stellar MLS
- $6,829,0003 bd4 ba3.8k sqft555 QUAY CMNS #1603, SARASOTA, FL 34236New ConstructionMLS ID #A4704277, Julia DeCastro, PREMIER SOTHEBY'S INTERNATIONAL REALTY. Stellar MLS
- $6,999,0003 bd4 ba3.5k sqft555 QUAY COMMONS #1704, SARASOTA, FL 34236New ConstructionMLS ID #A4697938, Joseph McDonald, LLC, PREMIER SOTHEBY'S INTERNATIONAL REALTY. Stellar MLS
- $11,400,0005 bd8 ba6.5k sqft487 MEADOW LARK DR, SARASOTA, FL 34236For SaleMLS ID #TB8501123, Anne Hensel, SOUTH BEACHES REAL ESTATE. Stellar MLS
- $6,775,0005 bd4 ba4.2k sqft222 MORNINGSIDE DRIVE, SARASOTA, FL 34236For SaleMLS ID #A4709616, Kim Ogilvie, MICHAEL SAUNDERS & COMPANY. Stellar MLS
- $7,450,0004 bd5 ba5.9k sqft280 GOLDEN GATE POINT #300, SARASOTA, FL 34236For SaleMLS ID #A4696967, Kim Ogilvie, MICHAEL SAUNDERS & COMPANY. Stellar MLS
