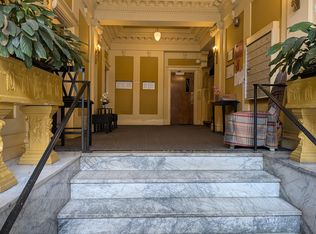
555 Taylor Street presents the opportunity to acquire a 35-unit mixed-use apartment building in San Francisco's Lower Nob Hill/Downtown neighborhood. Constructed in 1922, the property encompasses approximately 19,410 square feet and is comprised of 32 studio apartments and three (3) commercial spaces. The building's predominantly studio unit mix offers efficient layouts within a substantial mixed-use asset in a central San Francisco location. The apartments feature a blend of classic character and functional finishes, including hardwood and carpeted flooring, generous closet space, wood-frame windows, and ample natural light. Kitchens are equipped with gas stoves and ovens, granite countertops over wood cabinetry, stainless steel sinks, and full-size refrigerators. Bathrooms feature hexagon tile flooring, tiled surrounds, cabinet vanities, and clawfoot tub/shower combinations. The building retains attractive period details throughout its common areas, including a marble front landing, decorative lobby lighting, plaster walls, and carpeted hallways. Residents benefit from elevator access, a secure Akuvox entry system, and building-owned laundry consisting of two washers and two dryers. Additional building features include separately metered electrical and gas service, fire protection throughout all floors, and owner-controlled basement storage. Situated at Taylor and Post Streets, 555 Taylor Street offers residents convenient access to Downtown San Francisco, Union Square, Nob Hill, and the surrounding employment, dining, shopping, and entertainment amenities. The property's substantial scale, efficient studio unit mix, three commercial spaces, and central location present a compelling opportunity for an investor seeking a well-located San Francisco mixed-use asset.
For sale
$7,900,000
555 Taylor St, San Francisco, CA 94102
--beds
0baths
19,410sqft
Mixed Use
Built in 1922
-- sqft lot
$-- Zestimate®
$407/sqft
$-- HOA
What's special
Full-size refrigeratorsGas stoves and ovensTiled surroundsAmple natural lightGenerous closet spaceHexagon tile flooringMarble front landing
- 6 days
- 88
- 8
Zillow last checked:
Listing updated:
Listed by:
Brad Lagomarsino DRE #01058500 415-786-5246,
Colliers International 415-788-3100
Source: SFAR,MLS#: 426160008 Originating MLS: San Francisco Association of REALTORS
Originating MLS: San Francisco Association of REALTORSFacts & features
Interior
Bedrooms & bathrooms
- Bathrooms: 0
Interior area
- Total structure area: 19,410
- Total interior livable area: 19,410 sqft
Property
Lot
- Size: 3,206 Square Feet
- Features: Corner Lot, Sidewalk
Details
- Parcel number: 0305001
- Special conditions: Standard
Construction
Type & style
- Home type: MultiFamily
- Property subtype: Mixed Use
Condition
- Year built: 1922
Community & HOA
HOA
- Has HOA: No
Location
- Region: San Francisco
- Elevation: 0
Financial & listing details
- Price per square foot: $407/sqft
- Price range: $7.9M - $7.9M
- Date on market: 9/4/2026
- Total actual rent: 0
Estimated market value
Not available
Estimated sales range
Not available
Not available
Price history
| Date | Event | Price |
|---|---|---|
| 9/4/2026 | Listed for sale | $7,900,000$407/sqft |
Source:  SFAR #426160008 Report a problem SFAR #426160008 Report a problem | ||
Public tax history
Tax history is unavailable.
Monthly payment
Est. payment
Payment breakdown
Explore the cost of this home by adjusting the details. Changes won't be saved.Climate risks
Neighborhood: Lower Nob Hill
Similar homes
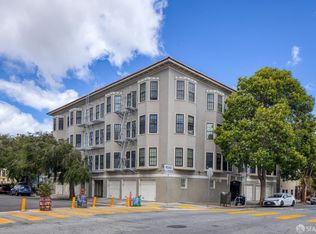
- $6,800,00011 bd-- ba16k sqft637 Bush St, San Francisco, CA 94108For Sale
 MLS ID #426159983, Brad Lagomarsino DRE #01058500, Colliers International. SFAR
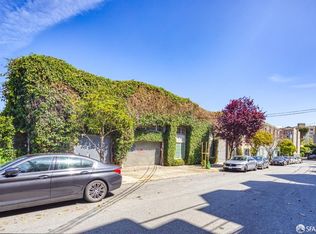
 - $8,900,00025 bd-- ba17k sqft3140 21st St, San Francisco, CA 94110For Sale
 MLS ID #426159967, Brad Lagomarsino DRE #01058500, Colliers International. SFAR
 - $6,300,00023 bd-- ba10k sqft550 Baker St, San Francisco, CA 94117For Sale
 MLS ID #426160740, Brad Lagomarsino DRE #01058500, Colliers International. SFAR
 - $6,975,0006 bd-- ba18k sqft67-69 Belcher St, San Francisco, CA 94114For Sale
 MLS ID #425057328, Howard Epstein DRE #02245386, City Real Estate. SFAR
