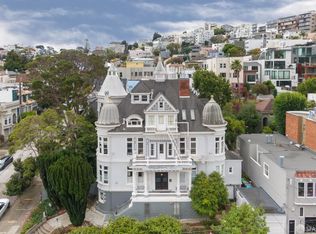
Steiner Apartment Homes, a well located
apartment building in San Franciscos prestigious Pacific Heights
Neighborhood. Positioned between Post Street and Sutter Street, the
property sits in one of the citys most desirable and historically significant
enclaves, just moments from the world-famous Fillmore Street, Alta Plaza
Park, and Lafayette Park. The surrounding neighborhood offers immediate
access to the vibrant Fillmore Street corridor, known for its world class
dining, retail, and nightlife options. Residents also benefit from proximity
to Japantown, University of San Francisco, and the Presidio, which are all
within a short walk or commute. Public transportation is readily available
along several nearby corridors, providing convenient connectivity
throughout the city.
The building consists of seven (7) units, one (1) one-bedroom/one-bath
unit, one (1) two-bedroom/one-bath unit, and four (4) four-bedroom/twobath
units and one (1) four-bedroom/three-bath unit, with an average unit
size of approximately 1,821 square feet. Residences offer spacious layouts
and classic San Francisco character, including hardwood flooring,
sunrooms, walk-in closets, central forced heating, updated dual-pane
windows, and washers and dryers in most units.
For sale
$6,588,000
Steiner Sanfrancisco, San Francisco, CA 94115
--beds
--baths
12,750sqft
Five Or More Units, Residential Income
Built in 1905
-- sqft lot
$-- Zestimate®
$517/sqft
$-- HOA
What's special
Classic san francisco characterHardwood flooringWalk-in closetsSpacious layoutsCentral forced heating
- 9 days
- 115
- 4
Zillow last checked:
Listing updated:
Listed by:
Michael Henshaw 01134592 650-269-6453,
Marcus & Millichap 650-391-1700
Source: MLSListings Inc,MLS#: ML82065870
Facts & features
Interior
Heating
- Central Forced Air Gas, Other
Cooling
- Ceiling Fan(s)
Features
- Flooring: Carpet, Hardwood, Laminate, Other, Tile, Vinyl Linoleum
- Doors: Other
Interior area
- Total structure area: 12,750
- Total interior livable area: 12,750 sqft
Property
Parking
- Parking features: None
- Has carport: Yes
Accessibility
- Accessibility features: Other
Lot
- Size: 6,098 Square Feet
Details
- Parcel number: 0683019
- Zoning: RM3
- Special conditions: Standard
Construction
Type & style
- Home type: MultiFamily
- Property subtype: Five Or More Units, Residential Income
Materials
- Foundation: Other
- Roof: Other
Condition
- Year built: 1905
Utilities & green energy
- Gas: IndividualGasMeters, Other, PublicUtilities
- Sewer: Public Sewer
- Water: Public
- Utilities for property: Other, Public Utilities, Water Public
Community & HOA
HOA
- Amenities included: Other
Location
- Region: San Francisco
Financial & listing details
- Price per square foot: $517/sqft
- Date on market: 10/27/2026
- Listing agreement: ExclusiveRightToSell
- Inclusions: Other, OvenRangeAllUnits
- Lease term: Other
Estimated market value
Not available
Estimated sales range
Not available
Not available
Price history
| Date | Event | Price |
|---|---|---|
| 10/27/2026 | Listed for sale | $6,588,000$517/sqft |
Source:  MLSListings Inc #ML82065870 Report a problem | ||
Public tax history
Tax history is unavailable.
Monthly payment
Est. payment
Payment breakdown
Explore the cost of this home by adjusting the details. Changes won't be saved.Climate risks
Neighborhood: Lower Pacific Heights
Nearby schools
Schools provided by the listing agent
- District: SanFranciscoUnified
Source: MLSListings Inc. This data may not be complete. We recommend contacting the local school district to confirm school assignments for this home.
- $851,400-- bd-- ba798 sqft900 Bush St #121, San Francisco, CA 94115Off Market
- $500,000-- bd1 ba1.5k sqft900 Bush St #122, San Francisco, CA 94115Sold
- $974,100-- bd-- ba927 sqft900 Bush St #123, San Francisco, CA 94115Off Market
- $860,300-- bd2 ba798 sqft900 Bush St #124, San Francisco, CA 94115Off Market
Similar homes
- $6,550,00016 bd5 ba10k sqft3842-3854 Geary Blvd, San Francisco, CA 94118For Sale
 MLS ID #426149026, Gary Tribulato DRE #01220884, Corcoran Icon Properties. SFAR
- $6,495,00016 bd-- ba8.2k sqft250 Douglass St, San Francisco, CA 94114For Sale
 MLS ID #426160982, Adam D. Filly DRE #01354775, Compass Commercial. SFAR
- $4,950,0009 bd-- ba6.7k sqft136-138 Frederick St, San Francisco, CA 94117For Sale
 MLS ID #426173581, Chip McAllister DRE #01027838, Compass. SFAR
- $5,600,000-- bd-- ba17k sqftGeary Hyde Apartments, San Francisco, CA 94109For Sale
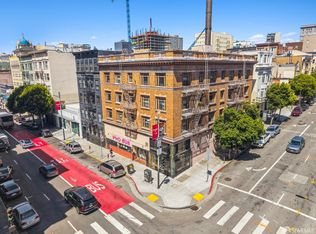 MLS ID #426173800, Steven M. Caravelli DRE #00879834, Coldwell Banker Commercial Rea. SFAR
