An oasis above it all, a private world of its own.Designed and built in 1914 by the noted firm of Brandt & Rhodes, this distinguished Colonial Revival estate is set on an elevated parcel of more than three-quarters of an acre. Originally described as one of Pasadena's 'sightliest' plots of ground due to its glorious tranquil treetop views and exceptional sense of privacy.A stately approach, generous gated motor court, four-car garage, and layered gardens create a memorable sense of arrival. Encompassing more than 6,100 square feet, the beautifully renovated residence offers five bedrooms and five baths, thoughtfully arranged for gracious living and effortless entertaining. Light-filled interiors balance enduring architectural character with a fresh, refined feel, while custom woodwork, hardwood flooring, three fireplaces and extensive stone and tile finishes lend texture, warmth, and permanence throughout.The California lifestyle shines here... Expansive lawns, broad patios, and mature landscaping extend the home into a series of inviting outdoor rooms. A pool and spa, framed by a dedicated pavilion, create a natural destination for relaxed afternoons, elegant evening gatherings, and year-round enjoyment. This remarkable Pasadena estate brings together timeless architecture, resort-inspired amenities, and a beautiful sense of home.
For sale
Listed by: The Agency • Rita Whitney • 626-755-4988
$7,495,000
555 W California Blvd, Pasadena, CA 91105
5beds
6,122sqft
Single Family Residence
Built in 1914
0.87 Acres Lot
$-- Zestimate®
$1,224/sqft
$-- HOA
What's special
- 1 day
- 560
- 61
Zillow last checked:
Listing updated:
Listed by:
Rita Whitney DRE #01209004 626-755-4988,
The Agency
Source: CRMLS,MLS#: P1-29531 Originating MLS: California Regional MLS (Ventura & Pasadena-Foothills AORs)
Facts & features
Interior
Bedrooms & bathrooms
- Bedrooms: 5
- Bathrooms: 5
- Full bathrooms: 4
- 1/2 bathrooms: 1
- Main level bedrooms: 1
Rooms
- Room types: Attic, Bathroom, Bedroom, Basement, Center Hall, Converted Bedroom, Den, Entry/Foyer, Exercise Room, Family Room, Foyer, Game Room, Guest Quarters, Kitchen, Laundry, Library, Living Room, Primary Bathroom, Primary Bedroom, Media Room, Office
Primary bedroom
- Features: Primary Suite
Bedroom
- Features: Bedroom on Main Level
Bathroom
- Features: Bathroom Exhaust Fan, Bathtub, Dual Sinks, Enclosed Toilet, Full Bath on Main Level, Stone Counters, Remodeled, Soaking Tub, Separate Shower, Tile Counters
Heating
- Forced Air
Cooling
- Central Air, Zoned
Appliances
- Included: Built-In Range, Freezer, Gas Cooktop, Gas Oven, Gas Range, Microwave, Refrigerator, Range Hood
- Laundry: Laundry Room, Upper Level
Features
- Eat-in Kitchen, Attic, Bedroom on Main Level, Dressing Area, Entrance Foyer, Jack and Jill Bath, Multiple Primary Suites, Primary Suite, Walk-In Closet(s)
- Has basement: Yes
- Has fireplace: Yes
- Fireplace features: Bonus Room, Family Room, Gas Starter, Living Room, Primary Bedroom, Wood Burning
- Common walls with other units/homes: No Common Walls
Interior area
- Total interior livable area: 6,122 sqft
Property
Parking
- Total spaces: 4
- Parking features: Covered, Door-Multi, Driveway, Driveway Up Slope From Street, Garage, Garage Door Opener, Gated, On Site, Pull-through, RV Potential, RV Gated, Side By Side, Tandem
- Garage spaces: 4
Features
- Levels: Two
- Stories: 2
- Patio & porch: Brick, Concrete, Covered, Front Porch, Open, Patio, Terrace
- Has private pool: Yes
- Pool features: In Ground
- Has spa: Yes
- Spa features: In Ground
- Fencing: Chain Link,Wood,Wrought Iron
- Has view: Yes
- View description: City Lights, Hills, Neighborhood, Panoramic, Pool, Trees/Woods
Lot
- Size: 0.87 Acres
- Features: 0-1 Unit/Acre, Back Yard, Front Yard, Rolling Slope
Details
- Additional structures: Cabana
- Parcel number: 5714009019
- Special conditions: Standard,Trust
Construction
Type & style
- Home type: SingleFamily
- Property subtype: Single Family Residence
Condition
- Year built: 1914
Utilities & green energy
- Sewer: Public Sewer
- Water: Public
Community & HOA
Community
- Features: Curbs, Storm Drain(s), Street Lights, Suburban, Sidewalks
- Security: Security Gate
Location
- Region: Pasadena
Financial & listing details
- Price per square foot: $1,224/sqft
- Tax assessed value: $2,775,363
- Date on market: 11/9/2026
- Cumulative days on market: 2 days
- Listing terms: Cash,Cash to New Loan
- Inclusions: TBA
- Exclusions: TBA
Estimated market value
Not available
Estimated sales range
Not available
Not available
Price history
| Date | Event | Price |
|---|---|---|
| 11/9/2026 | Listed for sale | $7,495,000+316.4%$1,224/sqft |
Source:  CRMLS #P1-29531 Report a problem | ||
| 8/21/2003 | Sold | $1,800,000$294/sqft |
Source: Public Record Report a problem | ||
Public tax history
| Year | Property taxes | Tax assessment |
|---|---|---|
| 2026 | -- | $2,775,363 +2% |
| 2025 | $31,903 +4.9% | $2,720,952 +2% |
| 2024 | $30,411 +0.8% | $2,667,601 +2% |
| 2023 | $30,157 +3.6% | $2,615,296 +2% |
| 2022 | $29,106 +10.3% | $2,564,017 +8.3% |
| 2021 | $26,380 +4.2% | $2,366,736 +1% |
| 2020 | $25,315 | $2,342,469 +2% |
| 2019 | $25,315 -1.9% | $2,296,539 +1.6% |
| 2018 | $25,800 | $2,260,179 +2% |
| 2017 | $25,800 +1% | $2,215,863 +2% |
| 2016 | $25,532 +2.2% | $2,172,416 +1.5% |
| 2015 | $24,986 +3.3% | $2,139,786 +2% |
| 2014 | $24,184 | $2,097,871 +2.5% |
| 2012 | -- | $2,047,443 +2% |
| 2011 | -- | $2,007,298 +0.8% |
| 2010 | -- | $1,992,297 -0.2% |
| 2009 | -- | $1,997,031 +2% |
| 2008 | -- | $1,957,875 +2% |
| 2007 | -- | $1,919,486 +2.5% |
| 2006 | -- | $1,872,720 |
| 2005 | -- | $1,872,720 +4% |
| 2004 | -- | $1,800,000 +720.3% |
| 2003 | -- | $219,429 +2% |
| 2002 | -- | $215,128 +4% |
| 2000 | -- | $206,775 |
Find assessor info on the county website
Monthly payment
Est. payment
Payment breakdown
Explore the cost of this home by adjusting the details. Changes won't be saved.Climate risks
Neighborhood: South Arroyo


Similar homes
- $6,999,0006 bd7 ba8.4k sqft401 Patrician Way, Pasadena, CA 91105For Sale
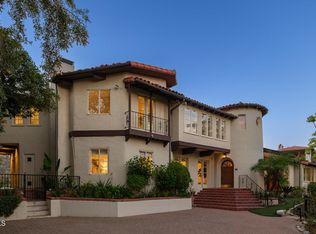 MLS ID #P1-29267, Jason Berns, Keller Williams Realty. CRMLS
- $6,800,0005 bd5 ba5k sqft1667 San Pasqual St, Pasadena, CA 91106For Sale
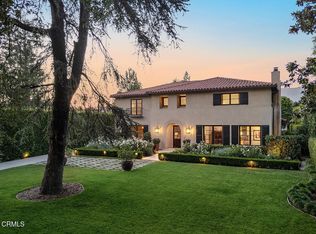 MLS ID #P1-28869, Rita Whitney, The Agency. CRMLS
- $4,949,0004 bd5 ba4.7k sqft1403 Glen Oaks Blvd, Pasadena, CA 91105For Sale
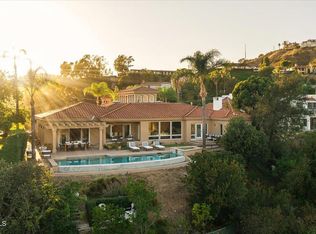 MLS ID #P1-29358, Teresa Fuller, COMPASS. CRMLS
- $4,498,0006 bd7 ba4.3k sqft122 Patrician Way, Pasadena, CA 91105For Sale
 MLS ID #26103677, Theodore Tillman DRE # 02128851, Serhant California, Inc. CLAW
