Skip main navigation
Sold for $196,000
  • $196,000

    5551 BENTGRASS DRIVE #11-110, SARASOTA, FL 34235

    1beds
    957sqft
    Condominium
    Built in 2002
    -- sqft lot
    $186,400 Zestimate®
    $205/sqft
    $1,660 Estimated rent

    Home value

    $186,400

    $168,000 - $207,000

    $1,660/mo

    Zestimate® history
    Loading
    Loading...

    Owner options

    List your home for rent

    $1,660/mo

    Rent Zestimate®

    Find your next renter with Zillow Rental Manager. Plus, with online applications, you can quickly screen prospective tenants – for free.

    Learn more

    $1,660/mo

    Rent Zestimate®

    Refinance and save

    $1,675/mo

    Est. payment

    Refinancing to a lower rate could help reduce your monthly payments and save thousands over the life of the loan.

    See today's rates

    $1,675/mo

    Est. payment

    Explore your selling options

    Work with a Zillow partner agent

    Leverage their expertise and Zillow's premium Showcase listings to get your home seen by more buyers.

    Get started

    List with your own agent

    Get your home in front of millions of buyers by listing it on Zillow.

    Learn how to do it

    Sell it yourself

    Take full control of how buyers see your home on Zillow by listing For Sale by Owner (FSBO).

    List your home

    What's special

    Two poolsTennis courtsDog parkStunning luxury vinyl floors
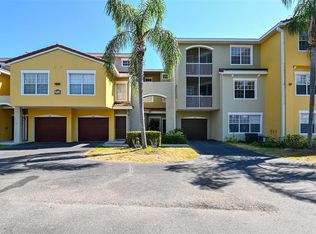
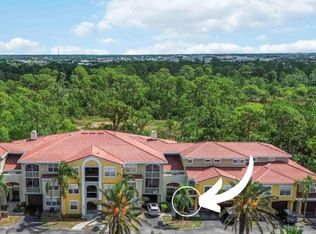
    Resort-Style Living in Las Palmas of Sarasota – 1 Bedroom, 1 Bathroom Ground-Level Condo! Welcome home to resort-style living in the maintenance-free community of Las Palmas, perfectly situated just minutes from UTC, the 600-acre Nathan Benderson Park, exceptional dining and shopping options, SRQ International Airport, and some of the world's most renowned beaches. This one-bedroom, one-bathroom condominium not only promises a vibrant lifestyle but also serves as a fantastic investment opportunity and low monthly fees. This beautifully maintained, ground-level condo backs up to a serene preserve area and a peaceful pond, offering privacy and natural views. The unit boasts stunning Luxury Vinyl floors throughout the living areas and plush carpet in the bedroom, combining elegance with ease of maintenance. The spacious living room is filled with natural light from a large picture window, creating a warm and inviting atmosphere. The king-sized master bedroom features a generous walk-in closet, providing ample storage space. The tidy kitchen is a chef's delight, complete with gorgeous granite countertops, wood cabinetry, a pantry, and a breakfast bar that overlooks the living room, making it perfect for hosting friends and family. This unit has been lovingly cared for and is move-in ready, allowing you to settle in without delay. Las Palmas offers a gated, pet-friendly, maintenance-free lifestyle with an impressive array of amenities, including two pools, two fitness centers, a dog park, playground, tennis courts, RV/trailer storage, and private gated access to Benderson Park. Enjoy the convenience of being minutes away from great restaurants, shopping, and major roadways like Route 75. Plus, you'll be near Downtown Sarasota, Main Street in Lakewood Ranch, the new Town Center at Waterside, and the area's stunning beaches. With a low condo fee and an unbeatable location, this unit is a true gem. Don’t miss your chance to make it your own—schedule your appointment today to see this charming condo!

    Zillow last checked:

    Listing updated:

    Listed by:

    Becky Denny 941-914-1327,

    MEDWAY REALTY 941-375-2456

    Bought with:

    Eliza Miller, 3336382

    PEPPERTREE BAY REALTY INC

    Cheryl Santelli, 3092756

    PEPPERTREE BAY REALTY INC

    Source: Stellar MLS,MLS#: A4622645MLS LogoOriginating MLS: Venice

    Facts & features

    Interior

    Bedrooms & bathrooms
    • Bedrooms: 1
    • Bathrooms: 1
    • Full bathrooms: 1
    Primary bedroom
    • Features: Ceiling Fan(s), Walk-In Closet(s)
    • Level: First
    • Area: 121 Square Feet
    • Dimensions: 11x11
    Dining room
    • Level: First
    • Area: 99 Square Feet
    • Dimensions: 11x9
    Kitchen
    • Features: Breakfast Bar, Granite Counters, Pantry, No Closet
    • Level: First
    • Area: 72 Square Feet
    • Dimensions: 8x9
    Living room
    • Features: Breakfast Bar, No Closet
    • Level: First
    • Area: 242 Square Feet
    • Dimensions: 11x22
    Heating
    • Central, Electric
    Cooling
    • Central Air
    Appliances
    • Included: Dishwasher, Disposal, Dryer, Electric Water Heater, Microwave, Range, Refrigerator, Washer
    • Laundry: Inside, Laundry Room
    Features
    • Ceiling Fan(s), Primary Bedroom Main Floor, Stone Counters, Walk-In Closet(s)
    • Flooring: Luxury Vinyl
    • Has fireplace: No
    Interior area
    • Total structure area: 957
    • Total interior livable area: 957 sqft

    Property

    Features
    • Levels: One
    • Stories: 1
    • Exterior features: Rain Gutters, Sidewalk, Sprinkler Metered
    Details
    • Parcel number: 0015011270
    • Zoning: RMF1
    • Special conditions: None

    Construction

    Type & style
    • Home type: Condo
    • Property subtype: Condominium
    Materials
    • Block
    • Foundation: Slab
    • Roof: Shingle
    Condition
    • New construction: No
    • Year built: 2002

    Utilities & green energy

    • Sewer: Public Sewer
    • Water: Public
    • Utilities for property: Cable Connected, Electricity Connected, Public, Sewer Connected, Sprinkler Meter, Street Lights, Water Connected

    Community & HOA

    Community
    • Features: Association Recreation - Owned, Clubhouse, Community Mailbox, Deed Restrictions, Dog Park, Fitness Center, Gated Community - No Guard, Irrigation-Reclaimed Water, Playground, Pool, Sidewalks, Tennis Court(s)
    • Pet fee: $0 monthly
    • Subdivision: LAS PALMAS OF SARASOTA
    HOA
    • Has HOA: Yes
    • Services included: Common Area Taxes, Community Pool, Insurance, Maintenance Structure, Maintenance Grounds, Manager, Pest Control, Pool Maintenance, Private Road, Recreational Facilities
    • HOA fee: $354 monthly
    • HOA name: Dan Slattery
    • HOA phone: 941-377-7700
    Location
    • Region: Sarasota

    Financial & listing details

    • Price per square foot: $205/sqft
    • Tax assessed value: $142,900
    • Annual tax amount: $1,216
    • Date on market: 9/6/2024
    • Cumulative days on market: 172 days
    • Listing terms: Cash,Conventional
    • Ownership: Fee Simple
    • Total actual rent: 0
    • Electric utility on property: Yes
    • Road surface type: Paved

    Price history

    DateEventPrice
    4/14/2025Sold$196,000-6.6%$205/sqft
    Source: Stellar MLS #A4622645 Report a problem
    2/26/2025Pending sale$209,900$219/sqft
    Source: Stellar MLS #A4622645 Report a problem
    2/20/2025Price change$209,900-3.3%$219/sqft
    Source: Stellar MLS #A4622645 Report a problem
    12/3/2024Price change$217,000-3.6%$227/sqft
    Source: Stellar MLS #A4622645 Report a problem
    9/6/2024Listed for sale$225,000+71.8%$235/sqft
    Source: Stellar MLS #A4622645 Report a problem
    10/15/2019Sold$131,000-3%$137/sqft
    Source: Public Record Report a problem
    8/31/2019Pending sale$134,999$141/sqft
    Source: RE/MAX ALLIANCE GROUP #A4438875 Report a problem
    8/31/2019Listed for sale$134,999$141/sqft
    Source: RE/MAX ALLIANCE GROUP #A4438875 Report a problem
    8/31/2019Pending sale$134,999$141/sqft
    Source: RE/MAX ALLIANCE GROUP #A4438875 Report a problem
    6/30/2019Price change$134,999-3.6%$141/sqft
    Source: RE/MAX ALLIANCE GROUP #A4438875 Report a problem
    6/17/2019Listed for sale$139,995+22.4%$146/sqft
    Source: RE/MAX ALLIANCE GROUP #A4438875 Report a problem
    3/7/2005Sold$114,400$120/sqft
    Source: Public Record Report a problem

    Public tax history

    YearProperty taxesTax assessment
    2025$1,368 +5.2%$111,621 +2.9%
    2024$1,300 +6.9%$108,475 +3%
    2023$1,216 +4.6%$105,316 +3%
    2022$1,163 +2.3%$102,249 +3%
    2021$1,137 +1.1%$99,271 +1.4%
    2020$1,124 -20.2%$97,900 +11.9%
    2019$1,409 $87,500 -0.9%
    2018$1,409 +3.7%$88,300 +19.9%
    2017$1,358 +12.6%$73,644 -9.9%
    2016$1,206 $81,700 +13%
    2015$1,206 +12.5%$72,300 +43.7%
    2014$1,072 +8.2%$50,300
    2013$991 +3.5%$50,300 +4.1%
    2012$957 -4.8%$48,300 -8.5%
    2011$1,005 -7%$52,800 -7%
    2010$1,081 -27.5%$56,800 -8.5%
    2009$1,491 $62,100 -33.9%
    2008$1,491 -13.4%$94,000 -15.8%
    2007$1,721 $111,600 -4.2%
    2006-- $116,500 +23.9%
    2005-- $94,000
    Find assessor info on the county website

    Neighborhood: 34235

    Nearby schools

    GreatSchools rating
    Schools provided by the listing agent
    • Elementary: Emma E. Booker Elementary
    • Middle: Brookside Middle
    • High: Booker High

    Source: Stellar MLS. This data may not be complete. We recommend contacting the local school district to confirm school assignments for this home.

    Get a cash offer in 3 minutes
    Find out how much your home could sell for in as little as 3 minutes with a no-obligation cash offer.
    Estimated market value
    $186,400
    Get a cash offer in 3 minutes
    Find out how much your home could sell for in as little as 3 minutes with a no-obligation cash offer.
    Estimated market value
    $186,400