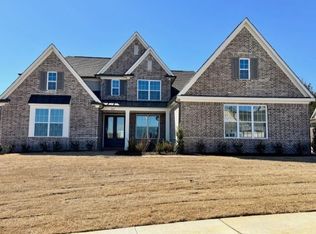
MOVE IN READY! Price improvement plus builder bonus available! The Albany is thoughtfully designed blending style, comfort and everyday functionality. The expansive open-concept living area flows seamlessly into a spacious kitchen making it ideal for both entertaining & daily living. A desirable split-bedroom layout offers privacy, with a guest suite featuring its own ensuite bath—perfect for visitors or multigenerational living. The primary suite is a true retreat, highlighted by a large walk-in closet with direct access to the laundry. With smart design choices, generous living spaces, and effortless flow throughout, this home feels both welcoming and exceptionally livable from the moment you walk in. Smart Features include video monitoring located at driveway plus access to home's thermostats/garage doors/alarm in app. Builder Bonuses can cover some items i.e. Closing Costs, Rate Buy Downs, Fencing, Blinds, Refrigerator, etc. Ask listing agent for more details!
Pending
Price cut: $10K (6/26)
$539,950
5555 Heather Oak Dr, Arlington, TN 38002
4beds
2,865sqft
:
Get pre-qualified$3,298/mo
Single Family Residence
Built in 2026
0.38 Acres Lot
$539,200 Zestimate®
$188/sqft
$48/mo HOA
What's special
Desirable split-bedroom layoutGenerous living spacesSpacious kitchenEffortless flow throughout
- 202 days |
- 90 |
- 0 |
Zillow last checked:
Listing updated:
Listed by:
Evette Reaves,
Grant & Co., REALTORS 901-854-0525
Source: MAAR,MLS#: 10212534
Facts & features
Interior
Bedrooms & bathrooms
- Bedrooms: 4
- Bathrooms: 4
- Full bathrooms: 3
- 1/2 bathrooms: 1
Rooms
- Room types: Play Room
Primary bedroom
- Features: Hardwood Floor, Smooth Ceiling, Walk-In Closet(s)
- Level: First
- Area: 255
- Dimensions: 15 x 17
Bedroom 2
- Features: Private Full Bath, Smooth Ceiling
- Level: First
- Area: 144
- Dimensions: 12 x 12
Bedroom 3
- Features: Carpet, Pullman Bath, Smooth Ceiling
- Level: Second
- Area: 132
- Dimensions: 11 x 12
Bedroom 4
- Features: Carpet, Shared Bath, Smooth Ceiling
- Level: Second
- Area: 143
- Dimensions: 11 x 13
Primary bathroom
- Features: Double Vanity, Separate Shower, Smooth Ceiling, Tile Floor, Full Bath
Dining room
- Area: 143
- Dimensions: 11 x 13
Kitchen
- Features: Eat-in Kitchen, Kitchen Island, Pantry
- Area: 340
- Dimensions: 20 x 17
Living room
- Features: Great Room
Bonus room
- Area: 300
- Dimensions: 20 x 15
Den
- Area: 306
- Dimensions: 18 x 17
Heating
- Central, Dual System, Natural Gas
Cooling
- 220 Wiring, Ceiling Fan(s), Central Air, Dual
Appliances
- Included: Gas Water Heater, Vent Hood/Exhaust Fan, Self Cleaning Oven, Double Oven, Cooktop, Gas Cooktop, Disposal, Dishwasher, Microwave, Other (See REMARKS)
- Laundry: Laundry Room
Features
- 1 or More BR Down, Primary Down, Split Bedroom Plan, Luxury Primary Bath, Double Vanity Bath, Full Bath Down, Half Bath Down, High Ceilings, Smooth Ceiling, Cable Wired, Walk-In Closet(s), 1/2 Bath, 2 or More Baths, 2nd Bedroom, Den/Great Room, Dining Room, Kitchen, Laundry Room, Primary Bedroom, 1 Bath, 3rd Bedroom, 4th or More Bedrooms, Play Room/Rec Room, Square Feet Source: Floor Plans (Builder/Architecture)
- Flooring: Part Carpet, Part Hardwood, Tile
- Windows: Double Pane Windows
- Attic: Walk-In
- Number of fireplaces: 1
- Fireplace features: Gas Log, In Den/Great Room, Ventless
Interior area
- Total interior livable area: 2,865 sqft
Property
Parking
- Total spaces: 3
- Parking features: Garage Door Opener, Garage Faces Side
- Has garage: Yes
- Covered spaces: 3
Features
- Stories: 2
- Patio & porch: Porch, Covered Patio
- Exterior features: Sidewalks
- Pool features: None
Lot
- Size: 0.38 Acres
- Dimensions: 16588
- Features: Professionally Landscaped, Well Landscaped Grounds
Details
- Parcel number: A0142GE00030
Construction
Type & style
- Home type: SingleFamily
- Architectural style: Traditional
- Property subtype: Single Family Residence
Materials
- Brick Veneer
- Foundation: Slab
- Roof: Composition Shingles
Condition
- New construction: Yes
- Year built: 2026
Details
- Builder name: Grant & Co
Utilities & green energy
- Sewer: Public Sewer
- Water: Public
Community & HOA
Community
- Features: Other (See Remarks)
- Security: Security System, Smoke Detector(s), Burglar Alarm, Dead Bolt Lock(s), Other (See REMARKS)
- Subdivision: Villages At White Oak
HOA
- Has HOA: Yes
- HOA fee: $575 annually
Location
- Region: Arlington
Financial & listing details
- Price per square foot: $188/sqft
- Tax assessed value: $140,000
- Annual tax amount: $1,337
- Price range: $540K - $540K
- Date on market: 1/9/2026
- Cumulative days on market: 140 days
Estimated market value
$539,200
$512,000 - $566,000
$3,495/mo
Price history
| Date | Event | Price |
|---|---|---|
| 7/8/2026 | Pending sale | $539,950$188/sqft |
Source:  MAAR #10212534 Report a problem MAAR #10212534 Report a problem | ||
| 6/26/2026 | Price change | $539,950-1.8%$188/sqft |
Source: MAAR #10212534 Report a problem | ||
| 6/8/2026 | Price change | $549,950-1.8%$192/sqft |
Source: MAAR #10212534 Report a problem | ||
| 4/23/2026 | Price change | $559,950-0.3%$195/sqft |
Source: MAAR #10212534 Report a problem | ||
| 1/9/2026 | Listed for sale | $561,405$196/sqft |
Source: MAAR #10212534 Report a problem | ||
Public tax history
| Year | Property taxes | Tax assessment |
|---|---|---|
| 2025 | $1,337 -15.2% | $35,000 +3.7% |
| 2024 | $1,576 | $33,750 |
Find assessor info on the county website
Monthly payment
Est. payment
Payment breakdown
Explore the cost of this home by adjusting the details. Changes won't be saved.Climate risks
Neighborhood: 38002
Nearby schools
GreatSchools rating
- 9/10Arlington Elementary SchoolGrades: PK-5Distance: 1.6 mi
- 7/10Arlington Middle SchoolGrades: 6-8Distance: 2.8 mi
- 8/10Arlington High SchoolGrades: 9-12Distance: 2.2 mi
- $586,5655 bd5 ba3.2k sqft5563 Heather Oak Dr, Arlington, TN 38002Sold

- $588,7454 bd3 ba3.1k sqft5573 Heather Oak Dr, Arlington, TN 38002Sold
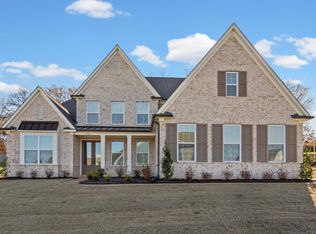
- $589,9504 bd3 ba3.1k sqft5521 Heather Oak Dr, Arlington, TN 38002Sold
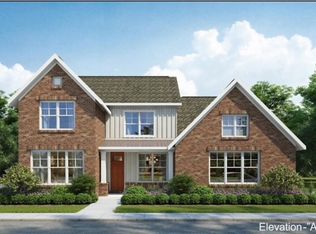
- $552,1454 bd4 ba2.9k sqft5566 Knotted Oak Ln, Arlington, TN 38002Sold
- $605,7254 bd3 ba3.2k sqft5511 Heather Oak Dr, Arlington, TN 38002Sold
- $608,9614 bd3 ba3.2k sqft5581 Heather Oak Dr, Arlington, TN 38002Sold
- $532,2005 bd3 ba2.7k sqft5575 Knotted Oak Ln, Arlington, TN 38002Sold
- $537,5354 bd3 ba2.7k sqft5578 Knotted Oak Ln, Arlington, TN 38002Sold
A local agent can set up tours, give advice and negotiate with sellers.
Similar homes
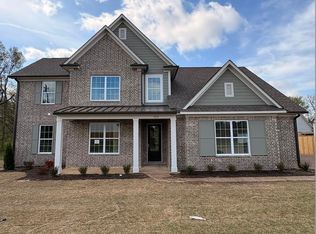
- $509,9504 bd3 ba2.5k sqft5047 Jon Oak Cv, Arlington, TN 38002New Construction
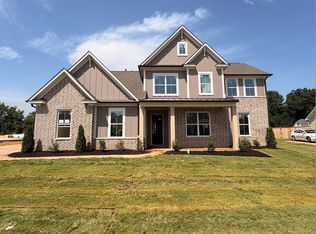 MLS ID #10221352, Alden Dixon, Grant & Co., REALTORS. MAAR
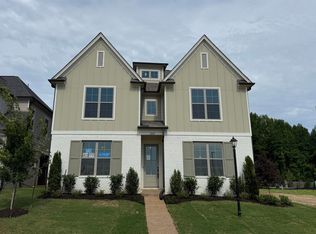
 - $503,5654 bd3 ba2.5k sqft5054 Summers Rd, Arlington, TN 38002New Construction
 MLS ID #10213744, Alden Dixon, Grant & Co., REALTORS. MAAR
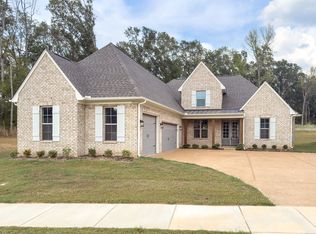
 - $639,9004 bd4 ba3k sqft12125 Providence Center Loop, Arlington, TN 38002New Construction
 MAAR
MAAR - $583,9004 bd3 ba3k sqft5384 Kaitlynn Rose Dr, Lakeland, TN 38002For Sale
 MLS ID #10223633, Leah C Newton, Main Street, REALTORS. MAAR
 - $659,8504 bd4 ba3.3k sqft12783 Clarkson Cir N, Arlington, TN 38002New ConstructionMLS ID #10214687, Gary Garrison, BHHS McLemore & Co. Realty. MAAR
- $639,9004 bd4 ba3k sqft12125 Providence Center Loop Lot 23, Arlington, TN 38002New ConstructionRegency Homebuilders
- $589,8004 bd3 ba3.2k sqft10161 Conner Field Ln, Lakeland, TN 38002New ConstructionMLS ID #10199964, Mary F Ballard, Crown Realty Company. MAAR
- $679,9005 bd5 ba3.2k sqft12111 Providence Center Loop, Arlington, TN 38002New ConstructionMAAR
- $634,8004 bd4 ba3.3k sqft5400 Buttercup Ln, Lakeland, TN 38002New ConstructionMLS ID #10213098, Mary F Ballard, Crown Realty Company. MAAR
- $679,9005 bd5 ba3.2k sqft12111 Providence Center Loop Lot 4, Arlington, TN 38002New ConstructionRegency Homebuilders
- $662,8004 bd4 ba3.6k sqft5287 Buttercup Ln, Lakeland, TN 38002New ConstructionMLS ID #10204524, Mary F Ballard, Crown Realty Company. MAAR
- $642,8004 bd4 ba3.9k sqft5372 Kaitlynn Rose Dr W, Lakeland, TN 38002New ConstructionMLS ID #10201917, Mary F Ballard, Crown Realty Company. MAAR
- $514,9004 bd4 ba2.7k sqft295 Valleyview Ln, Oakland, TN 38060New ConstructionMAAR
- $499,9004 bd3 ba2.6k sqft145 Tommie Valley Dr, Oakland, TN 38060New ConstructionMAAR
- $509,9005 bd3 ba2.6k sqft305 Valleyview Ln, Oakland, TN 38060New ConstructionMAAR
- $569,9004 bd4 ba3k sqft260 Bibury Ln, Eads, TN 38028New ConstructionMLS ID #10202543, Kaylee Carlson, Regency Realty, LLC. MAAR
- $494,9005 bd3 ba2.4k sqft410 Cypress Village Ln, Eads, TN 38028New ConstructionMLS ID #10210865, Kaylee Carlson, Regency Realty, LLC. MAAR
- $489,9004 bd3 ba2.4k sqft115 Tommie Valley Dr, Oakland, TN 38060New ConstructionMAAR
- $484,9004 bd3 ba2.5k sqft275 Valleyview Ln, Oakland, TN 38060New ConstructionMAAR
- $474,9005 bd3 ba2.6k sqft25 Trey Meadows Dr, Oakland, TN 38060New ConstructionMAAR
