Welcome to Arlington! Introducing a brand new home — a beautifully designed 4-bedroom, bonus room, plus 3 bath home, with a thoughtfully designed open floor plan layout. Downstairs, you’ll find two spacious bedrooms, each with its own private bath — plus an open concept living and dining area! The home features top-of-the-line finishes throughout, showcasing signature craftsmanship and attention to detail. A rare 3-car garage provides ample storage and parking space. Upstairs, enjoy an open playroom/bonus area — ideal for a media room/game room.. along with two additional bedrooms and a full bath. Ask about builder bonuses! Some photos are of a previous build of the same floorplan. i.e. - Colors of items may be different on subject property. August 17th projected completion date
New construction
Price cut: $810 (7/21)
$509,950
5047 Jon Oak Cv, Arlington, TN 38002
4beds
2,522sqft
:
Get pre-qualified$3,116/mo
Single Family Residence
Built in 2026
0.3 Acres Lot
$509,700 Zestimate®
$202/sqft
$46/mo HOA
What's special
Bonus roomTop-of-the-line finishes throughout
- 73 days |
- 533 |
- 18 |
Zillow last checked:
Listing updated:
Listed by:
Alden Dixon,
Grant & Co., REALTORS 901-854-0525
Source: MAAR,MLS#: 10221352
Facts & features
Interior
Bedrooms & bathrooms
- Bedrooms: 4
- Bathrooms: 3
- Full bathrooms: 3
Kitchen
- Features: Updated/Renovated Kitchen, Eat-in Kitchen, Breakfast Bar, Pantry, Kitchen Island
Living room
- Features: Great Room, LR/DR Combination
Heating
- Central
Cooling
- Central Air
Features
- 1 or More BR Down, Primary Down, Split Bedroom Plan, Renovated Bathroom, Luxury Primary Bath, Double Vanity Bath, Separate Tub & Shower, Full Bath Down, Smooth Ceiling, High Ceilings, Square Feet Source: Floor Plans (Builder/Architecture)
- Flooring: Part Hardwood, Part Carpet, Tile
- Number of fireplaces: 1
Interior area
- Total interior livable area: 2,522 sqft
Property
Parking
- Total spaces: 3
- Parking features: Driveway/Pad, More than 3 Coverd Spaces, Garage Door Opener, Garage Faces Side
- Has garage: Yes
- Covered spaces: 3
- Has uncovered spaces: Yes
Features
- Stories: 2
- Patio & porch: Porch, Patio, Covered Patio
- Exterior features: Sidewalks
- Pool features: None
- Waterfront features: Cove
Lot
- Size: 0.3 Acres
- Dimensions: 106 x 128
- Features: Level, Landscaped, Professionally Landscaped
Details
- Parcel number: A0151U G00013
Construction
Type & style
- Home type: SingleFamily
- Architectural style: Traditional
- Property subtype: Single Family Residence
Materials
- Brick Veneer, Wood/Composition
Condition
- New construction: Yes
- Year built: 2026
Details
- Builder name: grant & co
Community & HOA
Community
- Subdivision: Manor At Hall Creek
HOA
- Has HOA: Yes
- HOA fee: $550 annually
Location
- Region: Arlington
Financial & listing details
- Price per square foot: $202/sqft
- Tax assessed value: $118,000
- Annual tax amount: $1,127
- Price range: $510K - $510K
- Date on market: 5/12/2026
- Cumulative days on market: 74 days
Estimated market value
$509,700
$484,000 - $535,000
$3,049/mo
Price history
| Date | Event | Price |
|---|---|---|
| 7/21/2026 | Price change | $509,950-0.2%$202/sqft |
Source:  MAAR #10221352 Report a problem MAAR #10221352 Report a problem | ||
| 5/12/2026 | Listed for sale | $510,760$203/sqft |
Source: MAAR #10221352 Report a problem | ||
Public tax history
| Year | Property taxes | Tax assessment |
|---|---|---|
| 2025 | $1,127 +127.1% | $29,500 +177.6% |
| 2024 | $496 -43.3% | $10,625 -43.3% |
| 2023 | $876 | $18,750 |
Find assessor info on the county website
Monthly payment
Est. payment
Payment breakdown
Explore the cost of this home by adjusting the details. Changes won't be saved.Climate risks
Neighborhood: 38002
Nearby schools
GreatSchools rating
- 9/10Donelson Elementary SchoolGrades: PK-5Distance: 1.3 mi
- 7/10Arlington Middle SchoolGrades: 6-8Distance: 1.2 mi
- 8/10Arlington High SchoolGrades: 9-12Distance: 1.9 mi
- $118,0000.301 Acres5037 Jon Oak Cv, Arlington, TN 38002Off Market
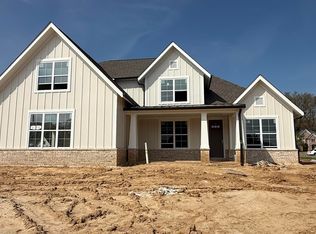
- $538,1755 bd3 ba3.1k sqft5057 Jon Oak Cv, Arlington, TN 38002Sold
- $960,2720.302 Acres5050 Porch Rock Cv, Arlington, TN 38002Sold
- $118,0000.3 Acres5042 Porch Rock Cv, Arlington, TN 38002Off Market
- $118,0000.301 Acres5060 Porch Rock Cv, Arlington, TN 38002Off Market
- $569,0004 bd3 ba2.6k sqft5046 Jon Oak Cv, Arlington, TN 38002New Construction
- $592,4003 bd2 ba3k sqft5056 Jon Oak Cv, Arlington, TN 38002Off Market
- $521,4104 bd4 ba2.7k sqft5027 Jon Oak Cv, Arlington, TN 38002New Construction
A local agent can set up tours, give advice and negotiate with sellers.
Similar homes
- $503,5654 bd3 ba2.5k sqft5054 Summers Rd, Arlington, TN 38002New Construction
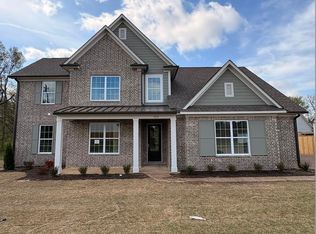 MLS ID #10213744, Alden Dixon, Grant & Co., REALTORS. MAAR
 - $524,9504 bd4 ba2.7k sqft5835 Linden Oak Dr E, Arlington, TN 38002New Construction
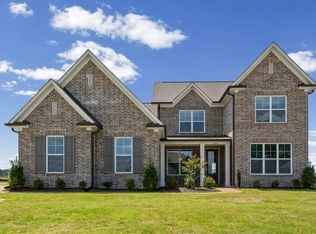 MLS ID #10218006, Evette Reaves, Grant & Co., REALTORS. MAAR
 - $544,9504 bd3 ba3.1k sqft5908 Milton Wilson Blvd, Arlington, TN 38002New Construction
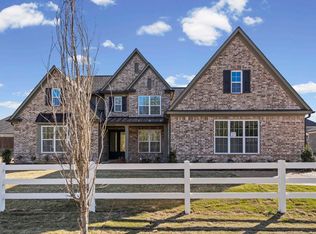 MLS ID #10211382, Evette Reaves, Grant & Co., REALTORS. MAAR
 - $565,0004 bd4 ba3.1k sqft12516 Golden Bell Dr N, Arlington, TN 38002For Sale
 MLS ID #10217083, Kendall P Hodges, Weichert, REALTORS-BenchMark. MAAR
 - $524,9505 bd3 ba3k sqft7036 Walker Farms Dr, Bartlett, TN 38002New ConstructionMLS ID #10220257, Renelle L Anderson-Valentine, Grant & Co., REALTORS. MAAR
- $639,9004 bd4 ba3k sqft12125 Providence Center Loop, Arlington, TN 38002New ConstructionMAAR
- $639,9004 bd4 ba3k sqft12125 Providence Center Loop Lot 23, Arlington, TN 38002New ConstructionRegency Homebuilders
- $690,0004 bd3 ba3.2k sqft205 Hanover Dr, Arlington, TN 38002For SaleMLS ID #10207911, Beth Fuller, Clearpoint, REALTORS. MAAR
- $679,9005 bd5 ba3.2k sqft12111 Providence Center Loop, Arlington, TN 38002New ConstructionMAAR
- $628,0006 bd5 ba3.7k sqft6400 Clarkson Cir W, Arlington, TN 38002For SaleMLS ID #10215247, Chauntay Harris, Faith First Realty. MAAR
- $634,8004 bd4 ba3.3k sqft5400 Buttercup Ln, Lakeland, TN 38002New ConstructionMLS ID #10213098, Mary F Ballard, Crown Realty Company. MAAR
- $662,8004 bd4 ba3.6k sqft5287 Buttercup Ln, Lakeland, TN 38002New ConstructionMLS ID #10204524, Mary F Ballard, Crown Realty Company. MAAR
- $499,9004 bd3 ba2.6k sqft145 Tommie Valley Dr, Oakland, TN 38060New ConstructionMAAR
- $499,0004 bd3 ba2.7k sqft230 Links View Dr, Oakland, TN 38060For SaleMLS ID #10219530, Josie M Robinson, Crye-Leike, Inc., REALTORS. MAAR
- $496,9004 bd3 ba2.7k sqft245 Highland Park Cv, Oakland, TN 38060For SaleMLS ID #10221570, Tammie T Ross, New Roots Realty LLC. MAAR
- $509,9005 bd3 ba2.6k sqft305 Valleyview Ln, Oakland, TN 38060New ConstructionMAAR
- $494,9005 bd3 ba2.4k sqft410 Cypress Village Ln, Eads, TN 38028New ConstructionMLS ID #10210865, Kaylee Carlson, Regency Realty, LLC. MAAR
- $659,8504 bd4 ba3.3k sqft12783 Clarkson Cir N, Arlington, TN 38002New ConstructionMLS ID #10214687, Gary Garrison, BHHS McLemore & Co. Realty. MAAR
- $514,9004 bd4 ba2.7k sqft295 Valleyview Ln, Oakland, TN 38060New ConstructionMAAR
- $502,5953 bd2 ba2.4k sqft270 Oak Haven Cir, Oakland, TN 38060New ConstructionMLS ID #10158281, Enarn Malvezzi, Grant & Co., REALTORS. MAAR
