Welcome to 5556 Jim Castaneda Drive, a well maintained 4-bedroom, 3-bath home in the sought-after Sandstone Ranch community. Situated on a unique pie-shaped lot, this property enjoys only one direct neighboring home creating added privacy. You'll appreciate having no direct front or rear neighbors.
The lot provides an abundance of parking, making it ideal for multiple vehicles, trailers, or even the potential for RV parking. The expansive backyard opens up far beyond what you'd expect, offering plenty of room to entertain, play, or create your dream outdoor retreat.
Inside, you'll find over 2,100 square feet of thoughtfully designed living space featuring a versatile upstairs loft, and a dedicated downstairs office or flex room that's perfect for working from home. Beautiful tile flooring flows throughout the home with NO carpet, while refrigerated air keeps the home comfortable year-round. All of this in a great location at an incredible price! Schedule to see it today!
Under contract
$309,000
5556 Jim Castaneda Dr, El Paso, TX 79934
4beds
2,134sqft
:
Get pre-qualified$2,330/mo
Single Family Residence
Built in 2011
9,147 Square Feet Lot
$307,100 Zestimate®
$145/sqft
$-- HOA
What's special
Versatile upstairs loftUnique pie-shaped lotExpansive backyardAbundance of parking
- 23 days |
- 332 |
- 32 |
Likely to sell faster than
Zillow last checked:
Listing updated:
Listed by:
Kevin Zavala 0700016 915-300-4485,
Home Pros Real Estate Group
Source: GEPAR,MLS#: 947240
Facts & features
Interior
Bedrooms & bathrooms
- Bedrooms: 4
- Bathrooms: 3
- Full bathrooms: 2
- 1/2 bathrooms: 1
Heating
- Central
Cooling
- Refrigerated
Appliances
- Included: Dishwasher, Microwave, Refrigerator
- Laundry: Electric Dryer Hookup, Gas Dryer Hookup, Washer Hookup
Features
- Kitchen Island, Master Up, Pantry, Walk-In Closet(s)
- Flooring: Tile
- Windows: Double Pane Windows
- Has fireplace: No
Interior area
- Total structure area: 2,134
- Total interior livable area: 2,134 sqft
Video & virtual tour
Property
Features
- Patio & porch: Open
- Exterior features: Back Yard Access
- Pool features: None
- Fencing: Back Yard,Front Yard
Lot
- Size: 9,147 Square Feet
- Features: Corner Lot, See Remarks
Details
- Additional structures: RV/Boat Storage, Storage
- Parcel number: S13899901308150
- Zoning: R1
- Special conditions: None
Construction
Type & style
- Home type: SingleFamily
- Architectural style: 2 Story
- Property subtype: Single Family Residence
Materials
- Stucco
- Roof: Shingle,Pitched
Condition
- Year built: 2011
Utilities & green energy
- Sewer: Community
- Water: City
Community & HOA
Community
- Subdivision: Sandstone Ranch Estates
HOA
- Has HOA: No
- Amenities included: None
- Services included: None
Location
- Region: El Paso
Financial & listing details
- Price per square foot: $145/sqft
- Tax assessed value: $275,163
- Annual tax amount: $5,700
- Date on market: 7/9/2026
- Cumulative days on market: 25 days
- Listing terms: Cash,Conventional,FHA,VA Loan
Estimated market value
$307,100
$292,000 - $322,000
$1,946/mo
Price history
| Date | Event | Price |
|---|---|---|
| 7/12/2026 | Contingent | $309,000$145/sqft |
Source:  GEPAR #947240 Report a problem GEPAR #947240 Report a problem | ||
| 7/9/2026 | Listed for sale | $309,000+4.7%$145/sqft |
Source: GEPAR #947240 Report a problem | ||
| 7/25/2024 | Sold | -- |
Source: GEPAR #903337 Report a problem | ||
| 6/18/2024 | Contingent | $295,000$138/sqft |
Source: GEPAR #903337 Report a problem | ||
| 6/13/2024 | Listed for sale | $295,000+22.9%$138/sqft |
Source: GEPAR #903337 Report a problem | ||
| 6/28/2022 | Sold | -- |
Source: GEPAR #862720 Report a problem | ||
| 5/13/2022 | Pending sale | $240,000$112/sqft |
Source: GEPAR #862720 Report a problem | ||
| 5/8/2022 | Listed for sale | $240,000$112/sqft |
Source: GEPAR #862720 Report a problem | ||
| 2/2/2012 | Sold | -- |
Source: GEPAR #513674 Report a problem | ||
Public tax history
| Year | Property taxes | Tax assessment |
|---|---|---|
| 2025 | -- | $275,163 +1% |
| 2024 | $5,931 +5% | $272,415 +10% |
| 2023 | $5,650 -16.8% | $247,650 +2.5% |
| 2022 | $6,794 +6.5% | $241,529 +11.7% |
| 2021 | $6,382 +18.8% | $216,246 +17.5% |
| 2020 | $5,371 +1.6% | $184,015 |
| 2019 | $5,287 +2.7% | $184,015 |
| 2018 | $5,149 -3% | $184,015 -3.9% |
| 2017 | $5,310 +156.1% | $191,412 |
| 2016 | $2,073 +146.7% | $191,412 |
| 2015 | $840 | $191,412 +3.1% |
| 2014 | $840 | $185,732 |
| 2013 | -- | $185,732 +92.3% |
| 2012 | -- | $96,582 +1124.3% |
| 2011 | -- | $7,889 |
Find assessor info on the county website
Monthly payment
Est. payment
Payment breakdown
Explore the cost of this home by adjusting the details. Changes won't be saved.Climate risks
Neighborhood: Sandstone Ranch Estates
Nearby schools
GreatSchools rating
- 7/10Tom Lea Jr Elementary SchoolGrades: PK-5Distance: 1 mi
- 4/10Richardson Middle SchoolGrades: 6-8Distance: 1.3 mi
- 3/10Andress High SchoolGrades: 9-12Distance: 2.3 mi
Schools provided by the listing agent
- Elementary: Tom Lea Jr
- Middle: Nolanrich
- High: Andress
Source: GEPAR. This data may not be complete. We recommend contacting the local school district to confirm school assignments for this home.
- $152,900-- bd-- ba1.2k sqft5556 Jim Castaneda Dr, El Paso, TX 79934Off Market
- $367,0005 bd2 ba2.5k sqft5552 Jim Castaneda Dr, El Paso, TX 79934Off Market
- $278,8003 bd2 ba1.8k sqft5564 Jim Castaneda Dr, El Paso, TX 79934Off Market
- $382,3005 bd3 ba2.9k sqft5548 Jim Castaneda Dr, El Paso, TX 79934Off Market
- $286,3004 bd3 ba2.4k sqft5573 Ignacio Frias Dr, El Paso, TX 79934Off Market
- $292,7004 bd2 ba-- sqft5573 Ignacio Frias, El Paso, -- 79934Off Market
- $4,094-- bd-- ba-- sqftNo Situs Available, El paso, TX 79934Off Market
- $332,8005 bd3 ba2.8k sqft5568 Jim Castaneda Dr, El Paso, TX 79934Off Market
A local agent can set up tours, give advice and negotiate with sellers.
A local lender can help you make sure your offer is ready when you are.
Similar homes
- $350,0004 bd3 ba2.6k sqft11365 W Ranch Ct, El Paso, TX 79934For Sale
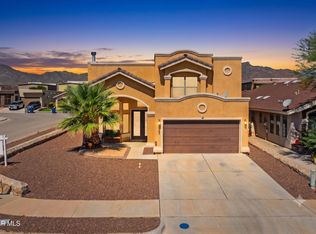
 MLS ID #948144, Derek G. Dalition, Keller Williams Realty. GEPAR
 - $330,0004 bd3 ba2.9k sqft11260 Blue Barrel St, El Paso, TX 79934For Sale
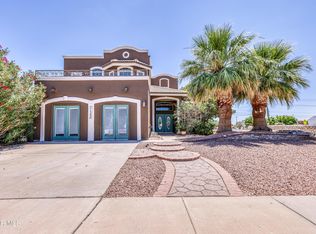 MLS ID #945746, Andrew R Haggerty, Haggerty Company. GEPAR
 - $257,0003 bd3 ba1.5k sqft5481 Francisco Roque Dr, El Paso, TX 79934For Sale
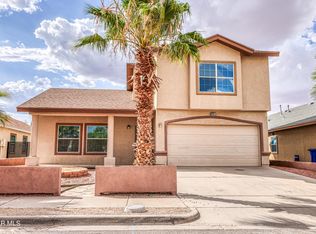 MLS ID #947884, Asher Cooney, Home Quest Realty. GEPAR
 - $249,9503 bd2 ba1.6k sqft5417 Roberto Avalos Ct, El Paso, TX 79934For Sale
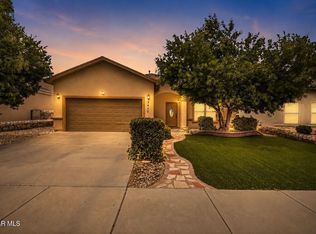 MLS ID #948139, Edward Frank O'Hara, The El Paso Real Estate Team. GEPAR
 - $289,0004 bd3 ba2.1k sqft10817 Walden Pond St, El Paso, TX 79924For SaleMLS ID #948210, Reggie A Harris, Priority One Property Mgmt. GEPAR
- $399,9503 bd2 ba2.3k sqft11368 Acoma St, El Paso, TX 79934For SaleMLS ID #948209, Albert Garcia, Realty Pros of El Paso. GEPAR
- $229,5003 bd2 ba1.9k sqft5917 Chippendale Ave, El Paso, TX 79934For SaleMLS ID #947267, Rick Moreno, Moreno Real Estate Group. GEPAR
- $308,0004 bd3 ba2.2k sqft14668 Oldenberg Ct, El Paso, TX 79938For SaleMLS ID #946907, Isaac J Olmos, ClearView Realty. GEPAR
- $299,9504 bd3 ba1.8k sqft12660 Polo Norte Dr, El Paso, TX 79934For SaleMLS ID #946535, Ricardo Rios Jr, NobleDeed Realty. GEPAR
- $330,0004 bd3 ba2.2k sqft6552 Geyser, El Paso, TX 79932For SaleMLS ID #948339, Edgar S Ramirez, ClearView Realty. GEPAR
- $247,9003 bd3 ba1.5k sqft11348 Loma Linda Cir, El Paso, TX 79934For SaleMLS ID #935809, Cristina Sanchez, RE/MAX Associates. GEPAR
- $314,9003 bd3 ba2.3k sqft14470 Lacota Point Dr, El Paso, TX 79938For SaleMLS ID #948101, Cherise Esan, Home Pros Real Estate Group. GEPAR
- $229,0003 bd3 ba1.6k sqft7300 Sachet Cliff Dr, El Paso, TX 79934For SaleMLS ID #946394, Amalia Nungaray, Home Pros Real Estate Group. GEPAR
- $244,5003 bd3 ba1.5k sqft11628 Mesquite Miel Dr, El Paso, TX 79934For SaleMLS ID #942831, Christine Kemp, ClearView Realty. GEPAR
- $350,0004 bd3 ba1.9k sqft6313 Franklin Ridge Dr, El Paso, TX 79912For SaleMLS ID #948417, Ruth Ann Burkman, The Real Estate Power Houses. GEPAR
- $302,0004 bd3 ba2k sqft12253 Desert Cliff Ct, El Paso, TX 79938For SaleMLS ID #946718, Josie Saenz, Los Olivos New Homes & Realty. GEPAR
- $297,0004 bd3 ba2k sqft14256 Song Point Ct, El Paso, TX 79938For SaleMLS ID #946924, Richard Stives, BorderView Realty. GEPAR
- $259,9003 bd2 ba1.5k sqft10039 Paloma Dr, El Paso, TX 79924For SaleMLS ID #947236, Arshia Bahadori, PCS Home Realty. GEPAR
- $302,4993 bd3 ba2.3k sqft3921 Desert Dunes Dr, El Paso, TX 79938For SaleMLS ID #947669, Brittany Paige Garcia-Arrese, Star Spangled Real Estate. GEPAR
- $310,0004 bd3 ba2.1k sqft12241 Desert Pine Ave, El Paso, TX 79938For SaleMLS ID #937650, Jackie S York, Century 21 The Edge. GEPAR
