This historic property is ready for its next chapter and a new owner to restore its original charm. Rich with character, the home features stunning oak woodwork, beautiful stained glass accents, and three uniquely styled fireplaces. With generous square footage and a flexible layout, the possibilities are extensive. The second floor currently includes a kitchen that could be converted back into a bedroom, offering the potential for up to four bedrooms and a full bath on that level. The finished third floor provides additional living space, ideal for a variety of uses. The main level offers a living room, dining room, kitchen, family room, and an additional room that could serve as a first-floor bedroom—perfect for those seeking convenience without relying on stairs. Please note: the property has experienced water pipe damage and will require repairs, making this an excellent opportunity for investors or buyers looking to renovate and build equity. Designed by renowned architect Walter Miton, this home presents a rare opportunity to bring a historic residence back to life.
Active under contract
$49,900
556 Park Ave, Johnstown, PA 15902
5beds
3,456sqft
:
Get pre-qualifiedN/A
Single Family Residence
Built in ----
4,791 Square Feet Lot
$-- Zestimate®
$14/sqft
$-- HOA
What's special
Stunning oak woodworkThree uniquely styled fireplacesBeautiful stained glass accents
- 102 days |
- 620 |
- 37 |
Zillow last checked:
Listing updated:
Listed by:
Diane L Roberts,
REALTY ONE GROUP LANDMARK JOHNSTOWN 814-408-6495
Source: CSMLS,MLS#: 96041490
Facts & features
Interior
Bedrooms & bathrooms
- Bedrooms: 5
- Bathrooms: 2
- Full bathrooms: 2
Rooms
- Room types: Dining Room
Primary bedroom
- Description: Hw Floors, Fireplace
- Level: Second
- Area: 251.78
- Dimensions: 14.67 x 17.17
Bedroom 1
- Description: Carpet, 2 Closets
- Level: Second
- Area: 210.83
- Dimensions: 13.75 x 15.33
Bedroom 2
- Description: Hw Floors, 3rd Floor Access
- Level: Second
- Area: 99.89
- Dimensions: 9.67 x 10.33
Bedroom 3
- Description: Carpet
- Level: Third
- Area: 158.85
- Dimensions: 15.25 x 10.42
Bathroom 1
- Level: Second
- Area: 48.66
- Dimensions: 6.42 x 7.58
Bathroom 3
- Description: Full Bath
- Level: First
- Area: 31.82
- Dimensions: 6.58 x 4.83
Dining room
- Description: Hw Floors
- Level: First
- Area: 165.63
- Dimensions: 12.5 x 13.25
Family room
- Description: Carpet
- Level: First
- Area: 165
- Dimensions: 12 x 13.75
Kitchen
- Level: First
- Area: 99.67
- Dimensions: 8.67 x 11.5
Living room
- Description: Hw Floors, Fireplace
- Level: First
- Area: 231.14
- Dimensions: 13.08 x 17.67
Heating
- Fireplace(s), Hot Water
Features
- Main Floor Bedroom
- Flooring: Carpet, Hardwood, Vinyl, Vinyl Plank
- Basement: Full,Unfinished
- Attic: Walk-up
- Number of fireplaces: 3
- Fireplace features: Gas
Interior area
- Total structure area: 3,456
- Total interior livable area: 3,456 sqft
- Finished area above ground: 3,456
- Finished area below ground: 0
Video & virtual tour
Property
Parking
- Parking features: On Street
- Has uncovered spaces: Yes
Features
- Levels: Three Or More
- Pool features: None
Lot
- Size: 4,791 Square Feet
- Dimensions: 40 x 120
Details
- Parcel number: 087010746
- Zoning description: Residential
Construction
Type & style
- Home type: SingleFamily
- Architectural style: Greater than 2 Stories
- Property subtype: Single Family Residence
Materials
- Cedar
- Roof: Shingle
Condition
- Year built: 0
Utilities & green energy
- Sewer: Public Sewer
- Water: Public
- Utilities for property: Natural Gas Connected
Community & HOA
Location
- Region: Johnstown
Financial & listing details
- Price per square foot: $14/sqft
- Tax assessed value: $15,480
- Annual tax amount: $2,037
- Date on market: 4/27/2026
- Inclusions: 1 Dishwasher, 2 Gas Stoves, 1 Fridge (Condition Of Appliances Unknown - Appliances As Is)
Estimated market value
Not available
Estimated sales range
Not available
$1,363/mo
Price history
| Date | Event | Price |
|---|---|---|
| 7/26/2026 | Contingent | $49,900$14/sqft |
Source:  CSMLS #96041490 Report a problem CSMLS #96041490 Report a problem | ||
| 4/27/2026 | Listed for sale | $49,900+8.5%$14/sqft |
Source: CSMLS #96041490 Report a problem | ||
| 5/7/2025 | Sold | $46,000-29.1%$13/sqft |
Source: Public Record Report a problem | ||
| 2/8/2025 | Pending sale | $64,900+41.1%$19/sqft |
Source: CSMLS #96035782 Report a problem | ||
| 2/7/2025 | Sold | $46,000-29.1%$13/sqft |
Source: CSMLS #96035782 Report a problem | ||
| 12/29/2024 | Contingent | $64,900$19/sqft |
Source: CSMLS #96035782 Report a problem | ||
| 12/2/2024 | Listed for sale | $64,900$19/sqft |
Source: CSMLS #96035782 Report a problem | ||
Public tax history
| Year | Property taxes | Tax assessment |
|---|---|---|
| 2025 | $2,037 | $15,480 |
| 2024 | $2,037 | $15,480 |
| 2023 | $2,037 -0.4% | $15,480 |
| 2022 | $2,045 -1.9% | $15,480 |
| 2021 | $2,084 | $15,480 |
| 2020 | $2,084 +57.6% | $15,480 -3.9% |
| 2019 | $1,322 | $16,100 |
| 2018 | $1,322 +141.5% | $16,100 |
| 2017 | $547 -1.4% | $16,100 |
| 2016 | $555 +16.9% | $16,100 |
| 2015 | $475 | $16,100 |
| 2014 | $475 | $16,100 |
| 2013 | -- | $16,100 |
| 2012 | -- | $16,100 |
| 2011 | -- | $16,100 |
| 2010 | -- | $16,100 |
| 2009 | -- | $16,100 |
| 2008 | $374 +4.5% | $16,100 |
| 2007 | $358 | $16,100 |
| 2006 | -- | $16,100 |
| 2005 | -- | $16,100 +100% |
| 2004 | -- | $8,050 |
| 2003 | -- | $8,050 |
| 2002 | -- | $8,050 |
| 2000 | -- | $8,050 |
Find assessor info on the county website
Monthly payment
Est. payment
Payment breakdown
Explore the cost of this home by adjusting the details. Changes won't be saved.Climate risks
Neighborhood: 15902
Nearby schools
GreatSchools rating
- 4/10Greater Johnstown Middle SchoolGrades: 5-7Distance: 0.8 mi
- 3/10Greater Johnstown Senior High SchoolGrades: 8-12Distance: 0.4 mi
- 2/10Greater Johnstown Elementary SchoolGrades: PK-4Distance: 3.1 mi
Schools provided by the listing agent
- District: Greater Johnstown Area
Source: CSMLS. This data may not be complete. We recommend contacting the local school district to confirm school assignments for this home.
- $12,390-- bd-- ba-- sqft558 Park Ave, Johnstown, PA 15902Off Market
- $13,400-- bd-- ba-- sqft560 Park Ave, Johnstown, PA 15902Off Market
- $12,0002 bd1 ba960 sqftR817 Park Ave, Johnstown, PA 15902Sold
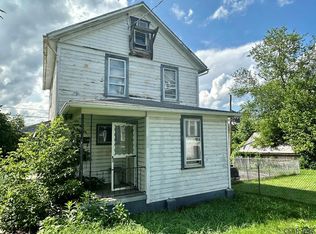
- $13,160-- bd-- ba-- sqft566 Park Ave, Johnstown, PA 15902Off Market
- $14,7002 bd1 ba900 sqft555 Park Ave, Johnstown, PA 15902Off Market
- $140,0005 bd2 ba2.7k sqft561 Park Ave, Johnstown, PA 15902Pending
- $90,3005 bd2 ba3.2k sqft549 Park Ave, Johnstown, PA 15902Off Market
- $15,6603 bd1 ba-- sqft561 Grove Ave #563, Johnstown, PA 15902Off Market
A local agent can set up tours, give advice and negotiate with sellers.
Similar homes
- $49,9006 bd2 ba2.6k sqft411-413 Messenger St, Johnstown, PA 15902For Sale
 MLS ID #96042242, Bob & Bobby Colvin. CSMLS
 - $55,0004 bd2 ba1.8k sqft1105 Confer Ave, Johnstown, PA 15905For Sale
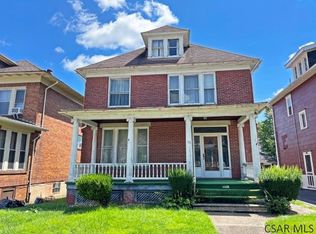 MLS ID #96042260, Shannan Yarnick-Louder. CSMLS
 - $32,0005 bd3 ba2.2k sqft825-827 Cypress Ave, Johnstown, PA 15902For Sale
 MLS ID #96042255, Bob & Bobby Colvin. CSMLS
 - $32,0004 bd2 ba1.8k sqft46 Campbell Ave, Johnstown, PA 15902For Sale
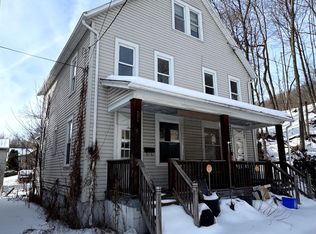
 MLS ID #PACA2000826, Kyle Colby, Realty One Group Supreme. Bright MLS
 - $45,0004 bd2 ba1.8k sqft106-108 Messenger St, Johnstown, PA 15902For SaleMLS ID #96041589, Frances Pletcher. CSMLS
- $65,0004 bd2 ba1.7k sqft803 Park Ave, Johnstown, PA 15902For SaleMLS ID #96041389, Diane L Roberts. CSMLS
- $29,9005 bd4 ba2.5k sqft219-221 David St, Johnstown, PA 15902For SaleMLS ID #96042181, Bob & Bobby Colvin. CSMLS
- $30,0004 bd2 ba1.9k sqft820 Von Lunen Rd, Johnstown, PA 15902For SaleMLS ID #96041804, Fred George. CSMLS
- $39,9003 bd2 ba2k sqft349 3rd St, Conemaugh, PA 15909For SaleMLS ID #96041736, Bob & Bobby Colvin. CSMLS
- $52,0004 bd2 ba2k sqft217-219 5th St, Johnstown, PA 15909For SaleMLS ID #96041873, Scott Morris. CSMLS
- $59,0003 bd2 ba1.7k sqft214 Barron Ave, Johnstown, PA 15906For SaleMLS ID #96041838, Sheree Speicher. CSMLS
- $69,9004 bd2 ba2.4k sqft117-117.5 I St, Johnstown, PA 15906For SaleMLS ID #96042236, Katlyn Grove. CSMLS
- $55,0005 bd3 ba2.2k sqft1300 Lloyd St, Nanty Glo, PA 15943For SaleMLS ID #79545, Selena Munoz, Howard Hanna Bardell Realty Altoona. AHAR
- $31,5005 bd4 ba2k sqft620 Fairfield Ave, Johnstown, PA 15906For SaleMLS ID #96022055, Adam Dugan. CSMLS
- $27,5004 bd2 ba2.2k sqft1610 Springhill Rd, Portage, PA 15946For SaleMLS ID #96041875, Bob & Bobby Colvin. CSMLS
- $65,0004 bd2 ba1.8k sqft303 E Crawford St, Ebensburg, PA 15931AuctionXome
- $69,3003 bd2 ba1.8k sqft502 Springfield Ln, Ligonier, PA 15658AuctionMLS ID #PAWL2000176, Bradley D Snouffer, American Eagle Realty. Bright MLS
