Beautiful vinyl sided 2 sty. home with 5 bedrooms, 2 bathrooms, a 2-car garage & a carport for 2 cars in Greater Johnstown Schools. 1st floor includes a lg. foyer with an impressive open staircase & a stunning leaded glass windows around the front door, living room, formal dining room, updated eat-in kitchen with oak cabinets & a panty, a parlor with built-in's & decorative fireplace, office & a full bathroom. Upstairs are 5 bedrooms, a cedar lined walk-in closet, 3/4 bathroom & a nursey or office. Finished walk-up attic. All appliances included. Hardwood floors. 2 staircases to the 2nd floor. Laundry hook-up's in the basement. Original woodwork throughout, 3 sets of pocket doors, crown molding, covered wrap around front porch, private back yard, windows replaced, kitchen counters - 2024, roof - 2018, water line - 2018, 100 amp breakers, sewers in compliance - 2026 & more!! A Must See!!
Pending
$140,000
561 Park Ave, Johnstown, PA 15902
5beds
2,721sqft
:
Get pre-qualified$956/mo
Single Family Residence
Built in 1900
7,405 Square Feet Lot
$139,700 Zestimate®
$51/sqft
$-- HOA
What's special
Original woodwork throughoutFinished walk-up atticAll appliances includedHardwood floorsFormal dining roomWindows replacedCedar lined walk-in closet
- 18 days |
- 1,754 |
- 123 |
Likely to sell faster than
Zillow last checked:
Listing updated:
Listed by:
Shannan Yarnick-Louder,
RE/MAX POWER Associates 814-254-4743,
Tim Louder,
RE/MAX POWER Associates
Source: CSMLS,MLS#: 96042049
Facts & features
Interior
Bedrooms & bathrooms
- Bedrooms: 5
- Bathrooms: 2
- Full bathrooms: 2
Rooms
- Room types: Bonus Room, Den/Office, Dining Room
Bedroom 1
- Description: Closet + Nursery Or Office 7x9
- Level: Second
- Area: 210
- Dimensions: 14 x 15
Bedroom 2
- Description: Closet, Hw Flrs.
- Level: Second
- Area: 140
- Dimensions: 10 x 14
Bedroom 3
- Description: 2 Closets, Built-In Shelves
- Level: Second
- Area: 208
- Dimensions: 13 x 16
Bedroom 4
- Description: Built-In Shelves
- Level: Second
- Area: 162
- Dimensions: 9 x 18
Bedroom 5
- Description: Closet, Access To Walk-Up Attic
- Level: Second
- Area: 99
- Dimensions: 9 x 11
Bathroom 1
- Level: First
- Area: 36
- Dimensions: 6 x 6
Bathroom 3
- Description: No Shower
- Level: Second
- Area: 40
- Dimensions: 5 x 8
Dining room
- Description: Crown Molding, Walk-In Closet
- Level: First
- Area: 210
- Dimensions: 14 x 15
Family room
- Description: Parlor/Sitting Room,Decorative Fireplace
- Level: First
- Area: 196
- Dimensions: 14 x 14
Kitchen
- Description: Oak Cabinets, Appliances Included
- Level: First
- Area: 306
- Dimensions: 17 x 18
Living room
- Description: Ceiling Fan, Crown Molding, Pocket Doors
- Level: First
- Area: 195
- Dimensions: 13 x 15
Heating
- Hot Water
Cooling
- Ceiling Fan(s)
Appliances
- Included: Dryer, Microwave, Range, Refrigerator, Washer
- Laundry: Sink, In Basement, Washer & Dryer Included
Features
- Bookcases, Eat-in Kitchen, Entrance Foyer, Kitchen Updated, Pantry, Walk-In Closet(s), Area Rug(s)
- Flooring: Hardwood
- Windows: Window Treatments
- Basement: Full,Unfinished
- Attic: Walk-up
- Number of fireplaces: 1
- Fireplace features: Decorative
Interior area
- Total structure area: 2,721
- Total interior livable area: 2,721 sqft
- Finished area above ground: 2,721
- Finished area below ground: 0
Video & virtual tour
Property
Parking
- Total spaces: 2
- Parking features: Carport, Detached, Off Street, Asphalt
- Garage spaces: 2
- Has carport: Yes
- Has uncovered spaces: Yes
Features
- Levels: Two
- Patio & porch: Covered, Patio
- Pool features: None
Lot
- Size: 7,405 Square Feet
- Dimensions: 60 x 120
Details
- Parcel number: 087009977
- Zoning description: Residential
Construction
Type & style
- Home type: SingleFamily
- Architectural style: Two Story
- Property subtype: Single Family Residence
Materials
- Vinyl Siding
- Roof: Shingle
Condition
- Year built: 1900
Utilities & green energy
- Sewer: Public Sewer
- Water: Public
- Utilities for property: Natural Gas Connected
Community & HOA
Location
- Region: Johnstown
Financial & listing details
- Price per square foot: $51/sqft
- Tax assessed value: $16,740
- Annual tax amount: $2,316
- Date on market: 7/13/2026
- Inclusions: Dishwasher, Stove, Refrigerator, Microwave, Washer, Dryer, Wurlitzer Piano, Area Rugs, Window Treatments, Mirror In Foyer
- Exclusions: 5 Blink Cameras
Estimated market value
$139,700
$133,000 - $147,000
$1,340/mo
Price history
| Date | Event | Price |
|---|---|---|
| 7/21/2026 | Pending sale | $140,000$51/sqft |
Source:  CSMLS #96042049 Report a problem CSMLS #96042049 Report a problem | ||
| 7/13/2026 | Listed for sale | $140,000+460%$51/sqft |
Source: CSMLS #96042049 Report a problem | ||
| 4/1/1987 | Sold | $25,000$9/sqft |
Source: Agent Provided Report a problem | ||
Public tax history
| Year | Property taxes | Tax assessment |
|---|---|---|
| 2025 | $2,203 | $16,740 |
| 2024 | $2,203 | $16,740 |
| 2023 | $2,203 -0.4% | $16,740 |
| 2022 | $2,211 -1.9% | $16,740 |
| 2021 | $2,253 | $16,740 |
| 2020 | $2,253 +63.9% | $16,740 |
| 2019 | $1,375 | $16,740 |
| 2018 | $1,375 +141.5% | $16,740 |
| 2017 | $569 -1.4% | $16,740 |
| 2016 | $578 +16.9% | $16,740 |
| 2015 | $494 | $16,740 |
| 2014 | $494 | $16,740 |
| 2013 | -- | $16,740 |
| 2012 | -- | $16,740 |
| 2011 | -- | $16,740 |
| 2010 | -- | $16,740 |
| 2009 | -- | $16,740 |
| 2008 | $389 +4.5% | $16,740 |
| 2007 | $372 | $16,740 |
| 2006 | -- | $16,740 |
| 2005 | -- | $16,740 +100% |
| 2004 | -- | $8,370 |
| 2003 | -- | $8,370 |
| 2002 | -- | $8,370 |
| 2000 | -- | $8,370 |
Find assessor info on the county website
Monthly payment
Est. payment
Payment breakdown
Explore the cost of this home by adjusting the details. Changes won't be saved.Climate risks
Neighborhood: 15902
Nearby schools
GreatSchools rating
- 4/10Greater Johnstown Middle SchoolGrades: 5-7Distance: 0.8 mi
- 3/10Greater Johnstown Senior High SchoolGrades: 8-12Distance: 0.4 mi
- 2/10Greater Johnstown Elementary SchoolGrades: PK-4Distance: 3.1 mi
Schools provided by the listing agent
- District: Greater Johnstown Area
Source: CSMLS. This data may not be complete. We recommend contacting the local school district to confirm school assignments for this home.
- $14,7002 bd1 ba900 sqft555 Park Ave, Johnstown, PA 15902Off Market

- $12,0002 bd1 ba960 sqftR817 Park Ave, Johnstown, PA 15902Sold
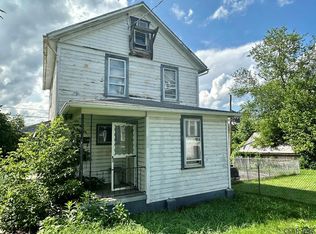
- $480-- bd-- ba-- sqft562R Coleman Ave, Johnstown, PA 15902Off Market
- $11,5403 bd2 ba1.5k sqft136 Village St, Johnstown, PA 15902Off Market

- $89,0005 bd2 ba3.2k sqft549 Park Ave, Johnstown, PA 15902Off Market
- $4,180-- bd-- ba-- sqft556 Coleman Ave, Johnstown, PA 15902Off Market
- $13,170-- bd-- ba-- sqft566 Coleman Ave, Johnstown, PA 15902Off Market
- $9,660-- bd-- ba2.3k sqft552-554 Coleman Ave, Johnstown, PA 15902Off Market
A local agent can set up tours, give advice and negotiate with sellers.
Similar homes
- $148,9004 bd3 ba1.7k sqft223 Wertz Rd, Johnstown, PA 15902For Sale
 MLS ID #96042152, Shannan Yarnick-Louder. CSMLS
 - $135,0002 bd1 ba1.3k sqft16 Christine Ct, Johnstown, PA 15905For Sale
 MLS ID #96042139, Shannan Yarnick-Louder. CSMLS
 - $141,9994 bd1 ba1.8k sqft1640 Florida Ave, Johnstown, PA 15902For Sale
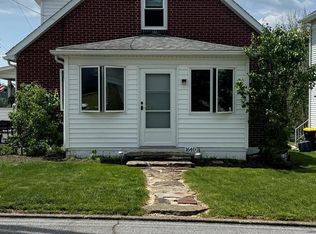 MLS ID #96041555, Diane L Roberts. CSMLS
 - $140,0007 bd3 ba2.6k sqft121 D St, Johnstown, PA 15906For Sale
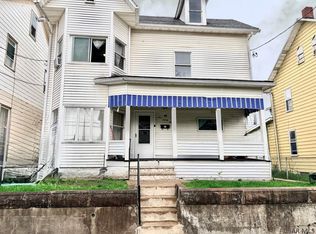 MLS ID #96041528, Isaac Thornton. CSMLS
 - $--4 bd1 ba1.8k sqft4169 Somerset Pike, Johnstown, PA 15905AuctionServiceLink Auction
- $72,5005 bd2 ba2.6k sqft905-907 Coleman Ave, Johnstown, PA 15902For SaleMLS ID #96041782, James Hanley. CSMLS
- $149,9004 bd2 ba1.7k sqft108 Coldren St, Johnstown, PA 15904For SaleMLS ID #1750451, Renee Lizambri. WPMLS
- $93,0004 bd2 ba2.4k sqft269 Ohio St, Johnstown, PA 15902For SaleMLS ID #1753944, Vera Siguta. WPMLS
- $--5 bd1 ba2.4k sqft411 7th St, Windber, PA 15963AuctionAuction.com 2
- $129,9003 bd1 ba1.3k sqft109 Terrace Dr, Johnstown, PA 15904For SaleMLS ID #96042145, Gary Green. CSMLS
- $175,0004 bd3 ba2.6k sqft305 Hornet Ave, Johnstown, PA 15902For SaleMLS ID #96041738, Lynn Richards. CSMLS
- $154,9005 bd4 ba2.6k sqft913 Graham Ave, Windber, PA 15963For SaleMLS ID #96042163, Valerie Ashbrook. CSMLS
- $144,0003 bd2 ba1.7k sqft584 Edward St, Johnstown, PA 15905For SaleMLS ID #96041690, Geoffrey Stumpo. CSMLS
- $125,0003 bd2 ba1.4k sqft106 Kring St, Johnstown, PA 15904For SaleMLS ID #96040022, Lynn Richards. CSMLS
- $84,9002 bd2 ba1.6k sqft514 Coleman Ave, Johnstown, PA 15902For SaleMLS ID #96042030, Ian Banks. CSMLS
- $82,5003 bd2 ba1.6k sqft439 Ferndale Ave, Johnstown, PA 15905For SaleMLS ID #96042173, Christie Smick. CSMLS
- $140,0003 bd3 ba1.5k sqft206-206R Harshberger Rd, Johnstown, PA 15905For SaleMLS ID #96041972, Katlyn Grove. CSMLS
- $119,0002 bd2 ba1.4k sqft216 Arch St, Johnstown, PA 15905For SaleMLS ID #79716, William Kanich, Lang Real Estate. AHAR
- $119,9003 bd3 ba3.3k sqft539 Ferndale Ave, Johnstown, PA 15905For SaleMLS ID #96042008, Adam Dugan. CSMLS
- $115,0004 bd-- ba1.4k sqft282 Old Rocky Rd, Johnstown, PA 15905For SaleMLS ID #96042050, Christie Smick. CSMLS
