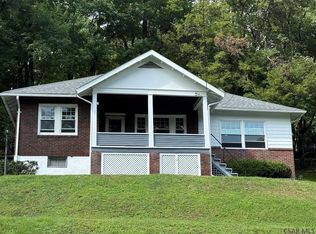
Open House on Saturday the 9th from 11:00–12:00. Welcome to this charming 4-bedroom home offering a flexible layout with two bedrooms conveniently located on the first floor, along with a full bath. Beautiful hardwood floors run throughout, adding warmth and character to every room. The spacious kitchen provides plenty of room for cooking, dining, and entertaining. Situated on a desirable corner lot, the property features a private driveway and an integral garage for added convenience. This home offers a great combination of space, functionality, and location—don't miss your opportunity to see it!
Active
Price cut: $2.9K (7/20)
$141,999
1640 Florida Ave, Johnstown, PA 15902
4beds
1,890sqft
:
Get pre-qualified$969/mo
Single Family Residence
Built in 1954
4,791 Square Feet Lot
$137,300 Zestimate®
$75/sqft
$-- HOA
What's special
Integral garageDesirable corner lotPrivate drivewayFlexible layoutSpacious kitchen
- 86 days |
- 222 |
- 8 |
Zillow last checked:
Listing updated:
Listed by:
Diane L Roberts,
REALTY ONE GROUP LANDMARK JOHNSTOWN 814-408-6495
Source: CSMLS,MLS#: 96041555
Facts & features
Interior
Bedrooms & bathrooms
- Bedrooms: 4
- Bathrooms: 1
- Full bathrooms: 1
Bedroom 1
- Description: Hw Floor, Ceiling Fan, Closet
- Level: First
- Area: 127.96
- Dimensions: 9.25 x 13.83
Bedroom 2
- Description: Hw, Ceiling Fan, Closet
- Level: First
- Area: 132.71
- Dimensions: 10.83 x 12.25
Bedroom 3
- Description: Hw, Ceiling Fan, Walk Thru Bedroom 4
- Level: Second
- Area: 146.25
- Dimensions: 9.75 x 15
Bedroom 4
- Description: 122 Sq Ft Closet -
- Level: Second
- Area: 153.14
- Dimensions: 12.42 x 12.33
Kitchen
- Description: Vinyl, Ceiling Fan
- Level: First
- Area: 185.78
- Dimensions: 14.67 x 12.67
Living room
- Description: Hw Floor, Ceiling Fan
- Level: First
- Area: 185.78
- Dimensions: 14.67 x 12.67
Heating
- Forced Air
Cooling
- Ceiling Fan(s)
Appliances
- Included: Range Hood, Range
Features
- Bath Updated, Kitchen Updated, Main Floor Bedroom
- Flooring: Hardwood
- Windows: Window Treatments
- Basement: Unfinished,Partially Finished
- Has fireplace: No
Interior area
- Total structure area: 1,890
- Total interior livable area: 1,890 sqft
- Finished area above ground: 1,890
- Finished area below ground: 0
Video & virtual tour
Property
Parking
- Total spaces: 2
- Parking features: Integral, Off Street, Asphalt
- Attached garage spaces: 2
- Has uncovered spaces: Yes
Features
- Levels: Two
- Patio & porch: 3 Season Porch, Covered
- Pool features: None
Lot
- Size: 4,791 Square Feet
- Dimensions: 40 x 120
Details
- Parcel number: 057074761
- Zoning description: Residential
Construction
Type & style
- Home type: SingleFamily
- Architectural style: Two Story
- Property subtype: Single Family Residence
Materials
- Brick, Vinyl Siding
- Roof: Shingle
Condition
- Year built: 1954
Utilities & green energy
- Sewer: Public Sewer
- Water: Public
- Utilities for property: Natural Gas Connected
Community & HOA
Location
- Region: Johnstown
Financial & listing details
- Price per square foot: $75/sqft
- Tax assessed value: $13,900
- Annual tax amount: $1,499
- Date on market: 5/6/2026
- Inclusions: Range/Oven, Hood, Window Treatments
- Exclusions: Washer, Dryer, Fridge (All Are Negotiable)
- Road surface type: Paved
Estimated market value
$137,300
$130,000 - $144,000
$1,140/mo
Price history
| Date | Event | Price |
|---|---|---|
| 7/20/2026 | Price change | $141,999-2%$75/sqft |
Source:  CSMLS #96041555 Report a problem CSMLS #96041555 Report a problem | ||
| 5/24/2026 | Price change | $144,900-3.3%$77/sqft |
Source: CSMLS #96041555 Report a problem | ||
| 5/6/2026 | Listed for sale | $149,900+172.5%$79/sqft |
Source: CSMLS #96041555 Report a problem | ||
| 5/30/2018 | Sold | $55,000$29/sqft |
Source: Public Record Report a problem | ||
Public tax history
| Year | Property taxes | Tax assessment |
|---|---|---|
| 2025 | $1,406 +0.7% | $13,900 |
| 2024 | $1,395 | $13,900 |
| 2023 | $1,395 +0.5% | $13,900 |
| 2022 | $1,388 -2.4% | $13,900 |
| 2021 | $1,423 +1.2% | $13,900 |
| 2020 | $1,406 +23.1% | $13,900 |
| 2019 | $1,141 | $13,900 |
| 2018 | $1,141 +141.5% | $13,900 |
| 2017 | $473 -1.4% | $13,900 |
| 2016 | $480 +16.9% | $13,900 |
| 2015 | $410 | $13,900 |
| 2014 | $410 | $13,900 |
| 2013 | -- | $13,900 |
| 2012 | -- | $13,900 |
| 2011 | -- | $13,900 |
| 2010 | -- | $13,900 |
| 2009 | -- | $13,900 |
| 2008 | $500 +2.9% | $13,900 |
| 2007 | $487 | $13,900 |
| 2006 | -- | $13,900 |
| 2005 | -- | $13,900 +100% |
| 2004 | -- | $6,950 |
| 2003 | -- | $6,950 |
| 2002 | -- | $6,950 |
| 2000 | -- | $6,950 |
Find assessor info on the county website
Monthly payment
Est. payment
Payment breakdown
Explore the cost of this home by adjusting the details. Changes won't be saved.Climate risks
Neighborhood: 15902
Nearby schools
GreatSchools rating
- 4/10Greater Johnstown Middle SchoolGrades: 5-7Distance: 1.3 mi
- 3/10Greater Johnstown Senior High SchoolGrades: 8-12Distance: 1.2 mi
- 2/10Greater Johnstown Elementary SchoolGrades: PK-4Distance: 3.9 mi
Schools provided by the listing agent
- District: Greater Johnstown Area
Source: CSMLS. This data may not be complete. We recommend contacting the local school district to confirm school assignments for this home.
- $60,000-- bd-- ba-- sqft1636 Florida Ave, Johnstown, PA 15902Sold
- $175,3003 bd3 ba2.4k sqft1700 Florida Ave, Johnstown, PA 15902Off Market

- $1,440-- bd-- ba-- sqft1620 Florida Ave, Johnstown, PA 15902Off Market
- $123,600-- bd-- ba-- sqft624 Hopwood St, Johnstown, PA 15902Off Market
- $111,0002 bd2 ba1.4k sqft1710 Florida Ave, Johnstown, PA 15902Off Market
- $460-- bd-- ba-- sqft1643 Florida Ave, Johnstown, PA 15902Off Market
- $4,120-- bd-- ba-- sqft1621 Brier Ave, Johnstown, PA 15902Off Market
- $98,300-- bd-- ba-- sqft1620 Florida Ave, Johnstown, PA 15902Off Market
A local agent can set up tours, give advice and negotiate with sellers.
Similar homes
- $148,9004 bd3 ba1.7k sqft223 Wertz Rd, Johnstown, PA 15902For Sale
 MLS ID #96042152, Shannan Yarnick-Louder. CSMLS
 - $139,9002 bd2 ba1.1k sqft130 State St, Johnstown, PA 15905For Sale
 MLS ID #96042202, Bob & Bobby Colvin. CSMLS
 - $149,9004 bd2 ba1.7k sqft108 Coldren St, Johnstown, PA 15904For Sale
 MLS ID #1750451, Renee Lizambri. WPMLS
 - $129,9003 bd1 ba1.3k sqft109 Terrace Dr, Johnstown, PA 15904For Sale
 MLS ID #96042145, Gary Green. CSMLS
 - $--4 bd1 ba1.8k sqft4169 Somerset Pike, Johnstown, PA 15905AuctionServiceLink Auction
- $144,0003 bd2 ba1.7k sqft584 Edward St, Johnstown, PA 15905For SaleMLS ID #96041690, Geoffrey Stumpo. CSMLS
- $175,0004 bd3 ba2.6k sqft305 Hornet Ave, Johnstown, PA 15902For SaleMLS ID #96041738, Lynn Richards. CSMLS
- $149,9003 bd1 ba1k sqft203 Marietta Dr, Johnstown, PA 15904For SaleMLS ID #80791, Hunter Ott, Howard Hanna Bardell Realty Altoona. AHAR
- $95,0003 bd2 ba1.1k sqft265 View St, Johnstown, PA 15902For SaleMLS ID #80781, Croix Picoriello, Coldwell Banker Premier. AHAR
- $125,0003 bd2 ba1.4k sqft106 Kring St, Johnstown, PA 15904For SaleMLS ID #96040022, Lynn Richards. CSMLS
- $130,0004 bd2 ba1.3k sqft644 Goucher St, Johnstown, PA 15905For SaleMLS ID #96041414, Amy Barfield. CSMLS
- $--3 bd2 ba1.1k sqft526 Sell St, Johnstown, PA 15905AuctionServiceLink Auction
- $139,9003 bd1 ba1.1k sqft218 Beechwood St, Johnstown, PA 15904For SaleMLS ID #1761257, Rachael Shroyer. WPMLS
- $140,0003 bd3 ba1.5k sqft206-206R Harshberger Rd, Johnstown, PA 15905For SaleMLS ID #96041972, Katlyn Grove. CSMLS
- $169,9003 bd1 ba1.4k sqft1342 Varner Ln, Johnstown, PA 15909For SaleMLS ID #96041956, Jay Maruhnich. CSMLS
- $140,0007 bd3 ba2.6k sqft121 D St, Johnstown, PA 15906For SaleMLS ID #96041528, Isaac Thornton. CSMLS
- $135,0002 bd1 ba1.3k sqft16 Christine Ct, Johnstown, PA 15905For SaleMLS ID #96042139, Shannan Yarnick-Louder. CSMLS
- $154,9005 bd4 ba2.6k sqft913 Graham Ave, Windber, PA 15963For SaleMLS ID #96042163, Valerie Ashbrook. CSMLS
- $93,0004 bd2 ba2.4k sqft269 Ohio St, Johnstown, PA 15902For SaleMLS ID #1753944, Vera Siguta. WPMLS
- $119,0003 bd1 ba1.5k sqft609 Demuth St, Johnstown, PA 15904For SaleMLS ID #1743185, Jeffrey Walker. WPMLS
