Luxury, quality, and meticulous pride of ownership define this exceptional one-owner home, ideally situated in a quiet cul-de-sac atop Leigh Hill. Offering 6 bedrooms, 3 bathrooms, plus a bonus loft that could easily serve as a 7th bedroom, this impeccably maintained residence features premium finishes and thoughtful upgrades throughout. The fully finished basement includes a wet bar and separate exterior entrance, making it ideal for multi-generational living or future ADU. Enjoy the convenience of a 3-car garage, RV parking, two storage rooms, newer water heaters, furnace, A/C, flooring, updated paint, and owned solar panels with a backup generator for additional peace of mind. Every inch reflects exceptional attention to detail and uncompromising care-a truly move-in-ready luxury home.
Pending
$699,900
556 S Josie Cir, Cedar City, UT 84720
6beds
3baths
4,222sqft
Single Family Residence
Built in 2005
0.26 Acres Lot
$693,100 Zestimate®
$166/sqft
$10/mo HOA
What's special
Rv parkingUpdated paintTwo storage roomsBonus loftSeparate exterior entranceFully finished basementThoughtful upgrades throughout
- 39 days |
- 101 |
- 6 |
Zillow last checked:
Listing updated:
Listed by:
Carol Huff 435-586-2777,
ERA Realty Center
Source: WCBR,MLS#: 26-273999
Facts & features
Interior
Bedrooms & bathrooms
- Bedrooms: 6
- Bathrooms: 3
Primary bedroom
- Level: Main
Bedroom
- Level: Main
Bedroom 2
- Level: Main
Bedroom 4
- Level: Basement
Bedroom 5
- Level: Basement
Bedroom 6
- Level: Basement
Bathroom
- Level: Main
Bathroom
- Level: Main
Bathroom
- Level: Basement
Family room
- Level: Main
Family room
- Level: Basement
Kitchen
- Level: Main
Laundry
- Level: Main
Living room
- Level: Main
Office
- Level: Upper
Storage room
- Level: Basement
Heating
- Natural Gas
Cooling
- Central Air
Features
- Basement: Full,Walk-Out Access
- Number of fireplaces: 2
Interior area
- Total structure area: 4,222
- Total interior livable area: 4,222 sqft
- Finished area above ground: 2,001
Property
Parking
- Total spaces: 3
- Parking features: Attached, Extra Depth, Extra Width, RV Access/Parking
- Attached garage spaces: 3
Accessibility
- Accessibility features: Accessible Bedroom, Accessible Central Living Area, Accessible Common Area, Accessible Hallway(s), Accessible Washer/Dryer
Features
- Stories: 3
- Has view: Yes
- View description: Mountain(s)
Lot
- Size: 0.26 Acres
- Features: Corner Lot, Cul-De-Sac, Curbs & Gutters, Gentle Sloping
Details
- Parcel number: 0434685
- Zoning description: Residential
Construction
Type & style
- Home type: SingleFamily
- Property subtype: Single Family Residence
Materials
- Rock, Stucco
- Roof: Asphalt
Condition
- Built & Standing
- Year built: 2005
Utilities & green energy
- Water: Culinary
- Utilities for property: Electricity Connected, Natural Gas Connected
Community & HOA
Community
- Features: Sidewalks
HOA
- Has HOA: Yes
- Services included: Common Area Maintenance
- HOA fee: $120 annually
Location
- Region: Cedar City
Financial & listing details
- Price per square foot: $166/sqft
- Tax assessed value: $707,337
- Annual tax amount: $3,214
- Date on market: 7/8/2026
- Cumulative days on market: 41 days
- Listing terms: FHA,Conventional,Cash,1031 Exchange
- Inclusions: Window, Double Pane, Window Coverings, Water, Rvrse Osmosis, Water Softner, Owned, Walk-in Closet(s), Sprinkler, Full, Sprinkler, Auto, Refrigerator, Patio, Covered, Oven/Range, Freestnd, Outdoor Lighting, Microwave, Loft, Garden Tub, Fenced, Full, Disposal, Dishwasher, Deck, Covered, Ceiling Fan(s), Bath, Sep Tub/Shwr
- Electric utility on property: Yes
Estimated market value
$693,100
$658,000 - $728,000
$3,041/mo
Price history
| Date | Event | Price |
|---|---|---|
| 7/20/2026 | Pending sale | $699,900$166/sqft |
Source: ICBOR #117103 Report a problem | ||
| 7/8/2026 | Listed for sale | $699,900$166/sqft |
Source: ICBOR #117103 Report a problem | ||
| 12/9/2008 | Sold | -- |
Source: Public Record Report a problem | ||
Public tax history
| Year | Property taxes | Tax assessment |
|---|---|---|
| 2024 | $3,026 -5.9% | $389,035 -3.5% |
| 2023 | $3,214 +7.8% | $403,225 +13.6% |
| 2022 | $2,981 +12.4% | $354,900 +23.1% |
| 2021 | $2,651 | $288,350 +12.2% |
| 2020 | -- | $257,100 +5.2% |
| 2019 | $2,649 +1.5% | $244,425 +5% |
| 2018 | $2,609 +2.6% | $232,880 +11.9% |
| 2017 | $2,543 +3.9% | $208,045 +3.9% |
| 2016 | $2,448 | $200,310 +2.3% |
| 2015 | $2,448 +6.4% | $195,895 +17.3% |
| 2014 | $2,301 -0.4% | $166,995 +8.4% |
| 2013 | $2,309 +1% | $154,120 +3% |
| 2012 | $2,286 -1.5% | $149,610 -9.7% |
| 2011 | $2,320 +29.3% | $165,740 -4.4% |
| 2010 | $1,794 | $173,440 |
Find assessor info on the county website
Monthly payment
Est. payment
Payment breakdown
Explore the cost of this home by adjusting the details. Changes won't be saved.Climate risks
Neighborhood: 84720
Nearby schools
GreatSchools rating
- 6/10Cedar North SchoolGrades: K-5Distance: 1.7 mi
- 7/10Cedar Middle SchoolGrades: 6-8Distance: 0.7 mi
- 7/10Cedar City High SchoolGrades: 9-12Distance: 1.3 mi
- $639,9005 bd3 ba3.9k sqft2469 W. Cody Drive, Cedar City, UT 84720Off Market

- $682,200-- bd-- ba-- sqft2469 W 546 S, Cedar City, UT 84720Off Market
- $943,6005 bd5 ba5k sqft562 S Josie Cir, Cedar City, UT 84720Off Market
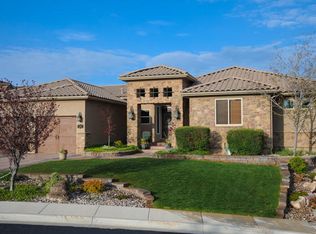
- $---- bd-- ba-- sqft579 Nature View Dr, Cedar City, UT 84720Off Market
- $626,200-- bd-- ba-- sqft579 S 2475 W, Cedar City, UT 84720Off Market
- $710,700-- bd-- ba-- sqft553 S Josie Cir, Cedar City, UT 84720Off Market
- $749,500-- bd-- ba-- sqft2452 W 546 S, Cedar City, UT 84720Off Market
- $741,2005 bd3 ba3.5k sqft2452 W 546 S, Cedar City, UT 84720Off Market
A local agent can set up tours, give advice and negotiate with sellers.
Similar homes
- $599,9004 bd4 ba3.4k sqft2358 W 546 S, Cedar City, UT 84720For Sale
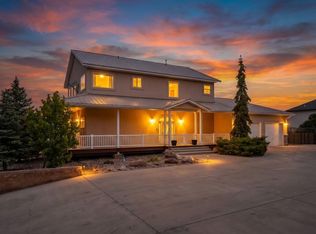 MLS ID #26-273168, Carol Huff, ERA Realty Center. WCBR
 - $635,0006 bd3 ba4.1k sqft2724 W Cookie Jar Cir, Cedar City, UT 84720For Sale
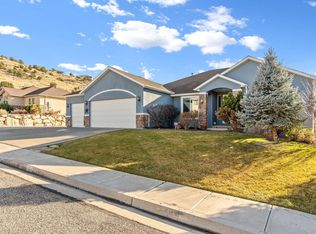 MLS ID #114341, Melanie Devries. ICBOR
 - $665,0006 bd4 ba3.4k sqft1073 S 4425 W, Cedar City, UT 84720For Sale

 MLS ID #2176556, Peter Dill, Homes International. UtahRealEstate.com
 - $697,0005 bd3 ba3.1k sqft4407 W 1325 S, Cedar City, UT 84720For Sale
 MLS ID #26-274410, Tanya Armstrong, D & B REAL ESTATE*. WCBR
 - $624,9003 bd3 ba2.8k sqft2272 W 546 S, Cedar City, UT 84720For SaleMLS ID #26-272777, Curt J Allred, ERA Realty Center. WCBR
- $797,5005 bd3 ba2.3k sqft2085 W Eagle Dr, Cedar City, UT 84720For SaleMLS ID #2178948, Matthew Bagley, ERA Realty Center Inc. UtahRealEstate.com
- $797,5005 bd3 ba2.3k sqft2085 S Eagle Ridge Loop, Cedar City, UT 84720For SaleMLS ID #26-275175, Matt Bagley, ERA Realty Center. WCBR
- $555,0006 bd4 ba3.8k sqft308 S 2050 W, Cedar City, UT 84720For SaleMLS ID #26-272023, JENNIE HENDRICKS, PRESTIGE REALTY. WCBR
- $715,0004 bd4 ba3k sqft1015 S Westview Dr, Cedar City, UT 84720For SaleMLS ID #26-273479, Sandy Hulet, HavenLane Realty. WCBR
- $849,9005 bd4 ba5.3k sqft252 S Ridgeview Loop, Cedar City, UT 84720For SaleMLS ID #116784, Adriane A Kadera. ICBOR
- $924,9006 bd3 ba4.7k sqft1387 S Hill Crest Dr, Cedar City, UT 84720For SaleMLS ID #26-274413, Jennifer Davis, ERA Realty Center. WCBR
- $639,9975 bd5 ba3.8k sqft1338 S 550 W, Cedar City, UT 84720For SaleMLS ID #2163752, Joel R Jones, Prime Real Estate Experts. UtahRealEstate.com
- $739,0004 bd3 ba3.1k sqft2147 S Hawk Dr, Cedar City, UT 84720For SaleMLS ID #117060, Wade Wilcock. ICBOR
- $575,0003 bd3 ba3.8k sqft3563 W Foundation Trl, Cedar City, UT 84720For SaleMLS ID #26-274647, Sam Clayton Dodd, Exp Realty, LLC (Cedar City). WCBR
- $549,0007 bd3 ba3.1k sqft48 S Cimarron Cir, Cedar City, UT 84720For SaleMLS ID #26-274060, SHERRY RICE, Real Broker, LLC. WCBR
- $540,0005 bd3 ba4.3k sqft846 S 860 W, Cedar City, UT 84720For SaleMLS ID #26-271561, Landon Anglin, Re/Max Properties. WCBR
- $740,0005 bd4 ba3k sqft1145 E High Mountain View Cir, Cedar City, UT 84720For SaleMLS ID #26-271558, Chad Schmuker, ADDRESS BY DESIGN. WCBR
- $684,9003 bd2 ba4.4k sqft612 S Renze Adams St, Cedar City, UT 84720New ConstructionMLS ID #26-274524, HEIDI KAPCSOS, EXP REALTY LLC (So Utah). WCBR
- $699,9994 bd3 ba2.4k sqft1918 S Oak Springs Cir, Cedar City, UT 84720For SaleMLS ID #26-272277, Vanessa Elizabeth Romano, STRATUM REAL ESTATE GROUP PLLC. WCBR
- $557,5005 bd4 ba2.8k sqft265 S 900 W, Cedar City, UT 84720For Sale By Owner
