Welcome to this beautifully appointed 5-bedroom, 3.5 baths home with a 2.5-car garage, located in the highly desirable North Farms community. From the charming front porch to the expansive pond views, this home offers the perfect blend of elegance, comfort, and functionality.
Step inside to a welcoming foyer that opens to a formal dining room, ideal for hosting gatherings and special occasions. The open-concept main level showcases a dramatic two-story great room filled with natural light from oversized windows, creating a bright and airy atmosphere throughout.
The gourmet kitchen is thoughtfully designed for both everyday living and entertaining, featuring upgraded granite countertops, premium cabinetry, a gas cooktop with vented hood, butler's pantry, and a sunny dinette area. Durable luxury vinyl tile flooring extends throughout the entire first floor, adding both style and practicality.
A first-floor guest or in-law suite with a full bath provides exceptional flexibility for visitors or multi-generational living. Half bath on first floor.
Upstairs, the spacious primary suite offers a private retreat with a luxurious en-suite bath and a large walk-in closet. Additional generously sized bedrooms include access to full baths, including a secondary guest suite with its own private bath. Second floor convenient Laundry.
The full 9-foot basement provides abundant storage space and excellent potential for future finishing. Additional upgrades include a whole-house humidifier, radon mitigation system, and included washer and dryer. Radon Mitigation, Sprinkler System, Backup Sump pump and Serge Protection installed.
One of the home's most exceptional features is the rare backyard setting -- with no rear neighbors and expansive pond views, you'll enjoy enhanced privacy, open green space, and peaceful scenery. The spacious backyard is perfect for relaxing, entertaining, or simply enjoying the outdoors.
Contingent
Price cut: $9.1K (7/3)
$599,900
5569 Hibbing Ln, Lewis Center, OH 43035
5beds
2,948sqft
:
Get pre-qualified$4,203/mo
Single Family Residence
Built in 2021
10,454 Square Feet Lot
$-- Zestimate®
$203/sqft
$46/mo HOA
What's special
Welcoming foyerOpen-concept main levelCharming front porchIncluded washer and dryerUpgraded granite countertopsPremium cabinetrySprinkler system
- 73 days |
- 2,223 |
- 69 |
Likely to sell faster than
Zillow last checked:
Listing updated:
Listed by:
Koteswara Bodipudi 614-218-6267,
Red 1 Realty
Source: Columbus and Central Ohio Regional MLS ,MLS#: 226016942
Facts & features
Interior
Bedrooms & bathrooms
- Bedrooms: 5
- Bathrooms: 4
- Full bathrooms: 3
- 1/2 bathrooms: 1
- Main level bedrooms: 1
Heating
- Forced Air
Cooling
- Central Air
Appliances
- Included: Dishwasher, Electric Water Heater, Gas Range, Microwave, Refrigerator
- Laundry: Electric Dryer Hookup
Features
- Flooring: Wood, Carpet, Ceramic/Porcelain, Vinyl
- Windows: Insulated Windows
- Basement: Full
- Number of fireplaces: 1
- Fireplace features: One, Direct Vent, Gas Log
- Common walls with other units/homes: No Common Walls
Interior area
- Total structure area: 2,948
- Total interior livable area: 2,948 sqft
Property
Parking
- Total spaces: 2
- Parking features: Garage Door Opener, Attached
- Garage spaces: 2
Features
- Levels: Two
- Patio & porch: Porch
- Has view: Yes
- View description: Water
- Has water view: Yes
- Water view: Water
Lot
- Size: 10,454 Square Feet
Details
- Parcel number: 31821031023000
- Special conditions: Standard
Construction
Type & style
- Home type: SingleFamily
- Architectural style: Craftsman
- Property subtype: Single Family Residence
Condition
- New construction: No
- Year built: 2021
Utilities & green energy
- Sewer: Public Sewer
- Water: Public
Community & HOA
Community
- Subdivision: North Farms
HOA
- Has HOA: Yes
- Amenities included: Sidewalk
- HOA fee: $550 annually
Location
- Region: Lewis Center
Financial & listing details
- Price per square foot: $203/sqft
- Tax assessed value: $543,000
- Annual tax amount: $10,702
- Date on market: 5/14/2026
- Listing terms: VA Loan,FHA,Conventional
Estimated market value
Not available
Estimated sales range
Not available
Not available
Price history
| Date | Event | Price |
|---|---|---|
| 7/13/2026 | Contingent | $599,900$203/sqft |
Source:  Columbus and Central Ohio Regional MLS #226016942 Report a problem Columbus and Central Ohio Regional MLS #226016942 Report a problem | ||
| 7/3/2026 | Price change | $599,900-1.5%$203/sqft |
Source: Columbus and Central Ohio Regional MLS #226016942 Report a problem | ||
| 6/25/2026 | Price change | $609,000-4.8%$207/sqft |
Source: Columbus and Central Ohio Regional MLS #226016942 Report a problem | ||
| 6/23/2026 | Price change | $639,900-1.4%$217/sqft |
Source: Columbus and Central Ohio Regional MLS #226016942 Report a problem | ||
| 6/18/2026 | Price change | $649,000-1.7%$220/sqft |
Source: Columbus and Central Ohio Regional MLS #226016942 Report a problem | ||
| 6/6/2026 | Price change | $659,900-1.4%$224/sqft |
Source: Columbus and Central Ohio Regional MLS #226016942 Report a problem | ||
| 5/29/2026 | Price change | $669,000-1.6%$227/sqft |
Source: Columbus and Central Ohio Regional MLS #226016942 Report a problem | ||
| 5/26/2026 | Price change | $679,900-1.4%$231/sqft |
Source: Columbus and Central Ohio Regional MLS #226016942 Report a problem | ||
| 5/14/2026 | Listed for sale | $689,900+33.8%$234/sqft |
Source: Columbus and Central Ohio Regional MLS #226016942 Report a problem | ||
| 12/17/2021 | Sold | $515,600$175/sqft |
Source: Public Record Report a problem | ||
Public tax history
| Year | Property taxes | Tax assessment |
|---|---|---|
| 2025 | $10,702 -0.2% | $190,060 |
| 2024 | $10,719 -1.5% | $190,060 |
| 2023 | $10,887 +13.8% | $190,060 +38.6% |
| 2022 | $9,570 +353.1% | $137,130 +412.1% |
| 2021 | $2,112 | $26,780 |
| 2020 | -- | -- |
| 2019 | -- | -- |
Find assessor info on the county website
Monthly payment
Est. payment
Payment breakdown
Explore the cost of this home by adjusting the details. Changes won't be saved.Climate risks
Neighborhood: 43035
Nearby schools
GreatSchools rating
- 7/10Arrowhead Elementary SchoolGrades: PK-5Distance: 0.9 mi
- 10/10Olentangy Shanahan Middle SchoolGrades: 6-8Distance: 0.6 mi
- 9/10Olentangy High SchoolGrades: 9-12Distance: 0.5 mi
- $646,7004 bd4 ba3k sqft5581 Coventry Ct, Lewis Center, OH 43035Off Market
- $574,6004 bd3 ba2.8k sqft5595 Coventry Ct, Lewis Center, OH 43035Off Market
- $628,0005 bd4 ba2.8k sqft1455 Swanton St, Lewis Center, OH 43035Off Market
- $567,5005 bd3 ba2.7k sqft5609 Coventry Ct, Lewis Center, OH 43035Off Market
- $620,8005 bd2 ba2.9k sqft1450 Swanton St, Lewis Center, OH 43035Off Market
- $643,2004 bd3 ba2.8k sqft1443 Swanton St, Lewis Center, OH 43035Off Market
- $614,8005 bd3 ba2.9k sqft5713 Coventry Ct, Lewis Center, OH 43035Off Market
- $560,0004 bd4 ba2.6k sqft5625 Coventry Ct, Lewis Center, OH 43035Sold
A local agent can set up tours, give advice and negotiate with sellers.
A local lender can help you make sure your offer is ready when you are.
Similar homes
- $685,0005 bd5 ba3.3k sqft5665 Coventry Ct, Lewis Center, OH 43035For Sale
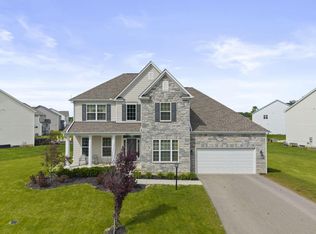
 MLS ID #226017456, Jessica Craig, Engel & Volkers Real Estate Advisors. Columbus and Central Ohio Regional MLS
 - $588,0004 bd3 ba3k sqft6045 Seton Ct, Lewis Center, OH 43035For Sale
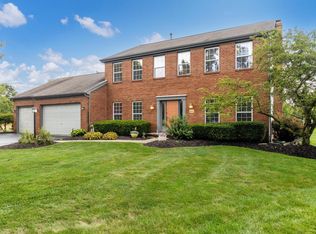 MLS ID #226027079, Stephanie Kannel Hendrix, BHHS Platinum Realty Group. Columbus and Central Ohio Regional MLS
 - $599,9993 bd3 ba2.7k sqft496 Garden Gate Ln, Lewis Center, OH 43035For Sale
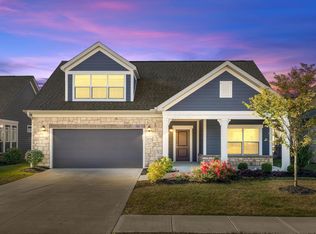 MLS ID #226007724, Steven Ray Shulaw, Keller Williams Greater Cols. Columbus and Central Ohio Regional MLS
 - $584,5004 bd3 ba2.5k sqft3612 Mariners Way, Lewis Center, OH 43035For Sale
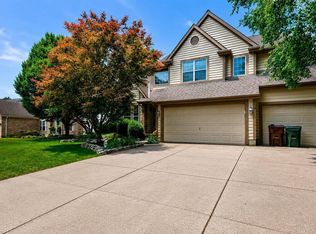 MLS ID #226019290, Kacia Mariah Grant, Fathom Realty Ohio. Columbus and Central Ohio Regional MLS
 - $700,0004 bd3 ba2.1k sqft5076 Maple Dr, Lewis Center, OH 43035For SaleMLS ID #226027913, Jennifer Kessel-White, KW Classic Properties Realty. Columbus and Central Ohio Regional MLS
- $639,9004 bd4 ba2.7k sqft1909 Linden St, Lewis Center, OH 43035For SaleNextHome
- $595,0005 bd4 ba3.5k sqft107 Mahogany Dr, Lewis Center, OH 43035For SaleMLS ID #226013285, Andrew Fitzgerald, KW Classic Properties Realty. Columbus and Central Ohio Regional MLS
- $599,9005 bd3 ba2.6k sqft2278 Weyant St, Lewis Center, OH 43035New ConstructionPulte
- $675,0004 bd4 ba3.6k sqft3214 Sunglow Dr, Lewis Center, OH 43035For SaleMLS ID #226023418, Leah Ackerman, Cutler Real Estate. Columbus and Central Ohio Regional MLS
- $699,9994 bd4 ba2.3k sqft5117 Maple Ct, Lewis Center, OH 43035New ConstructionMLS ID #226028091, Rachael Grace Durant, Coldwell Banker Realty. Columbus and Central Ohio Regional MLS
- $525,0004 bd3 ba2.5k sqft3452 Greenville Dr, Lewis Center, OH 43035For SaleMLS ID #226023245, James Cress, RE/MAX Achievers. Columbus and Central Ohio Regional MLS
- $614,9004 bd4 ba3.2k sqft116 Maple Crest Dr, Lewis Center, OH 43035For SaleMLS ID #226023910, Koteswara Bodipudi, Red 1 Realty. Columbus and Central Ohio Regional MLS
- $602,9004 bd3 ba2.6k sqft2249 Hera Blvd, Lewis Center, OH 43035New ConstructionPulte
- $595,6504 bd3 ba2.5k sqft2261 Hera Blvd, Lewis Center, OH 43035New ConstructionPulte
- $579,0003 bd3 ba3k sqft107 Silver Pine Ln, Lewis Center, OH 43035For SaleMLS ID #226025765, Ramamohan R Sanepalli, RE/MAX Town Center. Columbus and Central Ohio Regional MLS
- $599,3104 bd3 ba2.5k sqft345 Royal Fern Ln, Lewis Center, OH 43035New ConstructionColumbus and Central Ohio Regional MLS
- $632,9004 bd3 ba2.8k sqft2262 Weyant St, Lewis Center, OH 43035New ConstructionPulte
- $689,9004 bd4 ba3.9k sqft2643 Sandhurst Dr, Lewis Center, OH 43035For SaleMLS ID #226019017, Elizabeth S Dittmar, RE/MAX Affiliates, Inc.. Columbus and Central Ohio Regional MLS
- $799,9004 bd4 ba2.9k sqft1969 Mulberry Ln, Lewis Center, OH 43035For SaleMLS ID #226021925, Meghan L Martin, The Brokerage House . Columbus and Central Ohio Regional MLS
- $581,4304 bd3 ba2.5k sqft467 Zelkova Ln, Lewis Center, OH 43035New ConstructionColumbus and Central Ohio Regional MLS
