Experience 5569 Partridge Cir, a residence thoughtfully prepared with fresh interior paint and partial flooring replacement for immediate occupancy. A functional fireplace complements the main living area, and the kitchen is outfitted with all stainless steel appliances, while a deck provides an extension of the interior living space. This updated residence perfectly blends comfort, style, and utility.. Included 100-Day Home Warranty with buyer activation
Pending
Price cut: $6K (8/6)
$319,000
5569 Partridge Cir, West Chester, OH 45069
3beds
1,764sqft
Single Family Residence
Built in 1978
5,088 Square Feet Lot
$-- Zestimate®
$181/sqft
$23/mo HOA
What's special
Functional fireplace
- 89 days
- 393
- 17
Likely to sell faster than
Zillow last checked:
Listing updated:
Listed by:
Daniel J. Beirne 610-308-5670,
Opendoor Brokerage LLC 480-462-5392,
Cory A. Schwalbe,
Opendoor Brokerage LLC
Source: Cincy MLS,MLS#: 1887190 Originating MLS: Cincinnati Area Multiple Listing Service
Originating MLS: Cincinnati Area Multiple Listing Service
Facts & features
Interior
Bedrooms & bathrooms
- Bedrooms: 3
- Bathrooms: 3
- Full bathrooms: 2
- 1/2 bathrooms: 1
Primary bedroom
- Features: Wood Floor
- Level: Second
- Area: 180
- Dimensions: 15 x 12
Bedroom 2
- Level: Second
- Area: 120
- Dimensions: 10 x 12
Bedroom 3
- Level: Second
- Area: 90
- Dimensions: 10 x 9
Bedroom 4
- Area: 0
- Dimensions: 0 x 0
Bedroom 5
- Area: 0
- Dimensions: 0 x 0
Primary bathroom
- Features: Shower
Bathroom 1
- Features: Full
- Level: Second
Bathroom 2
- Features: Full
- Level: Second
Bathroom 3
- Features: Full
- Level: Second
Dining room
- Level: First
- Area: 0
- Dimensions: 0 x 0
Family room
- Area: 0
- Dimensions: 0 x 0
Kitchen
- Area: 0
- Dimensions: 0 x 0
Living room
- Area: 0
- Dimensions: 0 x 0
Office
- Area: 0
- Dimensions: 0 x 0
Heating
- Gas
Cooling
- Central Air
Appliances
- Included: Electric Water Heater
Features
- Windows: Vinyl
- Basement: Full
Interior area
- Total structure area: 1,764
- Total interior livable area: 1,764 sqft
Property
Parking
- Total spaces: 2
- Parking features: Garage - Attached
- Attached garage spaces: 2
Features
- Levels: Two
- Stories: 2
Lot
- Size: 5,088 Square Feet
- Dimensions: 53 x 96
- Features: Cul-De-Sac
Details
- Parcel number: M5620199000025
Construction
Type & style
- Home type: SingleFamily
- Architectural style: Transitional
- Property subtype: Single Family Residence
Materials
- Vinyl Siding, Wood Siding
- Foundation: Concrete Perimeter
- Roof: Composition
Condition
- New construction: No
- Year built: 1978
Utilities & green energy
- Gas: Natural
- Sewer: Public Sewer
- Water: Public
Community & HOA
Community
- Subdivision: BECKETT RIDGE
HOA
- Has HOA: Yes
- HOA fee: $280 annually
- HOA name: Stonegate Property M
Location
- Region: West Chester
Financial & listing details
- Price per square foot: $181/sqft
- Tax assessed value: $253,080
- Annual tax amount: $3,753
- Date on market: 7/17/2026
- Listing terms: No Special Financing
Estimated market value
Not available
Estimated sales range
Not available
Not available
Price history
| Date | Event | Price |
|---|---|---|
| 9/28/2026 | Pending sale | $319,000$181/sqft |
Source:  Cincy MLS #1887190 Report a problem Cincy MLS #1887190 Report a problem | ||
| 8/6/2026 | Price change | $319,000-1.8%$181/sqft |
Source: Cincy MLS #1887190 Report a problem | ||
| 7/21/2026 | Listed for sale | $325,000-1.7%$184/sqft |
Source: Cincy MLS #1887190 Report a problem | ||
| 5/21/2026 | Sold | $330,500+43.7%$187/sqft |
Source: Public Record Report a problem | ||
| 10/5/2022 | Sold | $230,000+54.9%$130/sqft |
Source: Public Record Report a problem | ||
| 3/13/2014 | Sold | $148,500-0.9%$84/sqft |
Source: Cincy MLS #1383268 Report a problem | ||
| 1/29/2014 | Pending sale | $149,900$85/sqft |
Source: WIR LLC dba Keller Williams Realty Associate Partners #1383268 Report a problem | ||
| 1/12/2014 | Price change | $149,900-1.7%$85/sqft |
Source: WIR LLC dba Keller Williams Realty Associate Partners #1383268 Report a problem | ||
| 12/3/2013 | Listed for sale | $152,500+4.5%$86/sqft |
Source: WIR LLC dba Keller Williams Realty Associate Partners #1383268 Report a problem | ||
| 5/14/2010 | Sold | $145,900-5.6%$83/sqft |
Source: Cincy MLS #1199214 Report a problem | ||
| 6/21/2008 | Sold | $154,500-3.4%$88/sqft |
Source: Cincy MLS #1118560 Report a problem | ||
| 4/23/2008 | Listed for sale | $159,900+26.3%$91/sqft |
Source: NCI Report a problem | ||
| 11/20/2001 | Sold | $126,625+2.9%$72/sqft |
Source: Public Record Report a problem | ||
| 4/5/2001 | Sold | $123,000+17.7%$70/sqft |
Source: Public Record Report a problem | ||
| 8/6/1996 | Sold | $104,500$59/sqft |
Source: Public Record Report a problem | ||
Public tax history
| Year | Property taxes | Tax assessment |
|---|---|---|
| 2025 | $3,753 +1.8% | $88,580 |
| 2024 | $3,686 +1.4% | $88,580 |
| 2023 | $3,634 -1.7% | $88,580 +33.6% |
| 2022 | $3,697 +9.8% | $66,310 +4% |
| 2021 | $3,367 -2.3% | $63,770 |
| 2020 | $3,447 +18.5% | $63,770 +22.1% |
| 2019 | $2,910 -1.7% | $52,210 |
| 2018 | $2,961 -1.7% | $52,210 |
| 2017 | $3,014 -1.2% | $52,210 +4.9% |
| 2016 | $3,050 +99.7% | $49,750 |
| 2015 | $1,527 -47.3% | $49,750 |
| 2014 | $2,899 | $49,750 +10.9% |
| 2013 | $2,899 +12.7% | $44,860 |
| 2012 | $2,572 | $44,860 +0.1% |
| 2011 | $2,572 +2.7% | $44,801 +4% |
| 2010 | $2,503 +4.5% | $43,089 +3.5% |
| 2009 | $2,396 -0.1% | $41,633 -3.1% |
| 2008 | $2,400 +8.5% | $42,970 +4.9% |
| 2007 | $2,212 -1.2% | $40,944 |
| 2006 | $2,239 +5.5% | $40,944 |
| 2005 | $2,121 +19.6% | $40,944 +10% |
| 2004 | $1,773 +0.5% | $37,223 |
| 2003 | $1,764 +0.5% | $37,223 |
| 2002 | $1,755 +4.8% | $37,223 +17.6% |
| 2001 | $1,674 +5.5% | $31,644 |
| 2000 | $1,587 | $31,644 |
Find assessor info on the county website
Monthly payment
Est. payment
Payment breakdown
Explore the cost of this home by adjusting the details. Changes won't be saved.Climate risks
Neighborhood: Beckett Ridge
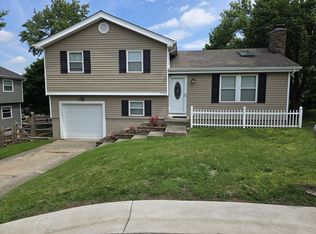
Similar homes
- $359,9004 bd3 ba1.7k sqft6532 Coachlight Way, West Chester, OH 45069For Sale

 MLS ID #1896479, Steve L Elbert, Around Town Realty. Cincy MLS
 - $286,0003 bd2 ba1.2k sqft7258 Dimmick Rd, West Chester, OH 45069For Sale
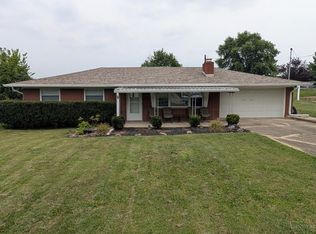 MLS ID #1897023, Cody R. Harper, Howard Hanna Real Estate Serv. Cincy MLS
 - $399,0004 bd3 ba2.5k sqft6683 Tylersville Rd, West Chester, OH 45069For Sale
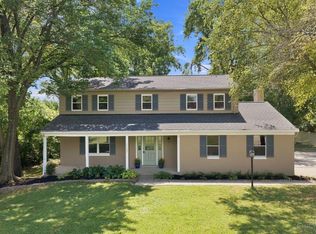 MLS ID #1896950, Nicholas Motz, eXp Realty. Cincy MLS
 - $309,9003 bd2 ba1.4k sqft2072 Granny Smith Ln, Middletown, OH 45044For Sale
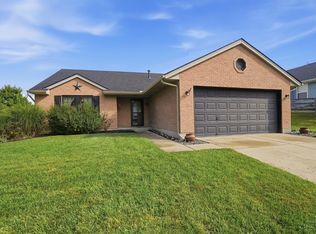 MLS ID #1897696, Natalie Pence, Keller Williams Advisors. Cincy MLS
 - $339,0003 bd3 ba1.8k sqft4016 Bramble Ct, Hamilton, OH 45011For SaleMLS ID #1896533, Adam Jones, Coldwell Banker Realty. Cincy MLS
- $395,0004 bd3 ba2.3k sqft7914 Pepper Pike, West Chester, OH 45069For SaleMLS ID #1887393, Noah Bradtke-Litwack, Best Homes Real Estate Ltd.. Cincy MLS
- $315,0004 bd2 ba1.3k sqft6363 Sandric Ln, Liberty Township, OH 45044For SaleMLS ID #1895900, Daniel J. Beirne, Opendoor Brokerage LLC. Cincy MLS
- $319,9003 bd3 ba1.2k sqft933 Autumn Ct, Trenton, OH 45067For SaleMLS ID #1897687, Mark Perdue, RE/MAX Preferred Group. Cincy MLS
- $339,9004 bd3 ba1.7k sqft10170 Snowflake Ln, Cincinnati, OH 45251For SaleMLS ID #1897728, Dickson J. Flores Maradiaga, Fortune Vine Realty. Cincy MLS
- $349,9004 bd3 ba1.9k sqft11554 Lincolnshire Dr, Cincinnati, OH 45240For SaleMLS ID #1893723, Ibrahim M. Farhan, RE/MAX Preferred Group. Cincy MLS
- $315,0003 bd2 ba1.3k sqft10819 Lemarie Dr, Cincinnati, OH 45241For SaleMLS ID #1893967, Elizabeth Soloria, Sibcy Cline, Inc.. Cincy MLS
- $320,0004 bd3 ba1.6k sqft9648 Fallshill Cir, Cincinnati, OH 45231For SaleMLS ID #1894714, Denise M Taylor, eXp Realty. Cincy MLS
- $225,0002 bd2 ba1.3k sqft8171 Autumn Woods Ln APT 103, West Chester, OH 45069For SaleMLS ID #1890015, Ala Jreisat, Keller Williams Advisors. Cincy MLS
- $349,9003 bd3 ba1.5k sqft11733 Thistlehill Dr, Loveland, OH 45140For SaleMLS ID #1888884, Bradley R. Barnhart, RE/MAX Victory + Affiliates. Cincy MLS
- $333,0003 bd3 ba1.4k sqft1004 Marcie Ln, Milford, OH 45150For SaleMLS ID #1887820, Daniel J. Beirne, Opendoor Brokerage LLC. Cincy MLS
- $320,0003 bd2 ba1.4k sqft8724 Meadow Dr, Mason, OH 45040For SaleMLS ID #1885500, Noah Bradtke-Litwack, Best Homes Real Estate Ltd.. Cincy MLS
- $349,9004 bd2 ba1.7k sqft5158 Trenton Franklin Rd, Middletown, OH 45042For SaleMLS ID #1893760, Lance Phillips, Realty First. Cincy MLS
- $344,9004 bd4 ba1.9k sqft8356 Ashhollow Dr, Cincinnati, OH 45247For SaleMLS ID #1894081, Stephanie Cox, Lohmiller Real Estate. Cincy MLS
- $270,5003 bd4 ba1.3k sqft1990 Miles Rd, Cincinnati, OH 45231For SaleMLS ID #1892038, Tom Hambly, Relocation Planners. Cincy MLS
