Located in a gated community, this thoughtfully updated and beautifully maintained, this 4-bedroom, 2-bath Midvale home offers 1,980 square feet of stylish, comfortable living with a warm and inviting feel throughout. Newly installed wood floors and fresh interior paint create a clean, modern backdrop, while both bathrooms have been beautifully remodeled with updated finishes. The kitchen features newer appliances, including the oven and refrigerator, and important upgrades such as a newer HVAC system and water heater provide added comfort and peace of mind. Step outside and discover a gorgeous, meticulously landscaped .15-acre yard that feels like a private retreat. Mature landscaping and thoughtfully designed outdoor spaces create the perfect setting for entertaining, relaxing, gardening, or simply enjoying time outdoors. A 2-car garage adds convenience and additional storage. With four bedrooms, beautifully refreshed interiors, extensive updates, and an exceptional yard, this home strikes the perfect balance between style, functionality, and easy living-all ready for its next owner to move in and enjoy.
For sale
$560,000
557 E Villager Ln, Midvale, UT 84047
4beds
1,980sqft
Single Family Residence
Built in 1993
6,534 Square Feet Lot
$554,100 Zestimate®
$283/sqft
$300/mo HOA
What's special
Exceptional yardMature landscapingNewly installed wood floorsFresh interior paintBeautifully refreshed interiorsExtensive updates
- 10 days
- 317
- 27
Zillow last checked:
Listing updated:
Listed by:
Ashley Lindsey 801-637-8419,
KW Utah Realtors Keller Williams
Source: UtahRealEstate.com,MLS#: 2190422
Facts & features
Interior
Bedrooms & bathrooms
- Bedrooms: 4
- Bathrooms: 2
- 3/4 bathrooms: 2
- Main level bedrooms: 1
Rooms
- Room types: Master Bathroom, Updated Kitchen
Primary bedroom
- Level: First
Heating
- Forced Air, Central
Cooling
- Central Air, Ceiling Fan(s)
Appliances
- Included: Microwave, Refrigerator, Water Softener Owned, Disposal, Free-Standing Range
- Laundry: Electric Dryer Hookup
Features
- Floor Drains, Vaulted Ceiling(s), Granite Counters
- Flooring: Carpet, Hardwood, Laminate, Marble, Tile
- Doors: French Doors
- Windows: Blinds, Plantation Shutters, Double Pane Windows
- Basement: Full
- Number of fireplaces: 1
- Fireplace features: Gas Log
Interior area
- Total structure area: 1,980
- Total interior livable area: 1,980 sqft
- Finished area above ground: 1,020
- Finished area below ground: 960
Video & virtual tour
Property
Parking
- Total spaces: 2
- Parking features: Garage - Attached
- Attached garage spaces: 2
Features
- Stories: 2
- Patio & porch: Covered, Covered Patio
- Pool features: Association
- Fencing: Full
Lot
- Size: 6,534 Square Feet
- Features: Curb & Gutter, Secluded, Sprinkler: Auto-Full, Private
- Residential vegetation: Landscaping: Full, Vegetable Garden
Details
- Parcel number: 2230226025
- Zoning: 1210
- Zoning description: Single-Family
Construction
Type & style
- Home type: SingleFamily
- Architectural style: Rambler/Ranch
- Property subtype: Single Family Residence
Materials
- Stucco
- Roof: Asphalt
Condition
- Blt./Standing
- New construction: No
- Year built: 1993
- Major remodel year: 2010
Utilities & green energy
- Water: Culinary
- Utilities for property: Natural Gas Connected, Electricity Connected, Sewer Connected, Water Connected
Community & HOA
Community
- Features: Sidewalks
- Subdivision: The Village P U D
HOA
- Has HOA: Yes
- Amenities included: Gated, Maintenance, Pool, Snow Removal, Spa/Hot Tub, Trash
- Services included: Maintenance Grounds, Trash
- HOA fee: $300 monthly
- HOA name: The Village HOA
- HOA phone: 801-566-1411
Location
- Region: Midvale
Financial & listing details
- Price per square foot: $283/sqft
- Tax assessed value: $541,500
- Annual tax amount: $3,410
- Date on market: 10/9/2026
- Listing terms: Cash,Conventional,FHA,VA Loan
- Inclusions: Ceiling Fan, Microwave, Range, Refrigerator, Water Softener: Own
- Exclusions: Dryer, Washer
- Acres allowed for irrigation: 0
- Electric utility on property: Yes
- Road surface type: Paved
Estimated market value
$554,100
$526,000 - $582,000
$2,462/mo
Price history
| Date | Event | Price |
|---|---|---|
| 10/9/2026 | Listed for sale | $560,000+40%$283/sqft |
Source:  UtahRealEstate.com #2190422 Report a problem | ||
| 10/13/2020 | Listing removed | $399,900$202/sqft |
Source: iPro Realty Network (Union Park) #1704110 Report a problem | ||
| 9/29/2020 | Listed for sale | $399,900$202/sqft |
Source: iPro Realty Network (Union Park) #1704110 Report a problem | ||
Public tax history
| Year | Property taxes | Tax assessment |
|---|---|---|
| 2025 | $3,410 +8.7% | $297,825 +5.1% |
| 2024 | $3,139 +6.6% | $283,415 +7.5% |
| 2023 | $2,946 -4.1% | $263,560 -1.9% |
| 2022 | $3,073 +11.8% | $268,565 +30.8% |
| 2021 | $2,748 +6.3% | $205,370 +12.3% |
| 2020 | $2,586 +3.7% | $182,875 +6.4% |
| 2019 | $2,494 +7.1% | $171,820 +10.2% |
| 2018 | $2,328 +4% | $155,925 -39.9% |
| 2017 | $2,238 +5% | $259,600 +7.9% |
| 2016 | $2,132 +4.7% | $240,500 +19.5% |
| 2015 | $2,037 +17.4% | $201,300 |
| 2014 | $1,734 | $201,300 +3.3% |
| 2013 | -- | $194,900 +3.5% |
| 2012 | -- | $188,400 -5.5% |
| 2011 | -- | $199,300 -4.3% |
| 2010 | -- | $208,300 -3% |
| 2009 | -- | $214,800 -7.3% |
| 2008 | $1,531 | $231,800 -2% |
| 2007 | -- | $236,500 +16.8% |
| 2006 | -- | $202,500 +10.6% |
| 2005 | -- | $183,100 +5.2% |
| 2002 | -- | $174,000 +6.1% |
| 2001 | -- | $164,000 -3.6% |
| 2000 | -- | $170,200 |
Find assessor info on the county website
Monthly payment
Est. payment
Payment breakdown
Explore the cost of this home by adjusting the details. Changes won't be saved.Climate risks
Neighborhood: 84047
Nearby schools
Schools provided by the listing agent
- Elementary: East Midvale
- Middle: Midvale
- High: Hillcrest
- District: Canyons
Source: UtahRealEstate.com. This data may not be complete. We recommend contacting the local school district to confirm school assignments for this home.
Similar homes
- $549,0005 bd2 ba2k sqft6909 S 90 E, Midvale, UT 84047For Sale

 MLS ID #2191325, Brittany Odom, Utah Executive Real Estate LC. UtahRealEstate.com
- $579,8004 bd2 ba2.2k sqft480 E 6990 S, Midvale, UT 84047For Sale
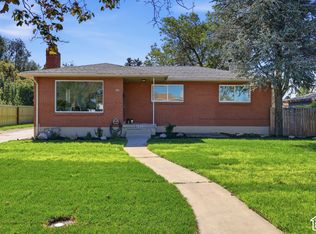 MLS ID #2188808, Scott Kemp, BANGERTER REAL ESTATE, LLC. UtahRealEstate.com
- $610,0003 bd2 ba1.8k sqft802 E Tara Cir, Midvale, UT 84047For Sale
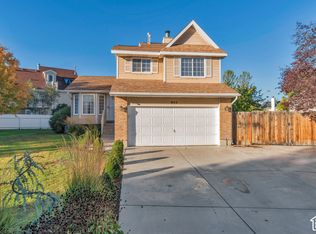 MLS ID #2191825, Troy L Hodell, Equity Real Estate (NRE). UtahRealEstate.com
- $565,0004 bd2 ba1.6k sqft143 E Forbush Ave S, Midvale, UT 84047For Sale
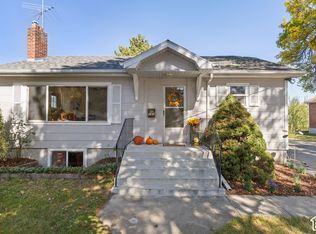 MLS ID #2190143, Conner Jorgensen, Coldwell Banker Realty (Union Heights). UtahRealEstate.com
- $549,0003 bd3 ba2.5k sqft6940 S 430 E, Midvale, UT 84047For SaleMLS ID #2190426, Neil Glover, Coldwell Banker Realty (Salt Lake-Sugar House). UtahRealEstate.com
- $540,0005 bd3 ba1.9k sqft251 E 7350 S, Midvale, UT 84047For SaleMLS ID #2191272, Lena A Watson, Real Broker, LLC. UtahRealEstate.com
- $549,9993 bd3 ba2k sqft542 E Land Rush Dr, Midvale, UT 84047For SaleMLS ID #2167626, Brady Tanner, PRIME RESIDENTIAL BROKERS. UtahRealEstate.com
- $539,0004 bd3 ba2.5k sqft247 E Nicoletti Dr, Midvale, UT 84047For SaleMLS ID #2174875, Cori Vanderbeek, Intermountain Properties. UtahRealEstate.com
- $599,9004 bd2 ba2.4k sqft343 E 6990 S, Midvale, UT 84047For SaleMLS ID #2161528, Maria Barraza-Rodriguez, Conrad Cruz Real Estate Services, LLC. UtahRealEstate.com
- $515,0004 bd3 ba2.1k sqft182 E 6715 S, Midvale, UT 84047For SaleMLS ID #2183008, Audra Lloyd, Real Estate Essentials. UtahRealEstate.com
- $561,0005 bd3 ba2.2k sqft7470 S Ramanee Dr, Midvale, UT 84047For SaleMLS ID #2151090, Bruna Alexandrina Feranndes de Sousa de Andrade, Equity Real Estate (Advantage). UtahRealEstate.com
- $520,0005 bd2 ba1.8k sqft7391 S Ramanee Dr, Midvale, UT 84047For SaleMLS ID #2187507, Marianne Solari, REDFIN CORPORATION. UtahRealEstate.com
- $525,0004 bd2 ba2.5k sqft56 E 7720 S, Midvale, UT 84047For SaleMLS ID #2187442, Vahid Torabi, Deluxe Utah Real Estate (North). UtahRealEstate.com
- $614,0005 bd3 ba2.4k sqft446 E Green Haven Dr S, Midvale, UT 84047For SaleMLS ID #2186028, Allicia L Andersen, Equity Real Estate (Solid). UtahRealEstate.com
- $607,5004 bd3 ba2k sqft411 E Wilford Ave, Murray, UT 84107For SaleMLS ID #2191363, Nate Smith, Real Estate Essentials. UtahRealEstate.com
- $659,9994 bd3 ba2.6k sqft795 E Baker Dr, Midvale, UT 84047For SaleMLS ID #2182082, Jake Bailey, The Summit Group. UtahRealEstate.com
- $524,5004 bd4 ba2.1k sqft7085 S Owls Ln E, Midvale, UT 84047For SaleMLS ID #2177471, Bridget Lloyd, TurnKey Realty Group, LLC. UtahRealEstate.com
- $625,0005 bd3 ba2.5k sqft392 E Perrine Dr, Midvale, UT 84047For SaleMLS ID #2169691, JoAnn Ortega, Homie. UtahRealEstate.com
