Solid brick rambler located on a quiet, established street! Lovingly maintained by the same owner for the past 53 years, this attractive East Midvale home showcases exceptional pride of ownership and outstanding curb appeal. While move-in ready, it also offers a fantastic opportunity to add your own personal style and updates. Improvements include a new roof installed just two years ago, a furnace and central air conditioning system replaced within the last year, updated double-pane windows, and plantation shutters. A main-level sitting room/TV room addition features skylights and glass doors that open to the beautifully landscaped, fully fenced backyard, creating a bright and inviting space for relaxing or entertaining. The original third bedroom on the main floor was opened up to create a formal dining room and can easily be converted back if desired. The washer, dryer, and refrigerator are all included. Additional highlights include an attached two-car garage with ample storage, meticulously maintained yard. Conveniently located in the heart of the Central Valley, you're just minutes from shopping, dining, freeway access, and world-class mountain recreation.
For sale
Price cut: $20K (10/27)
$529,000
6940 S 430 E, Midvale, UT 84047
3beds
2,560sqft
Single Family Residence
Built in 1968
7,840 Square Feet Lot
$519,900 Zestimate®
$207/sqft
$-- HOA
What's special
Meticulously maintained yardSolid brick ramblerOutstanding curb appealFormal dining roomPlantation shuttersUpdated double-pane windowsQuiet established street
- 37 days
- 537
- 50
Zillow last checked:
Listing updated:
Listed by:
Neil Glover 801-580-7118,
Coldwell Banker Realty (Salt Lake-Sugar House)
Source: UtahRealEstate.com,MLS#: 2190426
Facts & features
Interior
Bedrooms & bathrooms
- Bedrooms: 3
- Bathrooms: 3
- Full bathrooms: 1
- 3/4 bathrooms: 2
- Main level bedrooms: 2
Rooms
- Room types: Master Bathroom
Primary bedroom
- Level: First
Heating
- Forced Air, Central
Cooling
- Central Air
Appliances
- Included: Dryer, Refrigerator, Washer, Disposal, Free-Standing Range
- Laundry: Electric Dryer Hookup
Features
- Dry Bar, Vaulted Ceiling(s)
- Flooring: Carpet, Vinyl
- Doors: Sliding Doors
- Windows: Blinds, Plantation Shutters, Double Pane Windows, Skylight(s)
- Basement: Daylight,Full
- Number of fireplaces: 2
- Fireplace features: Gas Log
Interior area
- Total structure area: 2,560
- Total interior livable area: 2,560 sqft
- Finished area above ground: 1,384
- Finished area below ground: 1,058
Video & virtual tour
Property
Parking
- Total spaces: 2
- Parking features: Garage - Attached
- Attached garage spaces: 2
Features
- Stories: 2
- Patio & porch: Covered, Covered Patio
- Fencing: Full
Lot
- Size: 7,840 Square Feet
- Features: Corner Lot, Drip Irrigation: Auto-Full
- Topography: Terrain
- Residential vegetation: Landscaping: Full, Mature Trees
Details
- Parcel number: 2219454010
- Zoning: 1204
Construction
Type & style
- Home type: SingleFamily
- Architectural style: Rambler/Ranch
- Property subtype: Single Family Residence
Materials
- Brick
- Roof: Asphalt
Condition
- Blt./Standing
- New construction: No
- Year built: 1968
- Major remodel year: 2017
Utilities & green energy
- Water: Culinary
- Utilities for property: Natural Gas Available, Natural Gas Connected, Electricity Available, Electricity Connected, Sewer Available, Sewer Connected, Water Available, Water Connected
Community & HOA
Community
- Features: Sidewalks
- Subdivision: Selma No 6
HOA
- Has HOA: No
Location
- Region: Midvale
Financial & listing details
- Price per square foot: $207/sqft
- Tax assessed value: $612,400
- Annual tax amount: $3,950
- Date on market: 10/9/2026
- Listing terms: Cash,Conventional,FHA,VA Loan
- Inclusions: Dryer, Refrigerator, Washer
- Acres allowed for irrigation: 0
- Electric utility on property: Yes
Estimated market value
$519,900
$494,000 - $546,000
$3,101/mo
Price history
| Date | Event | Price |
|---|---|---|
| 10/27/2026 | Price change | $529,000-3.6%$207/sqft |
Source:  UtahRealEstate.com #2190426 Report a problem | ||
| 10/9/2026 | Listed for sale | $549,000$214/sqft |
Source: UtahRealEstate.com #2190426 Report a problem | ||
Public tax history
| Year | Property taxes | Tax assessment |
|---|---|---|
| 2025 | $3,857 +36% | $336,820 +31.5% |
| 2024 | $2,836 +10% | $256,080 +11% |
| 2023 | $2,579 -5.1% | $230,725 -2.8% |
| 2022 | $2,716 +12% | $237,435 +30.9% |
| 2021 | $2,426 +5.1% | $181,335 +11% |
| 2020 | $2,310 +4.7% | $163,350 +7.5% |
| 2019 | $2,206 -1.4% | $152,020 +1.5% |
| 2018 | $2,237 +1688.7% | $149,820 -42% |
| 2017 | $125 +28.8% | $258,400 +6% |
| 2016 | $97 -63.2% | $243,700 +13.2% |
| 2015 | $264 | $215,200 +0.4% |
| 2014 | -- | $214,400 +3% |
| 2013 | -- | $208,200 +3.2% |
| 2012 | -- | $201,800 -5.8% |
| 2011 | -- | $214,200 -5.8% |
| 2010 | -- | $227,500 -2.8% |
| 2009 | -- | $234,100 -9.7% |
| 2008 | $1,712 | $259,200 +1.3% |
| 2007 | -- | $255,900 +22.3% |
| 2006 | -- | $209,200 +6.9% |
| 2005 | -- | $195,700 +9.8% |
| 2002 | -- | $178,200 +3.1% |
| 2001 | -- | $172,900 +8.1% |
| 2000 | -- | $160,000 |
Find assessor info on the county website
Monthly payment
Est. payment
Payment breakdown
Explore the cost of this home by adjusting the details. Changes won't be saved.Climate risks
Neighborhood: 84047
Nearby schools
Schools provided by the listing agent
- Elementary: East Midvale
- Middle: Midvale
- High: Hillcrest
- District: Canyons
Source: UtahRealEstate.com. This data may not be complete. We recommend contacting the local school district to confirm school assignments for this home.
Similar homes
- $539,0004 bd3 ba2.5k sqft247 E Nicoletti Dr, Midvale, UT 84047For Sale
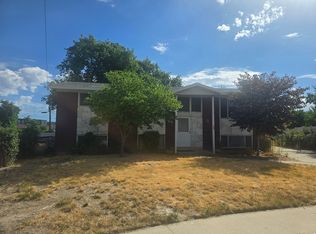
 MLS ID #2174875, Cori Vanderbeek, Intermountain Properties. UtahRealEstate.com
- $579,5004 bd2 ba2.2k sqft480 E 6990 S, Midvale, UT 84047For Sale
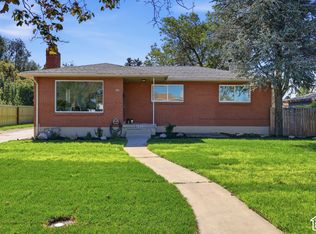 MLS ID #2188808, Scott Kemp, BANGERTER REAL ESTATE, LLC. UtahRealEstate.com
- $539,0005 bd2 ba2k sqft6909 S 90 E, Midvale, UT 84047For Sale
 MLS ID #2191325, Brittany Odom, Utah Executive Real Estate LC. UtahRealEstate.com
- $580,0004 bd3 ba2.2k sqft801 E Baker Dr, Midvale, UT 84047For Sale
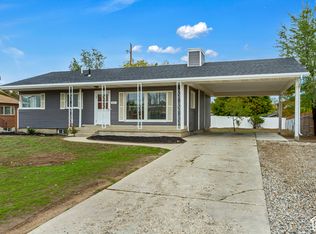 MLS ID #2192861, Kathy E Moore, KW Utah Realtors Keller Williams. UtahRealEstate.com
- $524,9004 bd2 ba1.9k sqft557 E Villager Ln, Midvale, UT 84047For SaleMLS ID #2190422, Ashley Lindsey, KW Utah Realtors Keller Williams. UtahRealEstate.com
- $525,0004 bd2 ba2.5k sqft56 E 7720 S, Midvale, UT 84047For SaleMLS ID #2187442, Vahid Torabi, Deluxe Utah Real Estate (North). UtahRealEstate.com
- $525,0006 bd2 ba2.3k sqft112 W Fayelle Ave, Murray, UT 84107For SaleMLS ID #2195639, Jennifer Worley, KW Utah Realtors Keller Williams (Brickyard). UtahRealEstate.com
- $569,0003 bd2 ba1.8k sqft802 E Tara Cir, Midvale, UT 84047For SaleMLS ID #2191825, Troy L Hodell, Equity Real Estate (NRE). UtahRealEstate.com
- $589,9003 bd2 ba3.1k sqft260 E Ashbrook Cir, Midvale, UT 84047For SaleMLS ID #2188764, Shelly Vardakis, LRG Collective. UtahRealEstate.com
- $579,9003 bd3 ba2.4k sqft473 E Green Haven Dr E, Midvale, UT 84047For SaleMLS ID #2191541, Brittany Walker, Equity Real Estate (Solid). UtahRealEstate.com
- $510,0005 bd2 ba1.8k sqft7391 S Ramanee Dr, Midvale, UT 84047For SaleMLS ID #2187507, Marianne Solari, REDFIN CORPORATION. UtahRealEstate.com
- $549,0004 bd2 ba1.6k sqft143 E Forbush Ave S, Midvale, UT 84047For SaleMLS ID #2190143, Conner Jorgensen, Coldwell Banker Realty (Union Heights). UtahRealEstate.com
- $520,0004 bd2 ba2k sqft90 W 7500 S, Midvale, UT 84047For SaleMLS ID #2165795, Stephanie Aragon, Signature Group Real Estate. UtahRealEstate.com
- $539,9005 bd2 ba2.3k sqft121 W Garden View Dr, Midvale, UT 84047For SaleMLS ID #2188998, Nick Condie, Equity Real Estate (Select). UtahRealEstate.com
- $625,0005 bd3 ba2.5k sqft392 E Perrine Dr, Midvale, UT 84047For SaleMLS ID #2169691, JoAnn Ortega, Homie. UtahRealEstate.com
- $548,0005 bd3 ba2k sqft230 W Center St, Midvale, UT 84047For SaleMLS ID #2189905, Suzanne S Gallegos, Real Broker, LLC. UtahRealEstate.com
- $475,0004 bd2 ba2.2k sqft7404 S Elm St, Midvale, UT 84047For SaleMLS ID #2191367, Elvin Chin-Pui Lau, EXP Realty, LLC. UtahRealEstate.com
- $539,0004 bd2 ba2k sqft189 W Center St, Midvale, UT 84047For SaleMLS ID #2158406, Scott Broussard, Equity Real Estate (Premier Elite). UtahRealEstate.com
- $499,0003 bd2 ba2.2k sqft256 E Tennyson Ave, Sandy, UT 84070For SaleMLS ID #2192492, Chelsea Layne Baker, Intermountain Properties. UtahRealEstate.com
- $523,9994 bd4 ba2.1k sqft7085 S Owls Ln E, Midvale, UT 84047For SaleMLS ID #2177471, Bridget Lloyd, TurnKey Realty Group, LLC. UtahRealEstate.com
