Great opportunity , huge lot ! This home requires extensive repairs and renovation the oversized pool & spa have been without water for several years
The backyard wraps around and allows for an ADU , the interior appears to be all cosmetic it's mostly the huge backyard that needs alot of work
The home is in a great neighborhood walking distance to a park and close to the fwy
For sale
Street View
Listed by: Seven Gables Real Estate • Kelly Hurst • 714-290-1563
$1,189,000
5571 Nevada Dr, Huntington Beach, CA 92647
4beds
1,240sqft
Single Family Residence
Built in 1963
7,600 Square Feet Lot
$1,179,600 Zestimate®
$959/sqft
$-- HOA
What's special
- 20 hours
- 21
- 0
Zillow last checked:
Listing updated:
Listed by:
Kelly Hurst DRE #01036114 714-290-1563,
Seven Gables Real Estate
Source: CRMLS,MLS#: OC26247670 Originating MLS: California Regional MLS
Facts & features
Interior
Bedrooms & bathrooms
- Bedrooms: 4
- Bathrooms: 2
- Full bathrooms: 2
- Main level bathrooms: 2
- Main level bedrooms: 4
Rooms
- Room types: Bedroom, Living Room, Primary Bathroom, Primary Bedroom
Primary bedroom
- Features: Main Level Primary
Bedroom
- Features: All Bedrooms Down
Bathroom
- Features: Separate Shower
Heating
- Forced Air
Cooling
- Central Air
Appliances
- Included: Built-In Range, Dishwasher, Disposal, Gas Oven, Gas Range
- Laundry: Gas Dryer Hookup, In Garage
Features
- Ceiling Fan(s), Eat-in Kitchen, Granite Counters, Open Floorplan, All Bedrooms Down, Bedroom on Main Level, Main Level Primary
- Flooring: Tile, Vinyl
- Windows: Double Pane Windows
- Has fireplace: Yes
- Fireplace features: Living Room
- Common walls with other units/homes: No Common Walls
Interior area
- Total interior livable area: 1,240 sqft
Property
Parking
- Total spaces: 2
- Parking features: Direct Access, Driveway, Garage, RV Access/Parking
- Attached garage spaces: 2
Features
- Levels: One
- Stories: 1
- Entry location: 1
- Patio & porch: Concrete, Covered
- Has private pool: Yes
- Pool features: In Ground, Private
- Has spa: Yes
- Spa features: In Ground, Private
- Fencing: Block,Chain Link,Wood
Lot
- Size: 7,600 Square Feet
- Features: Front Yard, Street Level
Details
- Parcel number: 19519113
- Special conditions: Standard
Construction
Type & style
- Home type: SingleFamily
- Architectural style: Traditional
- Property subtype: Single Family Residence
Materials
- Foundation: Slab
- Roof: Composition
Condition
- Fixer,Repairs Major
- New construction: No
- Year built: 1963
Utilities & green energy
- Sewer: Sewer Tap Paid
- Water: Public
- Utilities for property: Cable Available, Electricity Connected, Natural Gas Connected, Sewer Connected, Water Connected
Community & HOA
Community
- Features: Curbs, Street Lights, Suburban, Sidewalks
- Subdivision: Springdale West (Spwe)
Location
- Region: Huntington Beach
Financial & listing details
- Price per square foot: $959/sqft
- Tax assessed value: $90,186
- Date on market: 11/20/2026
- Listing terms: Cash,Conventional
- Road surface type: Paved
Estimated market value
$1,179,600
$1.12M - $1.24M
$5,401/mo
Price history
| Date | Event | Price |
|---|---|---|
| 11/21/2026 | Listed for sale | $1,189,000$959/sqft |
Source:  CRMLS #OC26247670 Report a problem | ||
Public tax history
| Year | Property taxes | Tax assessment |
|---|---|---|
| 2026 | -- | $90,186 +2% |
| 2025 | $1,314 +0.8% | $88,418 +2% |
| 2024 | $1,304 +4.8% | $86,685 +2% |
| 2023 | $1,244 +2% | $84,986 +2% |
| 2022 | $1,220 +2.1% | $83,320 +2% |
| 2021 | $1,195 +1.3% | $81,687 +1% |
| 2020 | $1,180 | $80,850 +2% |
| 2019 | $1,180 +1% | $79,265 +2% |
| 2018 | $1,168 +8.3% | $77,711 +7.7% |
| 2017 | $1,079 | $72,176 +2% |
| 2016 | $1,079 +2.9% | $70,761 +1.5% |
| 2015 | $1,049 +4.4% | $69,699 +2% |
| 2014 | $1,005 | $68,334 +0.5% |
| 2013 | -- | $68,026 +2% |
| 2012 | -- | $66,693 +2% |
| 2011 | -- | $65,386 +0.8% |
| 2010 | -- | $64,898 -0.2% |
| 2009 | -- | $65,053 +2% |
| 2008 | -- | $63,778 +2% |
| 2007 | -- | $62,528 +2% |
| 2006 | -- | $61,302 +2% |
| 2005 | -- | $60,100 +2% |
| 2004 | -- | $58,922 +1.9% |
| 2003 | -- | $57,843 +2% |
| 2002 | -- | $56,709 +2% |
| 2001 | $582 -1.8% | $55,598 +2% |
| 2000 | $593 | $54,508 |
Find assessor info on the county website
Monthly payment
Est. payment
Payment breakdown
Explore the cost of this home by adjusting the details. Changes won't be saved.Climate risks
Neighborhood: 92647
Nearby schools
Schools provided by the listing agent
- High: Marina
Source: CRMLS. This data may not be complete. We recommend contacting the local school district to confirm school assignments for this home.
- $1,084,3003 bd2 ba1.2k sqft5561 Tangiers Dr, Huntington Beach, CA 92647Off Market
- $1,144,7004 bd2 ba1.2k sqft5562 Stardust Dr, Huntington Beach, CA 92647Off Market
- $1,092,9003 bd2 ba1.2k sqft14312 Nevada Dr, Huntington Beach, CA 92647Off Market

- $1,101,3004 bd2 ba1.3k sqft14322 Nevada Dr, Huntington Beach, CA 92647Off Market
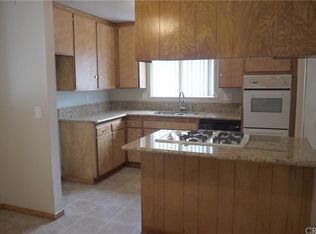
Similar homes
- $1,250,0004 bd3 ba1.5k sqft14391 Spa Dr, Huntington Beach, CA 92647For Sale
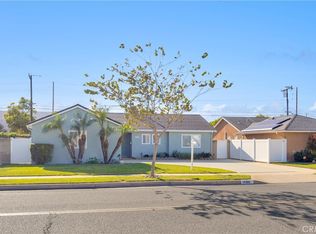 MLS ID #OC26195353, Brandi Cumin, Luxre Realty, Inc.. CRMLS
- $1,150,0003 bd2 ba1.2k sqft14431 Chateau Ln, Huntington Beach, CA 92647For Sale
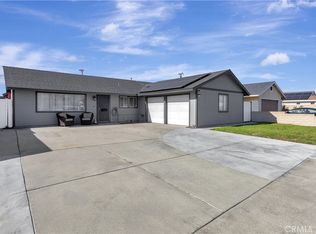 MLS ID #OC26243500, Michael Ahumada, RE/MAX Select One. CRMLS
- $1,185,0004 bd2 ba1.4k sqft12872 Olive St, Garden Grove, CA 92845For Sale
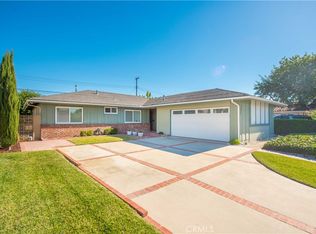 MLS ID #IG26242191, Dustin Sweeter, Keller Williams Realty. CRMLS
- $1,299,0004 bd2 ba1.3k sqft6062 Glenwood Dr, Huntington Beach, CA 92647For Sale
 MLS ID #PW26226810, Tifany Huynh, Win Win Realty. CRMLS
