Skip main navigation
Off market
  • Price Unknown

    5572 Upper Mission Dr, Central Okanagan East, BC V1W 5M4

    5beds
    5,008sqft
    SingleFamily
    Built in 2018
    0.3 Acres Lot
    $-- Zestimate®
    C$--/sqft
    C$7,761 Estimated rent

    Home value

    Not available

    Estimated sales range

    Not available

    Not available

    Loading
    Loading...

    Owner options

    List your home for rent

    C$7,761/mo

    Rent Zestimate®

    Find your next renter with Zillow Rental Manager. Plus, with online applications, you can quickly screen prospective tenants – for free.

    Learn more

    C$7,761/mo

    Rent Zestimate®

    Refinance and save

    Refinancing to a lower rate could help reduce your monthly payments and save thousands over the life of the loan.

    See today's rates

    Explore your selling options

    Work with a Zillow partner agent

    Leverage their expertise and Zillow's premium Showcase listings to get your home seen by more buyers.

    Get started

    List with your own agent

    Get your home in front of millions of buyers by listing it on Zillow.

    Learn how to do it

    Sell it yourself

    Take full control of how buyers see your home on Zillow by listing For Sale by Owner (FSBO).

    List your home

    What's special

    Gorgeous lake viewsWine cellarLarge officeWet barCustom pool

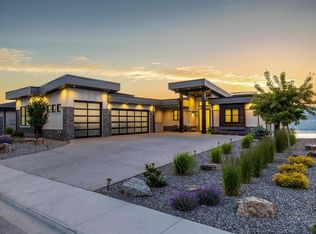
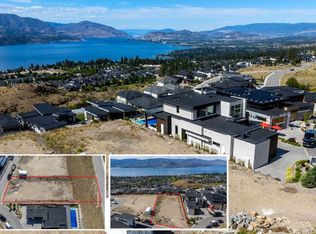
    Welcome home to paradise. This custom-built and designed 5008 sq ft modern home features gorgeous lake views and the ultimate in indoor-outdoor living. Come and see for yourself why this is the #1 home on the block with media rm, office, pool, wine cellar. Smart main floor layout with a relaxing spa-like primary bdrm ensuite+ large office. Your senses are drawn to the views in the gorgeous great room w/modern fireplace+custom millwork. The open dining room is ideal for hosting. Feast in the simply incredible kitchen with a showpiece island, every professional appliance a passionate home-chef could want, full-sized pantry with second cooktop, fridge, and generous counter/storage space. Large laundry + mud room. Upr deck with gas bbq, power sun shade. Walkout lower level are 3 guest bdrms each with its own ensuite + walk-in closet. Temp-controlled wine cellar , wet bar, family rm w/fireplace + home theatre. Custom pool + the perfect-sized lawn for kids or pets. Lwr deck boasts cedar soffits, covered seating and room for a hot-tub. 3 car garage with epoxy floor, sink + 10 ft middle door for a boat RV or collector car lift. Alarm+video security. Smart controls for heat, pool, audio and more. Located in the prestigious Trestle Ridge development in award-winning Kettle Valley, mins to the lake, wineries, parks and walk/bike to some of the best trails in the city. Sunset views are incredible. Quality built by an award-winning builder and designed by the talented Materia Group.

    This property is not currently displayed as for sale or rent on Zillow. This may be different from what's on other websites or public sources.


    Zillow last checked:

    Source: Engel & Volkers,MLS®#: 10361914MLS Logo

    Facts & features

    Interior

    Bedrooms & bathrooms
    • Bedrooms: 5
    • Bathrooms: 6
    • Full bathrooms: 4
    • 1/2 bathrooms: 2
    Heating
    • Has Heating (Unspecified Type)
    Cooling
    • Has cooling: Yes
    Appliances
    • Included: Dryer, Dishwasher, Freezer, Microwave, Refrigerator, Washer
    Features
    • Wet Bar, Vaulted Ceiling(s), Central Vacuum
    • Flooring: Hardwood, Tile
    • Basement: Yes
    • Has fireplace: Yes
    Interior area
    • Total structure area: 5,008
    • Total interior livable area: 5,008 sqft

    Property

    Parking
    • Total spaces: 7
    • Parking features: Attached, Garage
    • Has garage: Yes
    Features
    • Stories: 2
    • Exterior features: Garden
    Lot
    • Size: 0.3 Acres
    Details
    • Parcel number: 030006970

    Construction

    Type & style
    • Home type: SingleFamily
    • Architectural style: Modern
    Condition
    • Year built: 2018

    Community & HOA

    Community
    • Subdivision: Trestle Ridge- Kettle Valley
    Location
    • Region: Central Okanagan East

    Financial & listing details

    • Date on market: 9/16/2025
    • Lease term: Contact For Details

    Price history

    DateEventPrice
    12/31/2025Listing removedC$2,998,000C$599/sqft
    Source: Engel & Volkers #10361914 Report a problem
    9/16/2025Listed for saleC$2,998,000C$599/sqft
    Source: Engel & Volkers #10361914 Report a problem

    Public tax history

    Tax history is unavailable.

    Neighborhood: V1W

    Nearby schools

    GreatSchools rating

    No schools nearby

    We couldn't find any schools near this home.