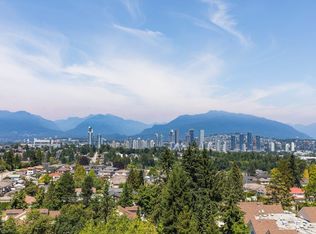
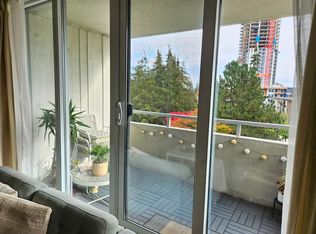
***Buyers Alert***A Rare, Loft-Style Gem is available in the Orchard Court in South Burnaby! This is not Typical Condo, looks more like Townhome. Featuring a Vaulted Ceiling Upstairs and a Smooth Open-Flowing Layout that Seamlessly Connects Living, Dining, and Kitchen Areas. Perfect for Both Quite Nights and Lively Gatherings. Almost 1,500Sq Feet, 2 Bedrooms +Den (can be converted to 3) and 3 Bathrooms. Unbeatable Central Park Area: Steps to Skytrain, Bus Station Right at your Doorstep, Stroll to community Parks and the Sprawling Central Park Trails, Tennis, Pitch & Putt and Pond View are your Daily Backdrop. Highly Rated French Immersion Elementary and Secondary Schools within Walking Distance. Perfect for First Time Home Buyers or Growing Families Ready to Upgrade and Build Equity.
For sale
C$868,000
5575 Patterson Ave #21, Burnaby, BC V5H 2M6
2beds
1,487sqft
Condominium
Built in 1989
-- sqft lot
$-- Zestimate®
C$584/sqft
C$-- HOA
What's special
Loft-style gemVaulted ceiling upstairsSmooth open-flowing layoutUnbeatable central park areaStroll to community parksSprawling central park trailsPitch and putt
- 1 day
- 11
- 0
Zillow last checked:
Listing updated:
Listed by:
Jackie Lee PREC*,
RE/MAX Crest Realty Brokerage
Source: Greater Vancouver REALTORS®,MLS®#: R3160327 Originating MLS®#: Greater Vancouver
Originating MLS®#: Greater VancouverFacts & features
Interior
Bedrooms & bathrooms
- Bedrooms: 2
- Bathrooms: 3
- Full bathrooms: 2
- 1/2 bathrooms: 1
Heating
- Electric
Appliances
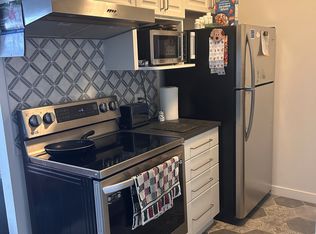
- Included: Washer/Dryer, Dishwasher, Refrigerator, Stove, Microwave
- Laundry: In Unit
Features
- Elevator, Storage, Vaulted Ceiling(s)
- Basement: None
- Number of fireplaces: 1
- Fireplace features: Gas
Interior area
- Total structure area: 1,487
- Total interior livable area: 1,487 sqft
Property
Parking
- Total spaces: 1
- Parking features: None, Front Access, Garage Door Opener
- Has garage: Yes
Accessibility
- Accessibility features: Wheelchair Access
Features
- Levels: Two
- Stories: 2
- Exterior features: Playground
Lot
- Features: Central Location, Lane Access, Private, Wooded
Construction
Type & style
- Home type: Condo
- Property subtype: Condominium
- Attached to another structure: Yes
Condition
- Year built: 1989
Community & HOA
Community
- Features: Gated, Near Shopping
- Subdivision: Orchard Court
HOA
- Has HOA: Yes
- Amenities included: Trash, Maintenance Grounds, Snow Removal
Location
- Region: Burnaby
Financial & listing details
- Price per square foot: C$584/sqft
- Annual tax amount: C$2,682
- Date on market: 9/1/2026
- Ownership: Freehold Strata
Price history
Price history is unavailable.
Public tax history
Tax history is unavailable.
Climate risks
Neighborhood: Garden Village

Similar homes
- C$858,8002 bd2 ba1.1k sqft6188 Patterson Ave #105, Burnaby, BC V5H 2N1For Sale
 MLS ID #R3160937, Honggi Baek, Evergreen West Realty Brokerage. Greater Vancouver REALTORS®
 - C$766,0002 bd2 ba1k sqft4333 Central Blvd #2102, Burnaby, BC V5H 4W8For Sale
 MLS ID #R3159943, Ken Lum, RE/MAX Select Properties Brokerage. Greater Vancouver REALTORS®
 - C$849,0002 bd2 ba1.1k sqft5848 Olive Ave Unit 605, Burnaby, BC V5H 4V6For Sale
 MLS ID #R3159103, Patrick Hung, Grand Central Realty Brokerage. Greater Vancouver REALTORS®
 - C$973,0003 bd2 ba1.2k sqft4567 Hazel St #1701, Burnaby, BC V5H 4V4For Sale
 MLS ID #R3160046, Yilun Jiang, Magsen Realty Inc. Brokerage. Greater Vancouver REALTORS®
