To be built home in popular Ada on a 2.1 acre wooded lot! You will love the quality craftsmanship, custom design, and custom finishes from top to bottom from Covenant Home Builders! This sprawling ranch features 10-12' ceilings throughout the main floor with custom ceiling details. Large kitchen with big island, quartz counters and high end appliances! Large butler pantry with custom shelves. Custom locker system with drawers. Main floor office/flex room. 3 beds on the main floor including primary suite with tile shower, soaking tub, and walk-in closet. Spacious living room with 12' ceilings and cozy fireplace. Large deck and patio. Oversized 3 stall garage. The finished lower level features 2 additional beds and 2 full baths. You will love the large family room with fireplace that opens to the custom wet bar! The large theater/flex room offers a great additional space. Over 700 sqft of storage space. There is still time to customize this ranch with over 4,300 sqft of finished space!
Active
$1,300,000
5577 Cannon Meadows Dr, Ada, MI 49301
5beds
4,342sqft
Single Family Residence
Built in 2026
2.09 Acres Lot
$1,287,900 Zestimate®
$299/sqft
$-- HOA
What's special
Cozy fireplaceCustom designCustom finishesQuality craftsmanshipFinished lower levelCustom ceiling detailsCustom wet bar
- 234 days
- 165
- 7
Zillow last checked:
Listing updated:
Listed by:
Benjamin Iwema 616-822-4388,
Five Star Real Estate (Grandv) 616-257-1500
Source: MichRIC,MLS#: 26007821
Facts & features
Interior
Bedrooms & bathrooms
- Bedrooms: 5
- Bathrooms: 5
- Full bathrooms: 4
- 1/2 bathrooms: 1
- Main level bedrooms: 3
Heating
- Forced Air
Cooling
- Central Air
Appliances
- Laundry: Laundry Room, Main Level
Features
- Basement: Walk-Out Access
- Number of fireplaces: 3
- Fireplace features: Family Room, Living Room, Master Bedroom
Interior area
- Total structure area: 2,415
- Total interior livable area: 4,342 sqft
- Finished area below ground: 0
Property
Parking
- Total spaces: 3
- Parking features: Attached
- Garage spaces: 3
Features
- Stories: 1
Lot
- Size: 2.09 Acres
- Features: Wooded
Details
- Parcel number: 411131426004
- Zoning description: Res
Construction
Type & style
- Home type: SingleFamily
- Architectural style: Ranch
- Property subtype: Single Family Residence
Materials
- Brick, Vinyl Siding
Condition
- New Construction
- New construction: Yes
- Year built: 2026
Details
- Builder name: Covenant Home Builders
Utilities & green energy
- Sewer: Septic Tank
- Water: Well
Community & HOA
Location
- Region: Ada
Financial & listing details
- Price per square foot: $299/sqft
- Date on market: 3/3/2026
- Listing terms: Cash,Conventional
Estimated market value
$1,287,900
$1.22M - $1.35M
$6,465/mo
Price history
| Date | Event | Price |
|---|---|---|
| 7/21/2026 | Price change | $1,300,000+4%$299/sqft |
Source:  MichRIC #26007821 Report a problem MichRIC #26007821 Report a problem | ||
| 3/3/2026 | Price change | $1,250,000+525.3%$288/sqft |
Source: MichRIC #26007821 Report a problem | ||
| 1/9/2026 | Listed for sale | $199,900-84.6%$46/sqft |
Source: MichRIC #26001142 Report a problem | ||
| 1/1/2026 | Listing removed | $1,295,000+547.8%$298/sqft |
Source: MichRIC #25052382 Report a problem | ||
| 10/15/2025 | Price change | $199,900-84.6%$46/sqft |
Source: MichRIC #25053094 Report a problem | ||
| 10/10/2025 | Listed for sale | $1,295,000+1736.9%$298/sqft |
Source: MichRIC #25052382 Report a problem | ||
| 10/3/2014 | Sold | $70,500$16/sqft |
Source: MichRIC #14047022 Report a problem | ||
Public tax history
Tax history is unavailable.
Monthly payment
Est. payment
Payment breakdown
Explore the cost of this home by adjusting the details. Changes won't be saved.Climate risks
Neighborhood: 49301
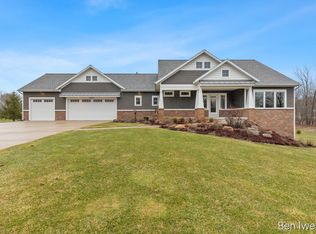
Similar homes
- $1,299,9005 bd4 ba4k sqft5220 Canyon River Dr NE, Ada, MI 49301For Sale
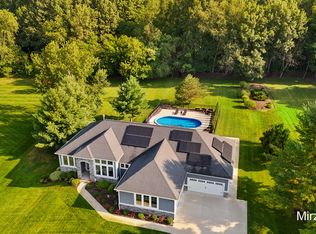
 MLS ID #26041155, Mirzet Alic, Century 21 Affiliated (GR). MichRIC
 - $799,9005 bd4 ba3.6k sqft4320 Trail East Dr NE, Ada, MI 49301For Sale
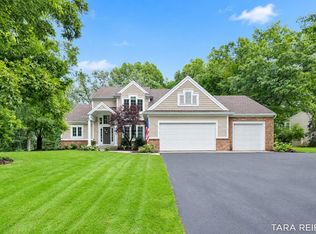 MLS ID #26049684, Tara A Reibel, Five Star Real Estate (Grandv). MichRIC
 - $1,095,0005 bd4 ba3.6k sqft7494 Bridle Path Ct SE, Ada, MI 49301For Sale
 MLS ID #26031593, Dawn Bebout, Five Star Real Estate (Ada). MichRIC
 - $1,099,0004 bd4 ba3.5k sqft8655 Conservation St NE, Ada, MI 49301For Sale
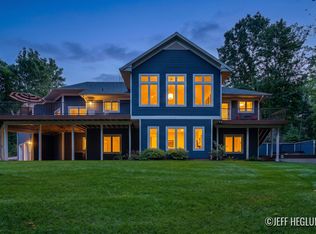 MLS ID #26047743, Jeff Heglund, JH Realty Partners. MichRIC
 - $1,279,9006 bd7 ba5.5k sqft1670 Flowers Crossing Dr NE, Grand Rapids, MI 49525For SaleMLS ID #26048638, Paul Bunce, Paul Bunce Real Estate. MichRIC
- $1,275,0004 bd5 ba3.6k sqft6155 Oakmont Lndg SE, Alto, MI 49302For SaleMLS ID #26048999, John P Rice, Berkshire Hathaway HomeServices Michigan Real Estate (Cascade). MichRIC
- $1,399,9005 bd4 ba5.7k sqft4380 Michigan St NE, Grand Rapids, MI 49525For SaleMLS ID #26025643, Jonathan D Austin, RE/MAX United (Beltline). MichRIC
- $1,300,0005 bd4 ba3.5k sqft7373 Thornapple Dales Dr SE, Alto, MI 49302For SaleMLS ID #26045479, Kevin M Yoder, LPT Realty. MichRIC
- $1,175,0005 bd4 ba3.2k sqft3788 Siebers Ln NE, Grand Rapids, MI 49525For SaleMLS ID #26045297, Brenden Stark, Keller Williams GR North. MichRIC
- $999,5005 bd5 ba3.8k sqft2477 Blackberry Ln NE, Grand Rapids, MI 49525For SaleMLS ID #26049300, Courtney R Gabridge, Five Star Real Estate (Ada). MichRIC
- $1,400,0006 bd6 ba5.1k sqft3619 Twelve Mile Rd NE, Rockford, MI 49341For SaleMLS ID #26033417, Jody Schwalm, RE/MAX United (Beltline). MichRIC
- $1,275,0004 bd3 ba3.2k sqft7314 Thornapple Park Dr SE, Grand Rapids, MI 49546For SaleMLS ID #26019998, John J Postma, RE/MAX of Grand Rapids (FH). MichRIC
- $879,9005 bd4 ba5.1k sqft974 Dogwood Meadows Dr SE, Ada, MI 49301For SaleMLS ID #26036798, Arija Wilcox, Keller Williams GR North. MichRIC
- $895,0004 bd4 ba3.4k sqft8229 Herrington Ave NE, Belmont, MI 49306New ConstructionMLS ID #26055678, Brian T DeSmit, Apex Realty Group. MichRIC
- $1,450,0006 bd6 ba6.2k sqft1233 Ballybunion Ct SE, Grand Rapids, MI 49546For SaleMLS ID #26017257, Darryl A Matthews Jr, Keller Williams GR East. MichRIC
- $1,275,0005 bd4 ba5.3k sqft9425 Ravine Ridge Dr SE, Caledonia, MI 49316For SaleMLS ID #26037504, Eric Shedd, Greenridge - Nexes. MichRIC
- $1,075,0005 bd4 ba4.6k sqft10400 Heether Rd, Belding, MI 48809For SaleMLS ID #26050780, Rachel R Major, Keller Williams Realty Rivertown. MichRIC
- $1,195,0005 bd5 ba5.8k sqft8155 96th St SE, Alto, MI 49302For SaleMLS ID #26046550, Bradley J Baker, MOXIE Real Estate + Development. MichRIC
- $1,045,0005 bd5 ba3.8k sqft9336 Sunset Ridge Dr NE, Rockford, MI 49341For SaleMLS ID #26047992, Bradley Behnke, Bellabay Realty (North). MichRIC
- $859,9005 bd4 ba3.7k sqft6935 River Valley Dr SE, Alto, MI 49302For SaleMLS ID #26053624, Elijah N Meschke, United Realty Services LLC. MichRIC
