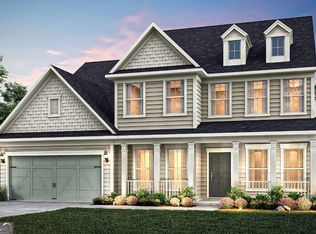
Built by EMC Homes GA, "Move-in Ready December 2026" *** $20,000 in FLEX CASH with Preferred Lender and Qualifying Purchaser.***The Camden Plan 4 beds/4 baths on a Full Unfinished Basement. Covered Front Porch and Covered back Deck, Foyer entrance, Kitchen & Breakfast Room Open to Family room, Granite kitchen- island, Painted cabinets, Stainless Steel appliances/tile back-splash. Two piece crown molding on main level family room & Owners suite, Hard surface flooring on entire main level. Separate Living and Dining room. Owners Suite w/trey ceiling, separate tub and shower, double vanities. Tile flooring in all of the bathrooms. Ask Agent for details. Mulberry Summit is an new home development in Flowery Branch. Mulberry Summit is minutes drive from I-985, Mall of GA, Cherokee Bluffs Park, Van Pugh North Park, lake Lanier Island, Downtown flowery Branch farmers market and some of the best shopping centers and entertainments.***STOCK PHOTOS***GPS - 5616 Mulberry St, Flowery Branch, GA 30542
Active
$599,900
5578 Overview Dr, Flowery Branch, GA 30542
4beds
3,000sqft
Single Family Residence, Residential
Built in 2026
7,840 Square Feet Lot
$592,900 Zestimate®
$200/sqft
$67/mo HOA
What's special
Covered front porchStainless steel appliancesPainted cabinetsCovered back deckFoyer entrance
- 14 days
- 94
- 9
Likely to sell faster than
Zillow last checked:
Listing updated:
Listed by:
Michael Cook,
Peggy Slappey Properties Inc. 770-932-3440
Source: FMLS GA,MLS#: 7857247
Facts & features
Interior
Bedrooms & bathrooms
- Bedrooms: 4
- Bathrooms: 4
- Full bathrooms: 4
- Main level bathrooms: 1
Rooms
- Room types: Computer Room, Dining Room, Family Room
Primary bedroom
- Features: Oversized Master, Roommate Floor Plan, Split Bedroom Plan
- Level: Oversized Master, Roommate Floor Plan, Split Bedroom Plan
Bedroom
- Features: Oversized Master, Roommate Floor Plan, Split Bedroom Plan
Primary bathroom
- Features: Double Shower, Double Vanity, Separate His/Hers, Shower Only
Dining room
- Features: Open Concept, Separate Dining Room
Kitchen
- Features: Cabinets White, Kitchen Island, Pantry Walk-In, Solid Surface Counters, View to Family Room
Heating
- Central, Electric, Zoned
Cooling
- Ceiling Fan(s), Central Air, Electric, Zoned
Appliances
- Included: Dishwasher, Disposal, Electric Cooktop, Electric Oven, Electric Water Heater, Microwave
- Laundry: In Hall, Laundry Room, Upper Level
Features
- Bookcases, Crown Molding, Entrance Foyer, High Ceilings 9 ft Main, High Ceilings 9 ft Upper, His and Hers Closets, Recessed Lighting, Tray Ceiling(s), Walk-In Closet(s)
- Flooring: Carpet, Ceramic Tile, Laminate
- Windows: Double Pane Windows, Shutters
- Basement: Bath/Stubbed,Daylight,Exterior Entry,Full,Unfinished,Walk-Out Access
- Number of fireplaces: 1
- Fireplace features: Electric
- Common walls with other units/homes: No Common Walls
Interior area
- Total structure area: 3,000
- Total interior livable area: 3,000 sqft
Video & virtual tour
Property
Parking
- Total spaces: 2
- Parking features: Garage, Garage Door Opener, Garage Faces Front
- Garage spaces: 2
Accessibility
- Accessibility features: None
Features
- Levels: Two
- Stories: 2
- Patio & porch: Covered, Deck, Front Porch
- Exterior features: Lighting, Rain Gutters
- Pool features: None
- Spa features: None
- Fencing: None
- Has view: Yes
- View description: Neighborhood, Trees/Woods
- Waterfront features: None
- Body of water: None
Lot
- Size: 7,840 Square Feet
- Dimensions: 60x125
- Features: Back Yard, Front Yard, Wooded
Details
- Additional structures: None
- Parcel number: 08117 002089
- Other equipment: None
- Horse amenities: None
Construction
Type & style
- Home type: SingleFamily
- Architectural style: Traditional
- Property subtype: Single Family Residence, Residential
Materials
- Brick Veneer, Fiber Cement
- Foundation: Slab
- Roof: Composition,Shingle
Condition
- Under Construction
- New construction: Yes
- Year built: 2026
Details
- Warranty included: Yes
Utilities & green energy
- Electric: 110 Volts, 220 Volts
- Sewer: Public Sewer
- Water: Public
- Utilities for property: Cable Available, Electricity Available, Natural Gas Available, Phone Available, Sewer Available, Underground Utilities, Water Available
Green energy
- Energy efficient items: None
- Energy generation: None
Community & HOA
Community
- Features: None
- Security: Carbon Monoxide Detector(s), Smoke Detector(s)
- Subdivision: Mulberry Summit
HOA
- Has HOA: Yes
- Services included: Swim
- HOA fee: $800 annually
Location
- Region: Flowery Branch
Financial & listing details
- Price per square foot: $200/sqft
- Date on market: 10/21/2026
- Cumulative days on market: 14 days
- Electric utility on property: Yes
- Road surface type: Asphalt
Estimated market value
$592,900
$563,000 - $623,000
$2,944/mo
Price history
| Date | Event | Price |
|---|---|---|
| 10/21/2026 | Listed for sale | $599,900$200/sqft |
Source:  FMLS GA #7857247 Report a problem | ||
Public tax history
Tax history is unavailable.
Monthly payment
Est. payment
Payment breakdown
Explore the cost of this home by adjusting the details. Changes won't be saved.Climate risks
Neighborhood: 30542
Nearby schools
Schools provided by the listing agent
- Elementary: Flowery Branch
- Middle: West Hall
- High: West Hall
Source: FMLS GA. This data may not be complete. We recommend contacting the local school district to confirm school assignments for this home.
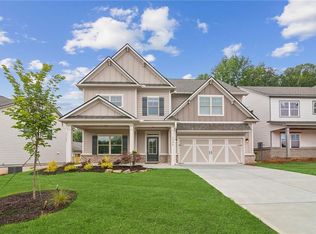
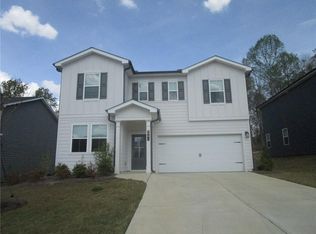
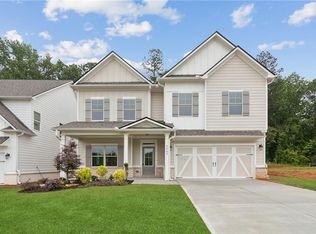
Similar homes
- $424,9004 bd3 ba2.4k sqft7332 Rocklin Ln, Flowery Branch, GA 30542New Construction
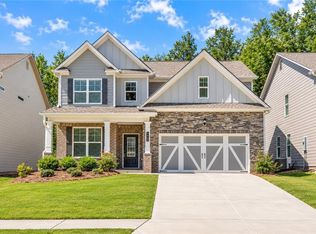
 MLS ID #7863488, FLIP FENNO, McKinley Properties, LLC.. FMLS GA
- $663,5345 bd4 ba3.5k sqft7266 Thistle Down Way, Flowery Branch, GA 30542Active
 GAMLS
- $595,0004 bd4 ba3.3k sqft6605 Trailway Trce, Cumming, GA 30041For Sale
 MLS ID #7854330, Jeffery Mohler, Keller Williams Realty Community Partners. FMLS GA
- $620,0004 bd3 ba2.7k sqft5700 Meadow View Dr, Jefferson, GA 30549Active
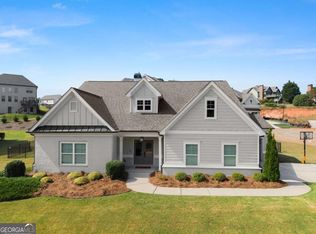 MLS ID #10872393, Jordan W Raper, Peggy Slappey Properties. GAMLS
- $599,9904 bd4 ba2.6k sqft4082 Adler Cir, Buford, GA 30519ActiveGAMLS
- $649,9905 bd4 ba3.4k sqft3600 Deaton Trl, Buford, GA 30519For SaleMLS ID #7844681, Autumn Voigt, Park Place Brokers. FMLS GA
- $625,0004 bd4 ba3.5k sqft1520 Heritage Dr, Cumming, GA 30041For SaleMLS ID #7859710, Adam Sobel, Keller Williams Rlty Consultants. FMLS GA
- $549,9004 bd3 ba2.3k sqft4324 Links Blvd, Jefferson, GA 30549ActiveMLS ID #10877832, Taylor Deleon, GA Realty LLC. GAMLS
- $700,0004 bd4 ba2.4k sqft4415 Easter Lily Ave Lot 77, Buford, GA 30519New ConstructionMLS ID #7861766, DEE ALEXANDER, Emerald Properties, Inc.. FMLS GA
- $615,0005 bd4 ba3.9k sqft103 Parkers Pl, Hoschton, GA 30548ActiveMLS ID #10849077, Emely Urdaneta, Virtual Properties Realty.com. GAMLS
- $630,0004 bd4 ba3.1k sqft41 Saint Ives Cir, Winder, GA 30680ActiveMLS ID #10830191, Luke MacDonald, Rise 24 Real Estate. GAMLS
- $506,9905 bd3 ba3.1k sqft305 Rodeo Dr, Auburn, GA 30011New ConstructionFMLS GA
- $649,9003 bd3 ba2.4k sqft5051 Adler Ct, Hoschton, GA 30548ActiveMLS ID #10831825, Terry Chambers, RE/MAX Center. GAMLS
- $636,7454 bd3 ba2.4k sqft620 Silva St, Cumming, GA 30040New ConstructionFMLS GA
- $689,9904 bd4 ba2.6k sqft3466 Fern Hollow Path, Buford, GA 30519New ConstructionFMLS GA
- $526,5004 bd4 ba2.5k sqft3382 Wild Clary Ct Lot 70, Buford, GA 30519New ConstructionFMLS GA
- $499,0004 bd4 ba2.7k sqft283 Port Way, Braselton, GA 30517ActiveMLS ID #10880980, Grace Pulido, AXEN Realty. GAMLS
- $560,9005 bd4 ba3k sqft5278 Mulberry Pass Ct, Hoschton, GA 30548New ConstructionFMLS GA
- $574,9005 bd4 ba3.3k sqft160 Blue Billed Xing, Jefferson, GA 30549ActiveMLS ID #10828249, Alys Davis, OCC Realty Co.. GAMLS
- $700,0004 bd4 ba3k sqft6490 Oak Highlands Ct, Cumming, GA 30041For SaleMLS ID #7834055, Shari Simpson, Peachtree Town & Country. FMLS GA
