Welcome to 558 Badger Lane, a beautifully updated mountain retreat located in the very heart of Big Bear Lake’s highly sought-after Village area. This 3 bedroom, 2 bath single-family home offers 1,387 square feet of thoughtfully renovated living space and the rare combination of walkable convenience and cozy cabin charm. Used both as a cherished getaway and a successful vacation rental, the home has been tastefully refreshed throughout, including a new heating system, updated electrical, S/S appliances, and a fully renovated interior that blends comfort with modern functionality. The open living and dining areas create an inviting space to gather after a day on the slopes or at the lake, while the well-appointed kitchen and flexible bedroom layout make hosting family and guests effortless. Step outside and enjoy the true Village lifestyle—just a short walk to Big Bear Lake, Pine Knot Avenue, shopping, restaurants, entertainment, and year-round events, all without the need to drive or find parking. Whether you’re looking for a turnkey primary residence, a mountain second home, or an income-producing short-term rental, this property checks every box. Its central location, recent upgrades, and proven rental history make it an exceptional opportunity in one of Big Bear’s most desirable neighborhoods. Homes this close to the Village with this level of improvement and versatility are rarely available, making 558 Badger Lane a standout offering for buyers seeking location, lifestyle, and long-term value in Big Bear Lake. Seller is willing to give concessions to Buyer at closing.
For sale
Listed by: Jason Saphire Broker • Jason Saphire • Contact: 909-494-1790
$599,900
558 Badger Ln, Big Bear Lake, CA 92315
3beds
1,387sqft
:
Get pre-qualified$4,006/mo
Single Family Residence
Built in 1961
5,022 Square Feet Lot
$583,600 Zestimate®
$433/sqft
$-- HOA
What's special
Flexible bedroom layoutInviting space to gatherUpdated electricalFully renovated interiorBeautifully updated mountain retreatWell-appointed kitchenNew heating system
- 164 days |
- 368 |
- 21 |
Zillow last checked:
Listing updated:
Listed by:
Jason Saphire DRE #01882869 909-494-1790,
Jason Saphire Broker
Source: CRMLS,MLS#: IG26032176 Originating MLS: California Regional MLS
Originating MLS: California Regional MLSFacts & features
Interior
Bedrooms & bathrooms
- Bedrooms: 3
- Bathrooms: 2
- Full bathrooms: 2
- Main level bathrooms: 2
- Main level bedrooms: 3
Rooms
- Room types: Bedroom, Living Room, Primary Bedroom, Dining Room
Primary bedroom
- Features: Main Level Primary
Bedroom
- Features: Bedroom on Main Level
Kitchen
- Features: Granite Counters
Heating
- Central, Forced Air
Cooling
- None
Appliances
- Included: Dishwasher, Electric Water Heater, Disposal, Gas Range, Microwave, Refrigerator, Water To Refrigerator, Dryer, Washer
Features
- Breakfast Bar, Ceiling Fan(s), Separate/Formal Dining Room, Furnished, Open Floorplan, Quartz Counters, Bedroom on Main Level, Main Level Primary
- Flooring: Laminate
- Has fireplace: Yes
- Fireplace features: Living Room, Wood Burning
- Furnished: Yes
- Common walls with other units/homes: No Common Walls
Interior area
- Total interior livable area: 1,387 sqft
Video & virtual tour
Property
Parking
- Parking features: Driveway
Features
- Levels: One
- Stories: 1
- Entry location: Front
- Exterior features: Rain Gutters
- Pool features: None
- Spa features: None
- Fencing: Chain Link
- Has view: Yes
Lot
- Size: 5,022 Square Feet
- Features: 0-1 Unit/Acre, Front Yard, Street Level
Details
- Parcel number: 0308161030000
- Zoning: Commercial Lodging
- Special conditions: Standard
Construction
Type & style
- Home type: SingleFamily
- Architectural style: See Remarks
- Property subtype: Single Family Residence
Materials
- Log Siding
- Foundation: Slab
- Roof: Asphalt
Condition
- Updated/Remodeled
- New construction: No
- Year built: 1961
Utilities & green energy
- Electric: 220 Volts
- Sewer: Public Sewer
- Water: Public
- Utilities for property: Cable Available, Electricity Connected, Natural Gas Connected, Sewer Connected, Water Connected
Community & HOA
Community
- Features: Fishing, Hiking, Lake, Mountainous
- Security: Security Lights
Location
- Region: Big Bear Lake
Financial & listing details
- Price per square foot: $433/sqft
- Tax assessed value: $540,000
- Annual tax amount: $7,070
- Date on market: 2/12/2026
- Cumulative days on market: 164 days
- Listing terms: Cash,Conventional,FHA,VA Loan
- Inclusions: All furnishings negotiable
Estimated market value
$583,600
$554,000 - $613,000
$2,771/mo
Price history
| Date | Event | Price |
|---|---|---|
| 2/12/2026 | Listed for sale | $599,900-65.7%$433/sqft |
Source:  CRMLS #IG26032176 Report a problem CRMLS #IG26032176 Report a problem | ||
| 7/7/2025 | Listing removed | $2,999$2/sqft |
Source: Zillow Rentals Report a problem | ||
| 5/21/2025 | Price change | $2,9990%$2/sqft |
Source: Zillow Rentals Report a problem | ||
| 4/11/2025 | Price change | $3,000-25%$2/sqft |
Source: Zillow Rentals Report a problem | ||
| 8/29/2024 | Listed for rent | $4,000$3/sqft |
Source: Zillow Rentals Report a problem | ||
| 7/25/2024 | Listing removed | $4,000$3/sqft |
Source: Zillow Rentals Report a problem | ||
| 6/23/2024 | Listed for rent | $4,000-20%$3/sqft |
Source: Zillow Rentals Report a problem | ||
| 10/20/2023 | Listing removed | -- |
Source: Owner Report a problem | ||
| 10/12/2023 | Listed for sale | $1,750,000+213.6%$1,262/sqft |
Source: Owner Report a problem | ||
| 7/27/2023 | Listing removed | $558,000+6.3%$402/sqft |
Source:  CLAW #22-155063 Report a problem CLAW #22-155063 Report a problem | ||
| 3/19/2023 | Listing removed | -- |
Source: Zillow Rentals Report a problem | ||
| 2/19/2023 | Listed for rent | $5,000$4/sqft |
Source: Zillow Rentals Report a problem | ||
| 11/11/2022 | Listing removed | -- |
Source: Zillow Rental Manager Report a problem | ||
| 10/11/2022 | Listed for rent | $5,000$4/sqft |
Source: Zillow Rental Manager Report a problem | ||
| 7/25/2022 | Sold | $525,000-5.9%$379/sqft |
Source: Public Record Report a problem | ||
| 7/2/2022 | Contingent | $558,000$402/sqft |
Source: CLAW #22-155063 Report a problem | ||
| 6/26/2022 | Price change | $558,000-0.2%$402/sqft |
Source: CLAW #22-155063 Report a problem | ||
| 6/24/2022 | Price change | $559,000-0.2%$403/sqft |
Source: CLAW #22-155063 Report a problem | ||
| 6/22/2022 | Price change | $560,000-0.4%$404/sqft |
Source: CLAW #22-155063 Report a problem | ||
| 6/21/2022 | Price change | $562,500-0.9%$406/sqft |
Source: CLAW #22-155063 Report a problem | ||
| 6/19/2022 | Price change | $567,500-0.4%$409/sqft |
Source: CLAW #22-155063 Report a problem | ||
| 6/17/2022 | Price change | $570,000-0.4%$411/sqft |
Source: CLAW #22-155063 Report a problem | ||
| 6/16/2022 | Price change | $572,500-14.2%$413/sqft |
Source: CLAW #22-155063 Report a problem | ||
| 6/13/2022 | Price change | $667,500-0.4%$481/sqft |
Source: CLAW #22-155063 Report a problem | ||
| 6/12/2022 | Price change | $670,000-0.1%$483/sqft |
Source: CLAW #22-155063 Report a problem | ||
| 6/10/2022 | Listed for sale | $671,000+104%$484/sqft |
Source: CLAW #22-155063 Report a problem | ||
| 3/28/2019 | Sold | $329,000+34.3%$237/sqft |
Source:  Mountain Resort Communities AOR #31901265 Report a problem Mountain Resort Communities AOR #31901265 Report a problem | ||
| 11/4/2015 | Sold | $245,000$177/sqft |
Source: Mountain Resort Communities AOR #2150992 Report a problem | ||
Public tax history
| Year | Property taxes | Tax assessment |
|---|---|---|
| 2025 | $7,070 +2.9% | $540,000 +0.8% |
| 2024 | $6,869 +2.8% | $535,500 +19.7% |
| 2023 | $6,685 +43.3% | $447,372 +29.4% |
| 2022 | $4,665 +2.9% | $345,838 +2% |
| 2021 | $4,533 +50.1% | $339,057 +1% |
| 2020 | $3,019 +1.9% | $335,580 +29.1% |
| 2019 | $2,962 -17.8% | $259,996 +2% |
| 2018 | $3,605 +2.7% | $254,898 +2% |
| 2017 | $3,511 | $249,900 +2% |
| 2016 | $3,511 +2.2% | $245,000 +148.9% |
| 2015 | $3,435 +83.7% | $98,438 +2% |
| 2014 | $1,870 | $96,510 +0.5% |
| 2013 | -- | $96,074 +2% |
| 2012 | -- | $94,190 +2% |
| 2011 | -- | $92,343 +0.8% |
| 2010 | -- | $91,653 -0.2% |
| 2009 | -- | $91,871 +2% |
| 2008 | -- | $90,070 +2% |
| 2007 | -- | $88,304 +2% |
| 2006 | -- | $86,572 +2% |
| 2005 | -- | $84,874 +2% |
| 2004 | -- | $83,210 +1.9% |
| 2003 | -- | $81,685 +2% |
| 2002 | -- | $80,084 +2% |
| 2001 | -- | $78,514 +2% |
| 2000 | -- | $76,975 |
Find assessor info on the county website
Monthly payment
Est. payment
Payment breakdown
Explore the cost of this home by adjusting the details. Changes won't be saved.Climate risks
Neighborhood: 92315
Nearby schools
GreatSchools rating
- 4/10North Shore Elementary SchoolGrades: K-5Distance: 2.2 mi
- 6/10Big Bear Middle SchoolGrades: 6-8Distance: 0.7 mi
- 6/10Big Bear High SchoolGrades: 9-12Distance: 5.2 mi
Schools provided by the listing agent
- High: Big Bear
Source: CRMLS. This data may not be complete. We recommend contacting the local school district to confirm school assignments for this home.
- $400,0003 bd1 ba1.2k sqft566 Badger Ln, Big Bear Lake, CA 92315Off Market
- $---- bd1 ba-- sqft563 Lynn Rd #206, Big Bear Lake, CA 92315Off Market
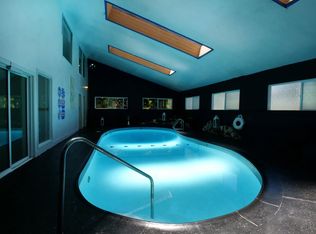
- $---- bd1 ba-- sqft563 Lynn Rd #205, Big Bear Lake, CA 92315Off Market
- $---- bd1 ba-- sqft563 Lynn Rd #308, Big Bear Lake, CA 92315Off Market
- $---- bd1 ba-- sqft563 Lynn Rd #312, Big Bear Lake, CA 92315Off Market
- $--2 bd1 ba676 sqft40680 Beaver Ln #1, Big Bear Lake, CA 92315Off Market
- $482,8004 bd2 ba1.3k sqft40680 Beaver Ln, Big Bear Lake, CA 92315Off Market
- $417,000-- bd-- ba898 sqft540 Badger Ln, Big Bear Lake, CA 92315Off Market
A local agent can set up tours, give advice and negotiate with sellers.
Similar homes
- $599,0003 bd2 ba1.8k sqft332 Vista Ln, Big Bear Lake, CA 92315For Sale
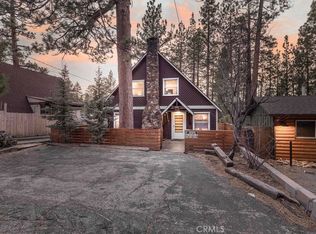 MLS ID #IG26022050, Nicholas LaBate, RE/MAX BIG BEAR. CRMLS
 - $599,9003 bd2 ba1.5k sqft399 Crater Lake Rd, Big Bear Lake, CA 92315For Sale
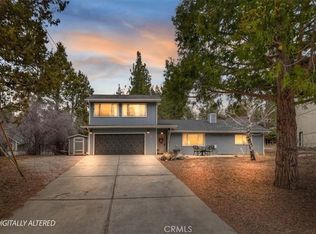 MLS ID #IG26016978, Michael Dolan, KELLER WILLIAMS BIG BEAR. CRMLS
 - $629,0003 bd2 ba1.8k sqft41656 McWhinney Ln, Big Bear Lake, CA 92315For Sale
 MLS ID #IG26134764, Michele Kersey, Vista Sotheby's International Realty. CRMLS
 - $550,0004 bd3 ba1.7k sqft986 Cameron Dr, Big Bear Lake, CA 92315For Sale
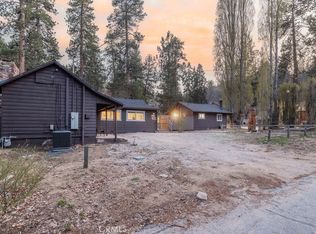 MLS ID #IG26084394, Melissa Grote, RE/MAX BIG BEAR. CRMLS
 - $659,9003 bd3 ba1.7k sqft693 Knight Ave, Big Bear Lake, CA 92315For SaleMLS ID #IG26011410, JONATHAN HEGGI, KEN SCOTT REAL ESTATE. CRMLS
- $550,0003 bd2 ba1.2k sqft40177 Lakeview Dr, Big Bear Lake, CA 92315For SaleMLS ID #IG26046337, Genelle Rich, KELLER WILLIAMS BIG BEAR. CRMLS
- $725,0003 bd2 ba1.8k sqft801 Cameron Dr, Big Bear Lake, CA 92315For SaleMLS ID #NP26066532, Ralph Liu, InvestorsAlly Realty. CRMLS
- $499,0003 bd2 ba1.3k sqft568 Wren Dr, Big Bear Lake, CA 92315For SaleMLS ID #SR26035037, George Kpachavi, LPT Realty, Inc. CRMLS
- $555,0003 bd2 ba1.1k sqft42651 La Placida Ave, Big Bear Lake, CA 92315For SaleMLS ID #IG26055489, GARY DOSS, COMPASS. CRMLS
- $649,9003 bd2 ba1.5k sqft43005 Monterey St, Big Bear Lake, CA 92315For SaleMLS ID #OC26067076, Uma Perricone, RE/MAX Select One. CRMLS
- $669,9994 bd2 ba1.2k sqft1289 Balsam Dr, Big Bear Lake, CA 92315For SaleMLS ID #IG26141018, Nicholas LaBate, RE/MAX BIG BEAR. CRMLS
- $679,9993 bd2 ba1.6k sqft771 Silver Tip Dr, Big Bear Lake, CA 92315For SaleMLS ID #IG26108682, Miguel Diaz, REDFIN. CRMLS
- $499,0002 bd2 ba1.5k sqft39169 Robin Rd, Big Bear Lake, CA 92315For SaleMLS ID #IG26080026, Jennifer Faris, Elevate Real Estate Agency. CRMLS
- $499,0003 bd2 ba1.2k sqft580 Lucerne Dr, Big Bear Lake, CA 92315For SaleMLS ID #IG25148360, Will Rahill, KELLER WILLIAMS BIG BEAR. CRMLS
- $469,0002 bd1 ba942 sqft42897 Encino Rd, Big Bear Lake, CA 92315For SaleMLS ID #32601684, Nancy Aurand. Mountain Resort Communities AOR
- $449,9993 bd2 ba1.2k sqft40042 Trail Of The Whispering Pnes, Big Bear Lake, CA 92315For SaleMLS ID #IG26108813, Will Rahill, KELLER WILLIAMS BIG BEAR. CRMLS
- $429,9002 bd1 ba1k sqft569 Lakewood Ln, Big Bear Lake, CA 92315For SaleMLS ID #IG26033742, Michael Dolan, KELLER WILLIAMS BIG BEAR. CRMLS
- $385,0002 bd2 ba900 sqft579 Vista Ln, Big Bear Lake, CA 92315For SaleMLS ID #260010628, April N Khamphasouk, eXp Realty of California, Inc.. SDMLS
- $775,0003 bd2 ba1.7k sqft556 Killington Way, Big Bear Lake, CA 92315For SaleMLS ID #IG25259132, Dallas Burk, RE/MAX BIG BEAR. CRMLS
- $469,9003 bd1 ba1.1k sqft642 Villa Grove Ave, Big Bear City, CA 92314For SaleMLS ID #IG26153331, Mike Wochner, RE/MAX BIG BEAR. CRMLS
Local buyer's agents are ready to help
