Skip main navigation
Off market
  • Price Unknown

    558 Gowen Pl, Kelowna, BC V1W 5B4

    4beds
    3,505sqft
    Single Family Residence
    Built in 2006
    6,098 Square Feet Lot
    $-- Zestimate®
    C$--/sqft
    C$4,412 Estimated rent

    Home value

    Not available

    Estimated sales range

    Not available

    Not available

    Loading
    Loading...

    Owner options

    List your home for rent

    C$4,412/mo

    Rent Zestimate®

    Find your next renter with Zillow Rental Manager. Plus, with online applications, you can quickly screen prospective tenants – for free.

    Learn more

    C$4,412/mo

    Rent Zestimate®

    Refinance and save

    Refinancing to a lower rate could help reduce your monthly payments and save thousands over the life of the loan.

    See today's rates

    Explore your selling options

    Work with a Zillow partner agent

    Leverage their expertise and Zillow's premium Showcase listings to get your home seen by more buyers.

    Get started

    List with your own agent

    Get your home in front of millions of buyers by listing it on Zillow.

    Learn how to do it

    Sell it yourself

    Take full control of how buyers see your home on Zillow by listing For Sale by Owner (FSBO).

    List your home

    What's special

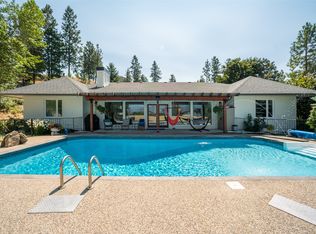
    Welcome to 558 Gowen Place and this Craftsman Semi-Custom Gorgeous Family Dream Home! This 4 BR plus Den, 3 bath home is perfect for entertaining and is located on a prestigious, quiet, family oriented, no through street. Walking distance to Canyon Falls Middle School and surrounded by hiking trails and parks. Soaring ceilings w/an abundance of windows draw sunlight into every space in the gorgeous main floor Great Room complete with surround sound and a nice custom fireplace w/ built in display shelves. Step from your main living/dining area onto your expansive LAKE VIEW covered back patio - an entertainer's dream space. The impressive, gourmet's kitchen is complimented with a striking Island w/black granite counters, raised eating bar and the 'must have' large, walk-in pantry. The Main Floor Primary Suite features restful lake views, a generous walk-in closet, a stunning 5 piece luxury en-suite with separate soaker tub, double vanity and a huge walk-in shower. Downstairs you'll find a very spacious, fully finished Media/Family/Flex Room with direct walk out to the fully fenced back yard w/ lake views! This lower level comes complete with another full bathroom and 3 large bedrooms. One has its own large WIC - perfect for teens! This home comes with Central Air, Built in Vacuum and lots of storage. Priced To Move You.

    This property is off market, which means it's not currently listed for sale or rent on Zillow. This may be different from what's available on other websites or public sources.

    Zillow last checked:

    Source: Century 21 Canada,MLS®#: 10329937MLS Logo

    Facts & features

    Interior

    Bedrooms & bathrooms
    • Bedrooms: 4
    • Bathrooms: 3
    • Full bathrooms: 2
    • 1/2 bathrooms: 1
    Heating
    • Has Heating (Unspecified Type)
    Cooling
    • Has cooling: Yes
    Features
    • Basement: yes
    • Has fireplace: Yes
    Interior area
    • Total structure area: 3,505
    • Total interior livable area: 3,505 sqft

    Property

    Lot
    • Size: 6,098 Square Feet
    Details
    • Parcel number: 026054311

    Construction

    Type & style
    • Home type: SingleFamily
    • Property subtype: Single Family Residence
    Condition
    • Year built: 2006

    Community & HOA

    Location
    • Region: Kelowna

    Financial & listing details

    • Date on market: 12/8/2024
    • Lease term: Contact For Details

    Price history

    Price history is unavailable.

    Public tax history

    Tax history is unavailable.

    Neighborhood: Southwest Mission

    Nearby schools

    GreatSchools rating

    No schools nearby

    We couldn't find any schools near this home.