A truly exceptional property offering 16.32 acres of scenic lakefront living, on a growing walnut tree farm! This all brick home features 4 bedrooms, 3 full bathrooms, and a bonus room. Inside, you'll find beautiful hardwood floors, a spacious great room with a floor to ceiling brick fireplace and vaulted ceilings, and breathtaking views of the surrounding property. Additional highlights includes geothermal HVAC, a newer tankless water heater, and a Generac whole home generator. The property also features 2 large pole barns, new roofs installed on all three buildings in July 2026, and a 2 car attached garage. This peaceful setting is private yet conveniently located, and offers abundant wild life sightings; an opportunity to enjoy nature right outside your door with a perfect location.
Active
$1,050,000
5580 N 250 W, Kokomo, IN 46901
4beds
2,860sqft
Single Family Residence
Built in 1994
16.32 Acres Lot
$988,200 Zestimate®
$--/sqft
$-- HOA
What's special
Spacious great roomBonus roomVaulted ceilingsAll brick homeGeothermal hvacNewer tankless water heaterGenerac whole home generator
- 7 days
- 1,054
- 62
Zillow last checked:
Listing updated:
Listed by:
Elise Maxwell Main:765-457-7214,
The Hardie Group
Source: IRMLS,MLS#: 202646152
Facts & features
Interior
Bedrooms & bathrooms
- Bedrooms: 4
- Bathrooms: 3
- Full bathrooms: 3
- Main level bedrooms: 1
Bedroom 1
- Level: Main
Bedroom 2
- Level: Upper
Dining room
- Level: Main
- Area: 144
- Dimensions: 12 x 12
Kitchen
- Level: Main
- Area: 240
- Dimensions: 16 x 15
Living room
- Level: Main
- Area: 360
- Dimensions: 18 x 20
Heating
- Geothermal
Cooling
- Geothermal, Geothermal Hvac
Appliances
- Included: Disposal, Dishwasher, Microwave, Refrigerator, Washer, Dryer-Electric, Gas Range, Water Filtration System, Tankless Water Heater, Water Softener Owned
- Laundry: Electric Dryer Hookup, Main Level, Washer Hookup
Features
- 1st Bdrm En Suite, Ceiling-9+, Ceiling Fan(s), Vaulted Ceiling(s), Walk-In Closet(s), Laminate Counters, Eat-in Kitchen, Entrance Foyer, Kitchen Island, Natural Woodwork, Open Floorplan, Pantry, Double Vanity, Stand Up Shower, Tub and Separate Shower, Tub/Shower Combination, Main Level Bedroom Suite, Formal Dining Room
- Flooring: Hardwood, Laminate, Tile
- Doors: Six Panel Doors
- Basement: Crawl Space
- Number of fireplaces: 1
- Fireplace features: Living Room
Interior area
- Total structure area: 2,860
- Total interior livable area: 2,860 sqft
- Finished area above ground: 2,860
- Finished area below ground: 0
Video & virtual tour
Property
Parking
- Total spaces: 2
- Parking features: Attached, RV Access/Parking, Concrete
- Attached garage spaces: 2
- Has uncovered spaces: Yes
Features
- Levels: Two
- Stories: 2
- Patio & porch: Patio, Porch Covered
- Has view: Yes
- View description: Water
- Has water view: Yes
- Water view: Water
- Waterfront features: Waterfront, Lake, Boat Docking Rights, Pier/Dock, Lake Front
- Frontage length: Water Frontage(150)
Lot
- Size: 16.32 Acres
- Features: Few Trees, 15+, Wooded, Rural, Landscaped
Details
- Additional structures: Pole/Post Building, Second Garage
- Parcel number: 340303400031.000017
- Other equipment: Generator-Whole House, Sump Pump
Construction
Type & style
- Home type: SingleFamily
- Property subtype: Single Family Residence
Materials
- Brick
- Roof: Asphalt,Shingle
Condition
- New construction: No
- Year built: 1994
Utilities & green energy
- Sewer: Septic Tank
- Water: Well
Green energy
- Energy efficient items: Appliances, Thermostat, Water Heater
Community & HOA
Community
- Security: Security System, Prewired
- Subdivision: Other
Location
- Region: Kokomo
Financial & listing details
- Tax assessed value: $459,000
- Annual tax amount: $3,464
- Date on market: 11/9/2026
Estimated market value
$988,200
$939,000 - $1.04M
$2,344/mo
Price history
| Date | Event | Price |
|---|---|---|
| 11/9/2026 | Listed for sale | $1,050,000 |
Source:  IRMLS #202646152 Report a problem | ||
Public tax history
| Year | Property taxes | Tax assessment |
|---|---|---|
| 2025 | $3,383 +10% | $459,000 +1.7% |
| 2024 | $3,074 -3.9% | $451,300 +7.4% |
| 2023 | $3,199 +20.6% | $420,100 +3.1% |
| 2022 | $2,653 +23.5% | $407,500 +13.2% |
| 2021 | $2,148 +4.4% | $360,100 +10.4% |
| 2020 | $2,058 +11% | $326,200 +3.2% |
| 2019 | $1,855 -4.4% | $316,200 +6.1% |
| 2018 | $1,940 +4.1% | $298,100 +0.5% |
| 2017 | $1,864 +7.4% | $296,600 +2.4% |
| 2016 | $1,736 +9.2% | $289,600 +9.4% |
| 2014 | $1,590 +26.5% | $264,600 +6.1% |
| 2013 | $1,257 +11.7% | $249,400 +0.2% |
| 2012 | $1,125 -4.7% | $248,800 -3.1% |
| 2011 | $1,180 -4.2% | $256,700 +3.6% |
| 2010 | $1,233 +11% | $247,700 -1.9% |
| 2009 | $1,111 -21.2% | $252,400 -8.7% |
| 2007 | $1,410 -51.6% | $276,300 +8.4% |
| 2006 | $2,912 | $254,900 -1.9% |
| 2005 | -- | $259,800 |
Find assessor info on the county website
Monthly payment
Est. payment
Payment breakdown
Explore the cost of this home by adjusting the details. Changes won't be saved.Climate risks
Neighborhood: 46901
Nearby schools
Schools provided by the listing agent
- Elementary: Northwestern
- Middle: Northwestern
- High: Northwestern
- District: Northwestern School Corp.
Source: IRMLS. This data may not be complete. We recommend contacting the local school district to confirm school assignments for this home.

Similar homes
- $525,0004 bd4 ba3.4k sqft26 S West Lake Dr, Kokomo, IN 46901For Sale
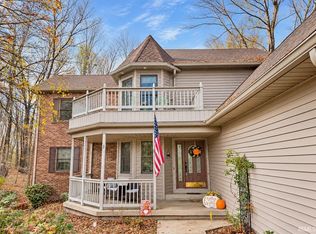 MLS ID #202643306, Pam F Maloney, RE/MAX Realty One. IRMLS
- $525,0003 bd2 ba2.4k sqft650 S 200 E, Kokomo, IN 46901Active
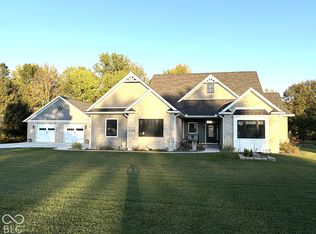 MLS ID #22134359, Nichole Perkins, Custom Moves Real Estate Servi. MIBOR as distributed by MLS GRID
- $565,0004 bd4 ba3.1k sqft3304 Oakview Ct, Kokomo, IN 46902For Sale
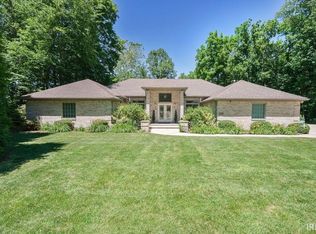 MLS ID #202627321, Andy Hardie, The Hardie Group. IRMLS
- $589,9003 bd3 ba3.8k sqft3219 N 1100 W, Kempton, IN 46049Active
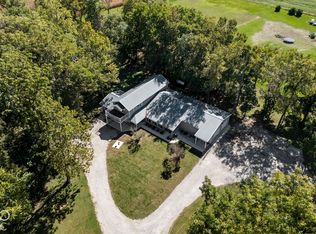 MLS ID #22130154, Autumn Smith, Raeco Realty. MIBOR as distributed by MLS GRID
