Modern design meets outdoor living in this exceptional new construction home nestled in the heart of Three Rivers. Featuring 4 bedrooms, 2 full bathrooms, and a thoughtful single-level layout with excellent separation between the primary and guest bedrooms + soaring high ceilings that flow into a sleek open great room and kitchen; every detail has been thoughtfully designed. Step outside to your covered back patio, fully fenced yard, and landscaped grounds. Car enthusiasts and hobbyists will love the detached shop with additional parking & storage, plus RV hookup for all your adventure needs. With HOA river access just steps away, this community offers the full package: a private marina and boat launch, private water and sewer, and paved streets, all with modest annual dues, making this so much more than just a home. It truly is a lifestyle. One of the area's finest new builds!
Active
Price cut: $49K (7/21)
$800,000
55827 Wood Duck Dr, Bend, OR 97707
4beds
2baths
2,048sqft
:
Get pre-qualified$5,502/mo
Single Family Residence
Built in 2026
0.59 Acres Lot
$795,300 Zestimate®
$391/sqft
$25/mo HOA
What's special
Fully fenced yardRv hookupCovered back patioLandscaped groundsSoaring high ceilings
- 58 days |
- 1,069 |
- 93 |
Zillow last checked:
Listing updated:
Listed by:
The Agency Bend 541-508-7430
Source: Oregon Datashare,MLS#: 220221725
Facts & features
Interior
Bedrooms & bathrooms
- Bedrooms: 4
- Bathrooms: 2
Heating
- Fireplace(s), Electric, Forced Air
Cooling
- Central Air
Appliances
- Included: Dishwasher, Disposal, Microwave, Oven, Range, Refrigerator, Water Heater
Features
- Breakfast Bar, Double Vanity, Kitchen Island, Linen Closet, Open Floorplan, Pantry, Primary Downstairs, Shower/Tub Combo, Solid Surface Counters, Vaulted Ceiling(s), Walk-In Closet(s)
- Flooring: Carpet, Vinyl
- Basement: None
- Has fireplace: Yes
- Fireplace features: Electric, Great Room
- Common walls with other units/homes: No Common Walls
Interior area
- Total structure area: 2,048
- Total interior livable area: 2,048 sqft
Video & virtual tour
Property
Parking
- Total spaces: 4
- Parking features: Asphalt, Attached, Detached, Driveway, Garage Door Opener, Gated, Gravel, RV Access/Parking, RV Garage, Storage
- Attached garage spaces: 4
- Has uncovered spaces: Yes
Accessibility
- Accessibility features: Accessible Hallway(s), Accessible Kitchen
Features
- Levels: One
- Stories: 1
- Patio & porch: Covered, Patio
- Fencing: Fenced
- Has view: Yes
- View description: Territorial
Lot
- Size: 0.59 Acres
- Features: Landscaped, Level
Details
- Parcel number: 125296
- Zoning description: RR10
- Special conditions: Standard
Construction
Type & style
- Home type: SingleFamily
- Architectural style: Craftsman,Northwest
- Property subtype: Single Family Residence
Materials
- Frame
- Foundation: Stemwall
- Roof: Composition
Condition
- New construction: Yes
- Year built: 2026
Details
- Builder name: Simplicity
Utilities & green energy
- Sewer: Private Sewer
- Water: Private
Community & HOA
Community
- Features: Short Term Rentals Allowed
- Security: Carbon Monoxide Detector(s), Smoke Detector(s)
- Subdivision: Oww
HOA
- Has HOA: Yes
- Amenities included: Marina, Snow Removal
- HOA fee: $295 annually
Location
- Region: Bend
Financial & listing details
- Price per square foot: $391/sqft
- Tax assessed value: $241,200
- Annual tax amount: $1,038
- Date on market: 5/29/2026
- Cumulative days on market: 58 days
- Listing terms: Cash,Conventional,VA Loan
- Inclusions: All appliances in kitchen + electric fireplace
- Road surface type: Paved
Estimated market value
$795,300
$756,000 - $835,000
$2,404/mo
Price history
| Date | Event | Price |
|---|---|---|
| 7/21/2026 | Price change | $800,000-5.8%$391/sqft |
Source:  Oregon Datashare #220221725 Report a problem Oregon Datashare #220221725 Report a problem | ||
| 5/29/2026 | Listed for sale | $849,000+232.9%$415/sqft |
Source: Oregon Datashare #220221725 Report a problem | ||
| 8/29/2025 | Sold | $255,000-8.9%$125/sqft |
Source: Oregon Datashare #220204133 Report a problem | ||
| 8/19/2025 | Contingent | $279,900$137/sqft |
Source: Oregon Datashare #220204133 Report a problem | ||
| 6/17/2025 | Listed for sale | $279,900$137/sqft |
Source: Oregon Datashare #220204133 Report a problem | ||
Public tax history
| Year | Property taxes | Tax assessment |
|---|---|---|
| 2025 | $1,038 +9.6% | $53,480 +3% |
| 2024 | $947 +2% | $51,930 +6.1% |
| 2023 | $928 +8.1% | $48,960 |
| 2022 | $859 +2.1% | $48,960 +6.1% |
| 2021 | $841 | $46,160 |
| 2020 | -- | $46,160 +6.1% |
| 2019 | $783 | $43,520 |
| 2018 | $783 +2.5% | $43,520 +3% |
| 2017 | $764 +6.6% | $42,260 +3% |
| 2016 | $717 | $41,030 +3% |
| 2015 | $717 +4.9% | $39,840 +3% |
| 2014 | $684 | $38,680 +3% |
| 2013 | -- | $37,560 +3% |
| 2012 | -- | $36,470 +3% |
| 2011 | -- | $35,410 +3% |
| 2010 | -- | $34,380 +3% |
| 2009 | -- | $33,380 +3% |
| 2008 | -- | $32,410 -32.9% |
| 2002 | -- | $48,270 +8.4% |
| 2001 | -- | $44,550 |
Find assessor info on the county website
Monthly payment
Est. payment
Payment breakdown
Explore the cost of this home by adjusting the details. Changes won't be saved.Climate risks
Neighborhood: Three Rivers
Nearby schools
GreatSchools rating
- 4/10Three Rivers K-8 SchoolGrades: K-8Distance: 3.4 mi
- 2/10Lapine Senior High SchoolGrades: 9-12Distance: 10.3 mi
- 4/10Caldera High SchoolGrades: 9-12Distance: 15.7 mi
Schools provided by the listing agent
- Elementary: Three Rivers Elem
- Middle: Three Rivers
Source: Oregon Datashare. This data may not be complete. We recommend contacting the local school district to confirm school assignments for this home.
- $--3 bd2 ba2.3k sqft55823 Wood Duck Dr #ID1330991P, Bend, OR 97707Off Market
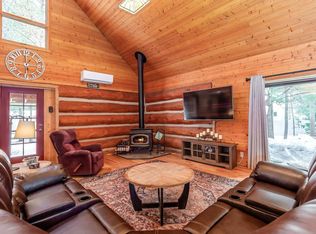
- $610,0003 bd2 ba2.3k sqft55823 Wood Duck Dr, Bend, OR 97707Sold
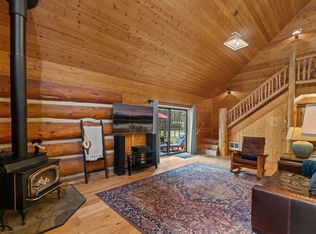
- $540,9003 bd2 ba1.6k sqft55833 Wood Duck Dr, Bend, OR 97707Off Market

- $364,6603 bd1 ba-- sqft55833 Wood Duck Dr, Bend, OR 97707Off Market
- $309,6103 bd1 ba-- sqft55833 Wood Duck Dr, Bend, OR 97707Off Market
- $364,6603 bd1 ba-- sqft55833 Wood Duck Dr, Bend, OR 97707Off Market
- $626,8003 bd2 ba1.9k sqft55837 Wood Duck Dr, Bend, OR 97707Off Market
- $627,0003 bd3 ba2k sqft55819 Osprey Rd, Bend, OR 97707Sold
A local agent can set up tours, give advice and negotiate with sellers.
A local lender can help you make sure your offer is ready when you are.
Similar homes
- $749,0004 bd3 ba2.2k sqft55967 Wood Duck Dr, Bend, OR 97707For Sale
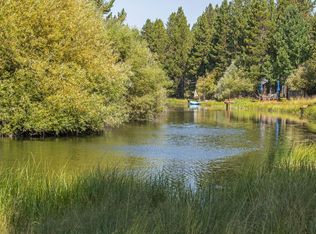
 MLS ID #220214808, Robyn Grimes Tuttle, Premiere Property Group, LLC. Oregon Datashare
 - $799,9004 bd4 ba2.3k sqft55815 Lost Rider Loop, Bend, OR 97707For Sale
 MLS ID #220211774, Annie Yillik Wayland, Cascade Hasson SIR. Oregon Datashare
 - $845,0003 bd3 ba2k sqft17008 Sharp Dr, Bend, OR 97707For Sale
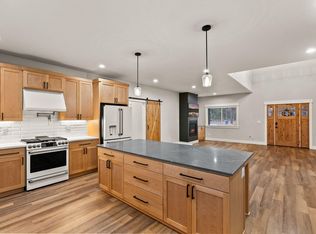 MLS ID #220217708, Scott Asla, Bend Premier Real Estate LLC. Oregon Datashare
 - $849,9004 bd4 ba2k sqft55135 Foster Rd, Bend, OR 97707For Sale
 MLS ID #220223933, Heather L Wells, Cascade Hasson SIR. Oregon Datashare
 - $884,0004 bd4 ba2.7k sqft17463 Egret Dr, Bend, OR 97707For SaleMLS ID #220217348, Taylor Aksland, eXp Realty, LLC. Oregon Datashare
- $844,0004 bd3 ba2.4k sqft17216 Jacinto Rd, Bend, OR 97707New ConstructionMLS ID #220213433, Paul Frazier, eXp Realty, LLC. Oregon Datashare
- $649,7004 bd4 ba2k sqft16826 Brenda Dr, Sunriver, OR 97707For SaleMLS ID #220217548, Shell D DeVore, High Desert Realty, LLC. Oregon Datashare
- $869,0003 bd2 ba1.9k sqft57308 Approach Ln #2, Bend, OR 97707For SaleMLS ID #220218203, Michelle Powell, Cascade Hasson SIR. Oregon Datashare
- $998,0004 bd3 ba2.3k sqft58042 Siskin Ln, Sunriver, OR 97707For SaleMLS ID #220222427, Carey Ayn McQuate, Stellar Realty Northwest. Oregon Datashare
- $997,0003 bd2 ba1.8k sqft54635 Silver Fox Dr, Bend, OR 97707For SaleMLS ID #220225070, Kimberly Powell, Cascade Hasson SIR. Oregon Datashare
- $795,0005 bd3 ba2.6k sqft53770 Boundary Rd, La Pine, OR 97739For SaleMLS ID #220222646, Micah Frazier, eXp Realty, LLC. Oregon Datashare
- $699,9004 bd2 ba1.6k sqft18016 Camas Ln #5, Bend, OR 97707For SaleMLS ID #220219963, Tia Orman, Cascade Hasson SIR. Oregon Datashare
- $779,0003 bd2 ba2.1k sqft60059 Turquoise Rd, Bend, OR 97702For SaleMLS ID #220215637, Ashley E Neff, Ninebark Real Estate. Oregon Datashare
- $750,0003 bd2 ba1.9k sqft60095 Crater Rd, Bend, OR 97702For SaleMLS ID #220216065, Grant Marshall Ludwick, The Agency Bend. Oregon Datashare
- $749,9003 bd2 ba1.7k sqft15965 Parkway Dr, La Pine, OR 97739For SaleMLS ID #220221135, Ashley Paige Eisenbrandt, Premiere Property Group, LLC. Oregon Datashare
- $849,9003 bd3 ba2.4k sqft20387 Christmas Rdg, Bend, OR 97702For SaleMLS ID #220224236, Jared Schiemer, Stellar Realty Northwest. Oregon Datashare
- $799,0003 bd3 ba2.2k sqft15475 Pine Tree Dr, La Pine, OR 97739For SaleMLS ID #220194601, Luke Michael Puskedra, Triple Oaks Realty LLC. Oregon Datashare
- $429,9002 bd2 ba1.1k sqft16693 Wagon Trl, Bend, OR 97707For SaleMLS ID #220223686, Sarah Lynch Willis, Real Broker. Oregon Datashare
- $769,9994 bd3 ba2k sqft1713 Precision Ln, Bend, OR 97703For SaleMLS ID #220224984, Veronica Meister Theriot, RE/MAX Key Properties. Oregon Datashare
- $705,0004 bd3 ba2k sqft53090 Day Rd, La Pine, OR 97739For SaleMLS ID #220204635, Michael Dugan Duffy, Berkshire Hathaway HomeService. Oregon Datashare
