Welcome to 5583 Lumber Mill Rd, a beautifully built 2025 home offering modern living in a convenient Jacksonville location! Enjoy the peace of mind and style of newer construction, complemented by thoughtful upgrades including epoxy flooring in the garage and a fantastic outdoor kitchen—perfect for entertaining or relaxing and enjoying the Florida lifestyle. Location is a standout feature, with the beach approximately 15 minutes away, Mayo Clinic approximately 10 minutes away, and St. Johns Town Center just 5 minutes away. Enjoy easy access to shopping, dining, medical services, entertainment, and Jacksonville's beautiful beaches, all while coming home to a newer, thoughtfully designed residence. Don't miss the opportunity to make this 2025-built home your own. Schedule your private showing today!
Active
$749,000
5583 LUMBER MILL Road, Jacksonville, FL 32224
4beds
2,385sqft
Single Family Residence
Built in 2025
6,534 Square Feet Lot
$666,600 Zestimate®
$314/sqft
$8/mo HOA
What's special
Fantastic outdoor kitchen
- 3 hours
- 106
- 5
Zillow last checked:
Listing updated:
Listed by:
KRISTJAN FRASHNI 904-207-2636,
CROSSVIEW REALTY 904-503-0672
Source: realMLS,MLS#: 2167556
Facts & features
Interior
Bedrooms & bathrooms
- Bedrooms: 4
- Bathrooms: 4
- Full bathrooms: 3
- 1/2 bathrooms: 1
Heating
- Central, Electric
Cooling
- Central Air, Electric
Appliances
- Included: Convection Oven, Dishwasher, Disposal, Dryer, Electric Range, Gas Cooktop, Gas Oven, Gas Water Heater, Ice Maker, Microwave, Refrigerator, Tankless Water Heater, Washer
Features
- Ceiling Fan(s), Entrance Foyer, Guest Suite, Split Bedrooms
- Flooring: Carpet, Tile, Vinyl
Interior area
- Total interior livable area: 2,385 sqft
Video & virtual tour
Property
Parking
- Total spaces: 2
- Parking features: On Street
- Garage spaces: 2
- Has uncovered spaces: Yes
Features
- Levels: Two
- Stories: 2
- Patio & porch: Patio
- Exterior features: Outdoor Kitchen
- Fencing: Fenced,Back Yard,Full,Invisible,Wire
- Has view: Yes
- View description: City
Lot
- Size: 6,534 Square Feet
- Features: Cleared, Few Trees, Sprinklers In Front, Sprinklers In Rear
Details
- Parcel number: 1677403345
- Zoning description: Residential
Construction
Type & style
- Home type: SingleFamily
- Architectural style: A-Frame
- Property subtype: Single Family Residence
- Attached to another structure: Yes
Materials
- Fiber Cement
- Roof: Shingle
Condition
- Updated/Remodeled
- New construction: No
- Year built: 2025
Utilities & green energy
- Sewer: Public Sewer
- Water: Public
- Utilities for property: Cable Available, Cable Connected, Electricity Available, Electricity Connected, Sewer Available, Sewer Connected, Water Available, Water Connected
Community & HOA
Community
- Subdivision: Seven Pines
HOA
- Has HOA: Yes
- Amenities included: Clubhouse, Fitness Center, Playground
- HOA fee: $8 monthly
- HOA name: Seven Pines Island
Location
- Region: Jacksonville
Financial & listing details
- Price per square foot: $314/sqft
- Tax assessed value: $145,000
- Annual tax amount: $5,490
- Date on market: 10/2/2026
- Listing terms: Cash,Conventional,FHA,VA Loan
- Road surface type: Asphalt
Estimated market value
$666,600
$627,000 - $713,000
$4,163/mo
Price history
| Date | Event | Price |
|---|---|---|
| 10/2/2026 | Listed for sale | $749,000+13.6%$314/sqft |
Source:  realMLS #2167556 Report a problem realMLS #2167556 Report a problem | ||
| 1/9/2026 | Sold | $659,125-5.8%$276/sqft |
Source: realMLS #2094992 Report a problem | ||
| 12/30/2025 | Pending sale | $699,625$293/sqft |
Source: realMLS #2094992 Report a problem | ||
| 7/12/2025 | Price change | $699,625+1.5%$293/sqft |
Source:  David Weekley Homes Report a problem David Weekley Homes Report a problem | ||
| 6/24/2025 | Listed for sale | $689,625$289/sqft |
Source: realMLS #2094992 Report a problem | ||
Public tax history
| Year | Property taxes | Tax assessment |
|---|---|---|
| 2025 | $5,491 | $145,000 |
Find assessor info on the county website
Monthly payment
Est. payment
Payment breakdown
Explore the cost of this home by adjusting the details. Changes won't be saved.Climate risks
Neighborhood: 32224
Similar homes

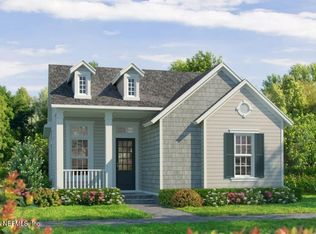
- $639,0003 bd3 ba2.4k sqft11222 STRATEGY Court, Jacksonville, FL 32256For Sale
 MLS ID #2157782, GREGORY MOSLEY. realMLS
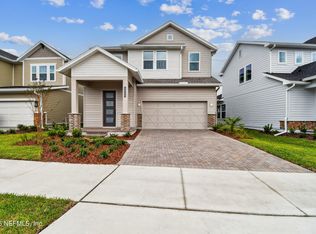
 - $729,0004 bd3 ba2k sqft1412 INWOOD Terrace, Jacksonville, FL 32207For Sale
 MLS ID #2146974, ANITA VINING. realMLS
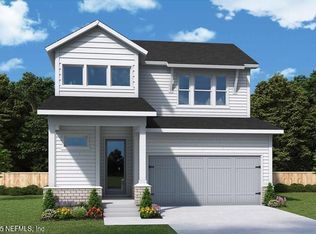
 - $754,9994 bd3 ba2.6k sqft12127 MARIPOSA Avenue, Jacksonville, FL 32256New Construction
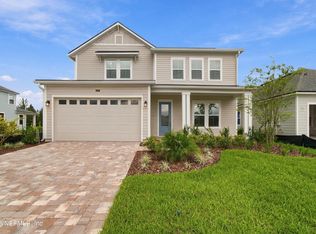 realMLS
 - from $669,9004 bd4 ba2.3k sqftPalmetto Plan, Crosswinds at Nocatee, Ponte Vedra, FL 32081New Construction
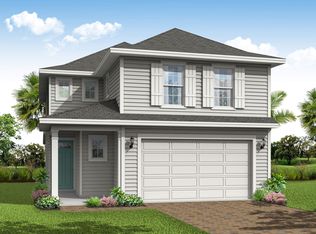 Riverside Homes
 - $514,9003 bd3 ba2.2k sqft9674 FILAMENT Boulevard, Jacksonville, FL 32256For Sale
 MLS ID #B26077342, Matthew B Sodel, Highlight Realty Corp. BeachesMLS
