4 Bedroom home on nice sized corner lot. 2 car garage and patio on back with sliding door access. Granite countertops and wood burning fireplace. Bank Foreclosure. 4 bedrooms upstairs with nice sized living room and dining room combo and separate kitchen family room living area. Downstairs laundry. Home has a relatively new roof and new hot water heater.
Foreclosed
$373,800
5585 RED BONE LANE, ORLANDO, FL 32810
4beds
2,036sqft
Single Family Residence
Built in 1990
10,550 Square Feet Lot
$373,800 Zestimate®
$184/sqft
$-- HOA
What's special
Granite countertopsRelatively new roofNice sized corner lotWood burning fireplaceDownstairs laundry
- 205 days
- 43
- 0
Zillow last checked:
Listing updated:
Listed by:
Jerome Stewart 321-231-5829,
STILLWATER COMPANIES REALTY 321-231-5829
Source: Stellar MLS,MLS#: O6403540 Originating MLS: Orlando Regional
Originating MLS: Orlando Regional
Facts & features
Interior
Bedrooms & bathrooms
- Bedrooms: 4
- Bathrooms: 3
- Full bathrooms: 2
- 1/2 bathrooms: 1
Primary bedroom
- Features: Walk-In Closet(s)
- Level: Second
- Area: 175 Square Feet
- Dimensions: 12.5x14
Bedroom 2
- Features: Built-in Closet
- Level: Second
- Area: 90 Square Feet
- Dimensions: 10x9
Bedroom 3
- Features: Built-in Closet
- Level: Second
- Area: 120 Square Feet
- Dimensions: 12x10
Bedroom 4
- Features: Walk-In Closet(s)
- Level: Second
- Area: 120 Square Feet
- Dimensions: 12x10
Primary bathroom
- Level: Second
- Area: 90 Square Feet
- Dimensions: 10x9
Bathroom 3
- Level: First
- Area: 20 Square Feet
- Dimensions: 4x5
Family room
- Level: First
- Area: 234 Square Feet
- Dimensions: 18x13
Kitchen
- Level: First
- Area: 156 Square Feet
- Dimensions: 13x12
Laundry
- Level: First
- Area: 65 Square Feet
- Dimensions: 5x13
Living room
- Level: First
- Area: 210 Square Feet
- Dimensions: 14x15
Heating
- Central, Heat Pump
Cooling
- Central Air
Appliances
- Included: Dishwasher, Disposal, Electric Water Heater, Ice Maker, Microwave, Range, Refrigerator
- Laundry: Laundry Room
Features
- Ceiling Fan(s), Kitchen/Family Room Combo, Living Room/Dining Room Combo, PrimaryBedroom Upstairs, Solid Surface Counters, Thermostat
- Flooring: Carpet, Ceramic Tile
- Doors: Sliding Doors
- Windows: Window Treatments
- Has fireplace: Yes
- Fireplace features: Wood Burning
Interior area
- Total structure area: 2,555
- Total interior livable area: 2,036 sqft
Property
Parking
- Total spaces: 2
- Parking features: Garage - Attached
- Attached garage spaces: 2
Features
- Levels: Two
- Stories: 2
- Exterior features: Private Mailbox, Private Yard, Sidewalk
Lot
- Size: 10,550 Square Feet
Details
- Parcel number: 312129728200150
- Zoning: R-1A
- Special conditions: Real Estate Owned
Construction
Type & style
- Home type: SingleFamily
- Property subtype: Single Family Residence
Materials
- Block, Stucco
- Foundation: Slab
- Roof: Shingle
Condition
- Completed
- New construction: No
- Year built: 1990
Utilities & green energy
- Sewer: Public Sewer
- Water: Public
- Utilities for property: BB/HS Internet Available, Cable Available, Electricity Connected, Phone Available, Sewer Connected, Sprinkler Meter, Street Lights, Water Connected
Community & HOA
Community
- Pet fee: $0 monthly
- Subdivision: QUAIL RIDGE PH 02
HOA
- Has HOA: Yes
- HOA name: Voluntary HOA - not required to join or pay dues
- Second HOA name: Not known by listing agent
Location
- Region: Orlando
Financial & listing details
- Price per square foot: $184/sqft
- Tax assessed value: $334,408
- Annual tax amount: $5,452
- Date on market: 5/18/2026
- Cumulative days on market: 33 days
- Listing terms: Cash,Conventional,FHA,USDA Loan,VA Loan
- Ownership: Fee Simple
- Total actual rent: 0
- Electric utility on property: Yes
- Road surface type: Asphalt
Foreclosure details
Estimated market value
$373,800
$344,000 - $407,000
$2,674/mo
Price history
| Date | Event | Price |
|---|---|---|
| 7/24/2026 | Sold | $375,000+8.5%$184/sqft |
Source:  Stellar MLS #O6403540 Report a problem Stellar MLS #O6403540 Report a problem | ||
| 3/27/2026 | Sold | $345,600-15.7%$170/sqft |
Source: Public Record Report a problem | ||
| 3/1/2023 | Listed for sale | $410,000$201/sqft |
Source: Stellar MLS #O6082250 Report a problem | ||
| 2/15/2023 | Pending sale | $410,000$201/sqft |
Source: Stellar MLS #O6082250 Report a problem | ||
| 2/3/2023 | Listing removed | -- |
Source: Stellar MLS #O6082250 Report a problem | ||
| 2/2/2023 | Price change | $410,000-2.4%$201/sqft |
Source: Stellar MLS #O6082250 Report a problem | ||
| 1/23/2023 | Listed for sale | $420,000+52.1%$206/sqft |
Source: Stellar MLS #O6082250 Report a problem | ||
| 10/12/2022 | Sold | $276,200+10.5%$136/sqft |
Source: Public Record Report a problem | ||
| 9/16/2022 | Pending sale | $250,000$123/sqft |
Source: Stellar MLS #O6060074 Report a problem | ||
| 9/15/2022 | Listed for sale | $250,000$123/sqft |
Source: Stellar MLS #O6060074 Report a problem | ||
Public tax history
| Year | Property taxes | Tax assessment |
|---|---|---|
| 2024 | $5,208 +11.9% | $334,408 +22.8% |
| 2023 | $4,654 +16.8% | $272,321 +21.9% |
| 2022 | $3,983 +10.5% | $223,420 +10% |
| 2021 | $3,604 -1.1% | $203,109 -0.6% |
| 2020 | $3,645 +126.8% | $204,391 +77.4% |
| 2019 | $1,607 +1.8% | $115,247 +1.9% |
| 2018 | $1,579 | $113,098 -22.2% |
| 2017 | $1,579 +2.5% | $145,301 +10.2% |
| 2016 | $1,541 +2.1% | $131,837 +5.5% |
| 2015 | $1,509 -3.8% | $124,964 +4.8% |
| 2014 | $1,569 +2.1% | $119,250 +13.2% |
| 2013 | $1,536 -6% | $105,305 -4.4% |
| 2012 | $1,635 -2.6% | $110,152 -2.2% |
| 2011 | $1,678 -3% | $112,595 -10.2% |
| 2010 | $1,729 | $125,379 -13.4% |
| 2009 | -- | $144,740 -28.4% |
| 2008 | $1,588 -6.7% | $202,162 -9.1% |
| 2007 | $1,701 -5.2% | $222,356 +38.7% |
| 2006 | $1,795 +2.2% | $160,315 +25.4% |
| 2005 | $1,756 +3.3% | $127,889 +16.6% |
| 2004 | $1,699 +2.5% | $109,677 +1.8% |
| 2003 | $1,658 +3.2% | $107,704 +4.6% |
| 2002 | $1,608 -1.2% | $103,005 +5.9% |
| 2001 | $1,626 -20.7% | $97,245 +4.2% |
| 2000 | $2,050 | $93,362 |
Find assessor info on the county website
Monthly payment
Climate risks
Neighborhood: 32810
Nearby schools
Schools provided by the listing agent
- Elementary: Lockhart Elem
- Middle: Lockhart Middle
- High: Wekiva High
Source: Stellar MLS. This data may not be complete. We recommend contacting the local school district to confirm school assignments for this home.
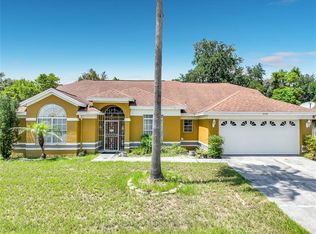

Similar homes
- $--4 bd2 ba1.6k sqft6026 Canyon De Chelley Ct, Orlando, FL 32810Auction
 Xome
Xome - $359,9004 bd2 ba1.7k sqft5523 WESTVIEW DRIVE, ORLANDO, FL 32810For Sale

 MLS ID #A4695967, Cliff Glansen, FLATFEE.COM. Stellar MLS
 - $370,0003 bd2 ba1.3k sqft6911 CRESCENT RIDGE ROAD, ORLANDO, FL 32810For Sale
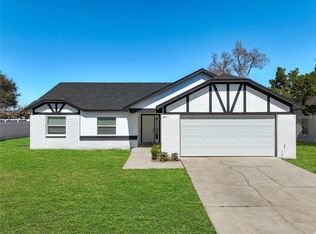 MLS ID #O6447238, Miriam Ferran, KELLER WILLIAMS ADVANTAGE REALTY. Stellar MLS
 - $380,0004 bd2 ba1.6k sqft6473 LONG BREEZE ROAD, ORLANDO, FL 32810For Sale
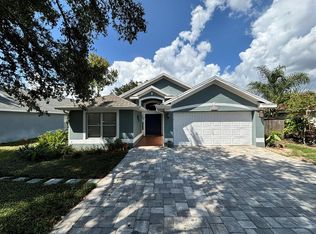 MLS ID #O6433378, Rozlyn Robinson-Legette, LPT REALTY, LLC. Stellar MLS
 - $370,0004 bd2 ba1.9k sqft6711 KING RAIL COURT, ORLANDO, FL 32810For SaleMLS ID #O6400926, Ashly Gibbons, BRANDYWINE HOMES USA. Stellar MLS
- $419,0004 bd2 ba2.2k sqft6019 LONG PEAK DRIVE, ORLANDO, FL 32810For SaleMLS ID #O6355266, Bethanne Baer, BEAR TEAM REAL ESTATE. Stellar MLS
- $345,0003 bd2 ba1.6k sqft6737 WESTLAKE BOULEVARD, ORLANDO, FL 32810For SaleMLS ID #O6449403, Kaylynn Felix, CENTRIC REALTY SERVICES LLC. Stellar MLS
- $370,0003 bd2 ba2k sqft6409 ROYAL TERN STREET, ORLANDO, FL 32810For SaleMLS ID #O6389693, Hien Susie Tran, TRAN REALTY SERVICES. Stellar MLS
- $327,0003 bd2 ba1.3k sqft6402 BASIC LANE, ORLANDO, FL 32810For SaleMLS ID #O6448871, Merly Esgro, IAD REAL ESTATE. Stellar MLS
- $350,0003 bd2 ba1.4k sqft5915 GROVELINE DRIVE, ORLANDO, FL 32810For SaleMLS ID #O6433278, Karlene Grimes, KELLER WILLIAMS ADVANTAGE III. Stellar MLS
- $375,0004 bd2 ba2.1k sqft4426 POINT LOOK OUT ROAD, ORLANDO, FL 32808For SaleMLS ID #O6445227, Christopher Baker, KELLER WILLIAMS ADVANTAGE III. Stellar MLS
- $379,9003 bd2 ba1.9k sqft8257 BAYWOOD VISTA DRIVE, ORLANDO, FL 32810For SaleMLS ID #O6432101, Mark Vescio, MARK SPAIN REAL ESTATE. Stellar MLS
- $407,0003 bd2 ba2k sqft6815 CRESCENT RIDGE ROAD, ORLANDO, FL 32810For SaleMLS ID #O6378050, Chris Creegan, CREEGAN GROUP. Stellar MLS
- $349,9003 bd2 ba1.3k sqft6462 ROYAL TERN STREET, ORLANDO, FL 32810For SaleMLS ID #O6438073, Paul Giles, COMPASS FLORIDA LLC. Stellar MLS
- $299,9003 bd2 ba1.4k sqft7614 BELL BOULEVARD, ORLANDO, FL 32810For SaleMLS ID #O6448439, Robert Arnold, Jr, SAND DOLLAR REALTY GROUP INC. Stellar MLS
- $375,0004 bd2 ba1.6k sqft6416 LAKE HORSESHOE DRIVE, ORLANDO, FL 32818For SaleMLS ID #S5156593, Ioan Baciu, PREMIUM PROPERTIES R.E SERVICE. Stellar MLS
- $539,0004 bd3 ba1.8k sqft6526 LYNN ROAD, ORLANDO, FL 32810For SaleMLS ID #O6434355, Ian Trumbach, FLORIDA PRESTIGIOUS HOMES INC. Stellar MLS
