UNDER CONSTRUCTION...UP TO 6,000 IN SELLER PAID CLOSING COST W/PREFERRED LENDER FOR QUALIFIED BUYERS. Top-Rated Schools | Premier Location | New Construction Warranty Zoned for top-rated area schools. Live just minutes from the North Augusta Greeneway, SRP Park, and waterfront dining at Hammonds Ferry (including Brinkley's and Southbound Smokehouse). Enjoy a charming neighborhood atmosphere with a quick, seamless commute to Downtown Augusta, the Medical District, and Fort Gordon. The Ansley floor plan features 3 bedrooms, 2.5 bathrooms, and a wide-open main floor designed for easy living. The modern kitchen features a large center island, contemporary cabinetry and stainless steel appliances. Upstairs, the spacious primary suite includes a large walk-in closet, while the versatile secondary bedrooms are perfect for guests or a home office. This home arrives fully loaded with complimentary extras: blinds throughout, a gas tankless water heater, gutters all around, a fully sodded yard with an automated sprinkler system, a smart home package, and a 1-2-10 year warranty. Home and community information, including pricing, included features, terms, availability and amenities, are subject to change and prior sale at any time without notice or obligation. Square footages are approximate. Property restrictions apply. Photos are representational only.
New construction
$288,000
5589 Montana Loop, North Augusta, SC 29841
3beds
1,663sqft
Single Family Residence
Built in 2026
0.5 Acres Lot
$-- Zestimate®
$173/sqft
$35/mo HOA
What's special
Contemporary cabinetryLarge center islandGutters all aroundStainless steel appliancesVersatile secondary bedroomsModern kitchenBlinds throughout
- 5 days
- 53
- 6
Zillow last checked:
Listing updated:
Listed by:
Julie Seeby 803-226-2837,
DR Horton Realty of Georgia, I,
Twanda Hamilton 803-215-6528,
DR Horton Realty of Georgia, I
Source: Aiken MLS,MLS#: 226053
Facts & features
Interior
Bedrooms & bathrooms
- Bedrooms: 3
- Bathrooms: 3
- Full bathrooms: 2
- 1/2 bathrooms: 1
Heating
- Gas Pack
Cooling
- Central Air
Appliances
- Included: Microwave, Range, Tankless Water Heater, Dishwasher, Disposal
Features
- Walk-In Closet(s), Kitchen Island, Pantry, Eat-in Kitchen
- Flooring: Carpet
- Basement: None
- Has fireplace: No
Interior area
- Total structure area: 1,663
- Total interior livable area: 1,663 sqft
- Finished area above ground: 1,663
- Finished area below ground: 0
Video & virtual tour
Property
Parking
- Total spaces: 1
- Parking features: Attached, Driveway, Garage Door Opener
- Attached garage spaces: 1
- Has uncovered spaces: Yes
Features
- Levels: Two
- Patio & porch: Patio, Porch
- Pool features: Association, Community, Fenced
Lot
- Size: 0.5 Acres
- Features: Landscaped, Sprinklers In Front, Sprinklers In Rear
Details
- Additional structures: None
- Special conditions: Standard
- Horse amenities: None
Construction
Type & style
- Home type: SingleFamily
- Architectural style: Other
- Property subtype: Single Family Residence
Materials
- Vinyl Siding
- Foundation: Slab
- Roof: Composition
Condition
- New construction: Yes
- Year built: 2026
Details
- Warranty included: Yes
Utilities & green energy
- Sewer: Public Sewer
- Water: Public
- Utilities for property: Cable Available
Community & HOA
Community
- Features: Pool
- Subdivision: Rushing Waters
HOA
- Has HOA: Yes
- HOA fee: $425 annually
Location
- Region: North Augusta
Financial & listing details
- Price per square foot: $173/sqft
- Date on market: 10/15/2026
- Listing terms: Contract
- Road surface type: Paved
Estimated market value
Not available
Estimated sales range
Not available
Not available
Price history
| Date | Event | Price |
|---|---|---|
| 10/15/2026 | Listed for sale | $288,000$173/sqft |
Source:  Aiken MLS #226053 Report a problem | ||
Public tax history
Tax history is unavailable.
Monthly payment
Est. payment
Payment breakdown
Explore the cost of this home by adjusting the details. Changes won't be saved.Climate risks
Neighborhood: 29841
Nearby schools
Schools provided by the listing agent
- Elementary: Mossy Creek
- Middle: Paul Knox
- High: N Augusta
Source: Aiken MLS. This data may not be complete. We recommend contacting the local school district to confirm school assignments for this home.
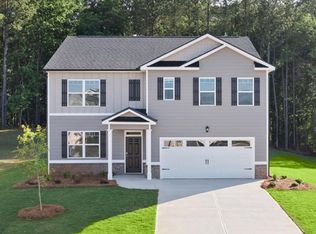
- $336,0005 bd3 ba2.5k sqft5571 Montana Loop, North Augusta, SC 29841New Construction
- from $251,1504 bd3 ba1.8k sqftPattison Plan, Rushing Waters, North Augusta, SC 29841New Construction

- from $242,4003 bd3 ba1.6k sqftTatum Plan, Rushing Waters, North Augusta, SC 29841New Construction

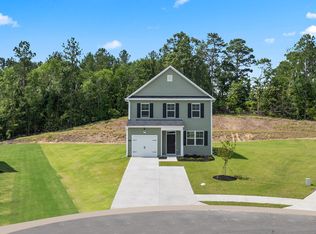
- from $288,0003 bd3 ba1.6k sqftANSLEY Express Plan, Rushing Waters, North Augusta, SC 29841New Construction
Similar homes
- $254,9003 bd2 ba1.8k sqft634 Victoria Dr, Belvedere, SC 29841For Sale
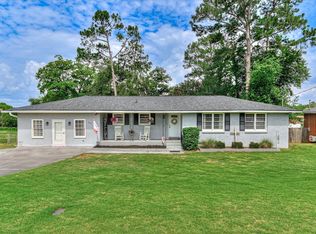 MLS ID #226120, Brigid Paulk, Blanchard & Calhoun - Evans. Aiken MLS
- from $288,0003 bd3 ba1.6k sqftANSLEY Express Plan, Rushing Waters, North Augusta, SC 29841New ConstructionDR Horton
- $264,9004 bd3 ba1.9k sqft627 Oakdale Ave, North Augusta, SC 29841For Sale
 MLS ID #224281, Kris Bodie, ERA Wilder Aiken. Aiken MLS
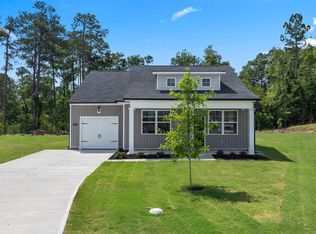
- from $270,0003 bd2 ba1.2k sqftCalloway 3 Express Plan, Rushing Waters, North Augusta, SC 29841New Construction
 DR Horton
- $319,9004 bd2 ba1.7k sqft425 Prospector Court, North Augusta, SC 29841For Sale
 MLS ID #100607505, Garrett R Starnes, Starnes Realty Inc. Hive MLS
- $246,9403 bd3 ba1.6k sqft5134 Montana Loop, North Augusta, SC 29841New ConstructionHive MLS
- $255,4404 bd3 ba1.8k sqft5142 Montana Loop, North Augusta, SC 29841New ConstructionHive MLS
- $315,0003 bd2 ba1.8k sqft5353 Greyton Circle, North Augusta, SC 29860For SaleMLS ID #100602427, William Mills, Meybohm Real Estate - Wheeler. Hive MLS
- $289,9004 bd2 ba1.8k sqft1 Mayfield Court, North Augusta, SC 29860For SaleMLS ID #100593892, Sonia Salazar, Re/max True Advantage. Hive MLS
