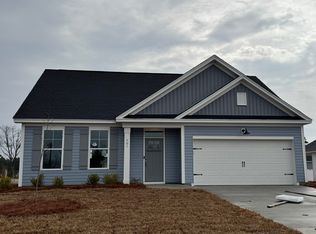
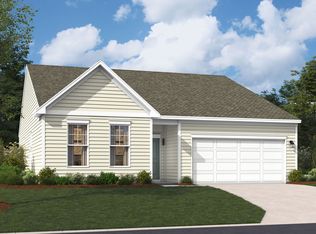
Stanley Martin welcomes the popular and beautiful ranch style Atkinson floorplan to the Briarfield community. This home sits on a beautiful large corner lot and offers 1,346 square feet of living space. This cozy home has three bedrooms and two full bathrooms along with a two car garage. We offer Aristokraft Cabinets, granite or quartz countertops in the kitchen and beautiful Mohawk RevWood flooring that runs continuously through the Kitchen and dining areas along with the hallways. The bedrooms are situated in a split floorplan with the primary bedroom at the back of the home with a private bathroom and walk-in closet, and the 2nd and 3rd bedrooms on the front left side of the home. The Atkinson comes with a beautiful selection of hardware finishes and includes stylish Pendant lighting above the island in the kitchen and LED lighting throughout the home. Come visit Briarfield, only a few miles from the rapidly growing and trendy area of downtown Conway. This home is currently under construction and will be move-in ready in November. All photos are artists renderings of the front exterior and of a furnished Atkinson floorplan home.
New construction
$256,885
559 Briarfield Loop Lot 29 Atkinson A, Conway, SC 29527
3beds
1,346sqft
Single Family Residence
Built in 2026
0.31 Acres Lot
$254,100 Zestimate®
$191/sqft
$46/mo HOA
What's special
Two car garageLarge corner lotAristokraft cabinetsThree bedroomsSplit floorplan
- 16 days
- 209
- 14
Likely to sell faster than
Zillow last checked:
Listing updated:
Listed by:
James T Dombek 336-944-4737,
SM South Carolina Brokerage, LLC
Source: CCAR,MLS#: 2621341 Originating MLS: Coastal Carolinas Association of Realtors
Originating MLS: Coastal Carolinas Association of RealtorsFacts & features
Interior
Bedrooms & bathrooms
- Bedrooms: 3
- Bathrooms: 2
- Full bathrooms: 2
Rooms
- Room types: Foyer, Utility Room
Heating
- Central, Electric
Cooling
- Central Air
Appliances
- Included: Dishwasher, Disposal, Microwave, Range
- Laundry: Washer Hookup
Features
- Ceiling Fan(s), Dual Sinks, Main Level Primary, Separate Shower, Vanity, Walk-In Closet(s), Breakfast Bar, Entrance Foyer, Stainless Steel Appliances
- Flooring: Carpet, Luxury Vinyl, Luxury VinylPlank, Tile
- Doors: Insulated Doors
Interior area
- Total structure area: 1,944
- Total interior livable area: 1,346 sqft
Property
Parking
- Total spaces: 4
- Parking features: Attached, Garage, Two Car Garage, Garage Door Opener
- Attached garage spaces: 2
Features
- Stories: 1
- Patio & porch: Rear Porch
- Exterior features: Sprinkler/Irrigation, Porch
Lot
- Size: 0.31 Acres
- Features: Outside City Limits, Rectangular, Rectangular Lot
Details
- Additional parcels included: ,
- Parcel number: 32702010044
- Zoning: RES
- Special conditions: None
Construction
Type & style
- Home type: SingleFamily
- Architectural style: Ranch
- Property subtype: Single Family Residence
Materials
- Foundation: Slab
Condition
- Under Construction
- New construction: Yes
- Year built: 2026
Details
- Builder name: Stanley Martin Homes LLC
- Warranty included: Yes
Utilities & green energy
- Water: Public
- Utilities for property: Cable Available, Electricity Available, Phone Available, Sewer Available, Underground Utilities, Water Available
Green energy
- Energy efficient items: Doors, Windows
Community & HOA
Community
- Features: Golf Carts OK, Long Term Rental Allowed
- Security: Smoke Detector(s)
- Subdivision: Briarfield
HOA
- Has HOA: Yes
- Amenities included: Owner Allowed Golf Cart, Owner Allowed Motorcycle
- Services included: Association Management, Common Areas, Trash
- HOA fee: $46 monthly
Location
- Region: Conway
Financial & listing details
- Price per square foot: $191/sqft
- Date on market: 8/28/2026
- Listing terms: Cash,Conventional,FHA,VA Loan
- Electric utility on property: Yes
Estimated market value
$254,100
$241,000 - $267,000
$1,861/mo
Price history
| Date | Event | Price |
|---|---|---|
| 8/28/2026 | Listed for sale | $256,885$191/sqft |
Source:  CCAR #2621341 Report a problem CCAR #2621341 Report a problem | ||
Public tax history
Tax history is unavailable.
Monthly payment
Est. payment
Payment breakdown
Explore the cost of this home by adjusting the details. Changes won't be saved.Climate risks
Neighborhood: 29527
Nearby schools
Schools provided by the listing agent
- Elementary: Aynor Elementary School
- Middle: Aynor Middle School
- High: Aynor High School
Source: CCAR. This data may not be complete. We recommend contacting the local school district to confirm school assignments for this home.
- $259,9003 bd2 ba1.3k sqft416 Hallie Martin Road Pecan Alt LOT 2, Conway, SC 29527Sold

- $272,6203 bd3 ba1.6k sqft701 Bramble Way LOT 36, Conway, SC 29527Sold
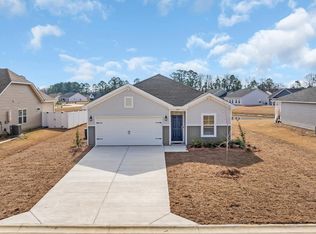
- $267,4004 bd2 ba1.5k sqft508 Briarfield Loop LOT 2, Conway, SC 29527Off Market
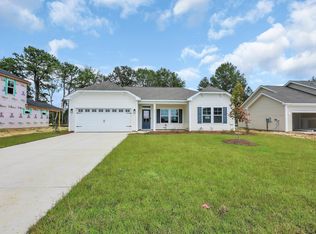
- $259,9903 bd2 ba1.3k sqft512 Briarfield Loop LOT 3, Conway, SC 29527Sold
Similar homes
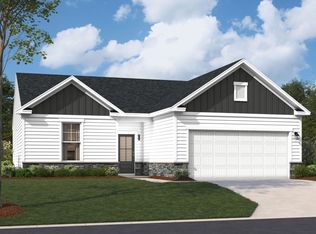
- $263,3853 bd2 ba1.3k sqft708 Briarfield Loop, Conway, SC 29527New Construction
 Stanley Martin Homes
 - $265,3853 bd2 ba1.3k sqft559 Briarfield Loop, Conway, SC 29527New ConstructionStanley Martin Homes
- $270,6153 bd2 ba1.3k sqft563 Briarfield Loop, Conway, SC 29527New ConstructionStanley Martin Homes
- $287,4053 bd3 ba1.7k sqft562 Briarfield Loop, Conway, SC 29527New Construction
 Stanley Martin Homes
 - $286,9903 bd2 ba1.4k sqft544 Acosta Circle, Conway, SC 29527New Construction
 CCAR
CCAR - $301,6803 bd2 ba1.3k sqft134 Cascade Dr. Atkinson Lot 9, Conway, SC 29527New ConstructionMLS ID #2621420, Sally Bokinac, SM South Carolina Brokerage, LLC. CCAR
- $324,6953 bd2 ba1.7k sqft138 Cascade Dr. Lot 10 Quentin, Conway, SC 29527New ConstructionMLS ID #2621429, Sally Bokinac, SM South Carolina Brokerage, LLC. CCAR
- $322,9053 bd2 ba1.7k sqft146 Cascade Dr. Lot 12 Quentin C, Conway, SC 29527New ConstructionMLS ID #2621450, Sally Bokinac, SM South Carolina Brokerage, LLC. CCAR
- $284,7853 bd2 ba1.1k sqft1333 Parkside Ct, Conway, SC 29527New ConstructionCCAR
- $307,1803 bd2 ba1.3k sqft3124 Gadwall Dr. Lot 28- Atkinson C, Aynor, SC 29511New ConstructionMLS ID #2621467, Cynthia Sartin, SM South Carolina Brokerage, LLC. CCAR
- $288,9904 bd2 ba1.7k sqft272 Red Buckeye Dr., Conway, SC 29527New ConstructionCCAR
- $291,9003 bd3 ba1.5k sqft1138 Hainer Place Dr, Conway, SC 29526New ConstructionCCAR
