Charming country retreat on just over 2 acres offering peace, privacy, and scenic views! This beautifully designed 3-bedroom, 2-bath home features a desirable split floorplan and an open-concept layout connecting the living room, dining area, and kitchen-perfect for entertaining and everyday living. The spacious kitchen is a standout with a large island, sleek stainless steel appliances, plenty of oak styled cabinets and counter space, and separate dining area. An added feature being a laundry room with shelving and room for a 2nd fridge or more cabinetry. The tremendous primary suite features a modern double vanity and 2 walk in closets. While the additional bedrooms are generously sized on the opposite side of the home that share a large bathroom, also with a double vanity. Step outside and enjoy the quiet surroundings with plenty of room to roam, garden, or relax under the open sky. With a Vidalia onion farm located directly across the street, you'll enjoy unobstructed views and the assurance of no future development nearby. Centrally located to Metter, Statesboro, Vidalia, and Claxton for easy access to shopping, restaurants, and every day life. If you're looking for country living with modern comforts, this property offers the perfect blend of tranquility and convenience.
Active
$240,000
559 Evergreen Church Rd, Cobbtown, GA 30420
3beds
1,920sqft
Single Family Residence, Manufactured Home
Built in 2022
2.12 Acres Lot
$234,200 Zestimate®
$125/sqft
$-- HOA
What's special
Unobstructed viewsLarge islandDesirable split floorplanSeparate dining areaSleek stainless steel appliancesModern double vanitySpacious kitchen
- 142 days
- 83
- 11
Zillow last checked:
Listing updated:
Listed by:
Briana Holloway 478-454-8487,
McIntosh Realty Team, LLC
Source: GAMLS,MLS#: 10758740
Facts & features
Interior
Bedrooms & bathrooms
- Bedrooms: 3
- Bathrooms: 2
- Full bathrooms: 2
- Main level bathrooms: 2
- Main level bedrooms: 3
Rooms
- Room types: Family Room, Laundry
Dining room
- Features: Dining Rm/Living Rm Combo
Kitchen
- Features: Breakfast Bar, Kitchen Island, Pantry
Heating
- Central, Electric
Cooling
- Central Air, Electric
Appliances
- Included: Dishwasher, Electric Water Heater, Oven/Range (Combo), Refrigerator, Stainless Steel Appliance(s)
- Laundry: Mud Room, Laundry Closet
Features
- Double Vanity, High Ceilings, Master On Main Level, Walk-In Closet(s)
- Flooring: Vinyl
- Basement: None
- Has fireplace: No
- Common walls with other units/homes: No Common Walls
Interior area
- Total structure area: 1,920
- Total interior livable area: 1,920 sqft
- Finished area above ground: 1,920
- Finished area below ground: 0
Video & virtual tour
Property
Parking
- Parking features: None, Off Street, Parking Pad
- Has uncovered spaces: Yes
Features
- Levels: One
- Stories: 1
- Patio & porch: Porch
Lot
- Size: 2.12 Acres
- Features: Open Lot, Private
- Residential vegetation: Cleared, Partially Wooded
Details
- Parcel number: 032 108
Construction
Type & style
- Home type: MobileManufactured
- Architectural style: Modular Home
- Property subtype: Single Family Residence, Manufactured Home
Materials
- Vinyl Siding
- Roof: Composition
Condition
- New Construction
- New construction: Yes
- Year built: 2022
Details
- Warranty included: Yes
Utilities & green energy
- Sewer: Septic Tank
- Water: Public
- Utilities for property: Cable Available, Electricity Available, High Speed Internet, Phone Available
Community & HOA
Community
- Features: None
- Subdivision: Cobbtown
HOA
- Has HOA: No
- Services included: None
Location
- Region: Cobbtown
Financial & listing details
- Price per square foot: $125/sqft
- Tax assessed value: $216,700
- Annual tax amount: $2,417
- Date on market: 5/6/2026
- Cumulative days on market: 141 days
- Listing agreement: Exclusive Right To Sell
- Listing terms: Cash,Conventional,FHA,USDA Loan,VA Loan
- Electric utility on property: Yes
Estimated market value
$234,200
$222,000 - $246,000
Not available
Price history
| Date | Event | Price |
|---|---|---|
| 4/16/2026 | Listed for sale | $240,000+8.4%$125/sqft |
Source:  Hive MLS #SA353702 Report a problem Hive MLS #SA353702 Report a problem | ||
| 2/29/2024 | Sold | $221,500-5.7%$115/sqft |
Source:  GAMLS #20156783 Report a problem GAMLS #20156783 Report a problem | ||
| 2/14/2024 | Pending sale | $235,000$122/sqft |
Source: GAMLS #20156783 Report a problem | ||
| 11/7/2023 | Listed for sale | $235,000$122/sqft |
Source: GAMLS #20156783 Report a problem | ||
Public tax history
| Year | Property taxes | Tax assessment |
|---|---|---|
| 2025 | $2,417 +52.3% | $86,680 +52.3% |
| 2024 | $1,587 +1816% | $56,920 +1823% |
| 2023 | $83 | $2,960 |
Find assessor info on the county website
Monthly payment
Climate risks
Neighborhood: 30420
Nearby schools
Schools provided by the listing agent
- Elementary: South Tattnall
- Middle: South Tattnall
- High: Tattnall
Source: GAMLS. This data may not be complete. We recommend contacting the local school district to confirm school assignments for this home.
- $164,700-- bd-- ba-- sqft745 Evergreen Church Rd, Cobbtown, GA 30420Off Market
- $224,100-- bd3 ba2.1k sqft475 Evergreen Church Rd, Cobbtown, GA 30420Off Market
- $265,300-- bd-- ba-- sqft459 Evergreen Church Rd, Cobbtown, GA 30420Off Market
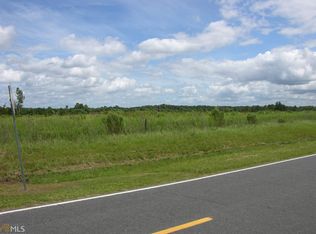
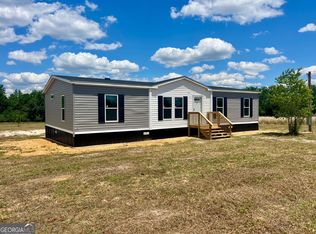
- $185,0004 bd2 ba1.5k sqft639 Evergreen Church Rd, Cobbtown, GA 30420Sold
Similar homes
- $219,9004 bd3 ba1.9k sqft3317 Henry Moxley Rd, Cobbtown, GA 30420For Sale
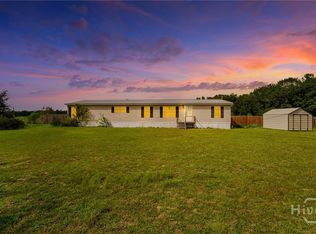
 MLS ID #SA364596, Brooklyn Hewitt, Rawls Realty. Hive MLS
 - $240,0004 bd2 ba2k sqft17979 Kermit Rd, Metter, GA 30439Active
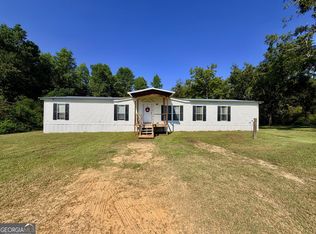
 MLS ID #10845995, Nicole Haley, RE/MAX Preferred Realty. GAMLS
 - $257,0003 bd2 ba1.8k sqft16877 Ga Highway 129 S, Cobbtown, GA 30420Active
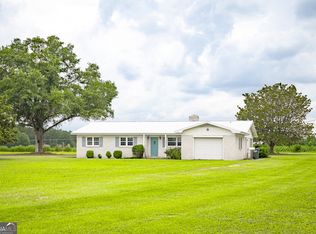 MLS ID #10781363, Michelle Clifton, Wilder Realty SCGA Inc.. GAMLS
 - $219,9004 bd2 ba1.5k sqft3375 Handy Kennedy Rd, Cobbtown, GA 30420For Sale
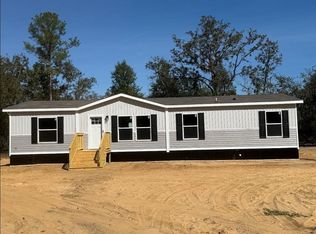 MLS ID #171395, Beth Gaitten, Salt + Light Real Estate LLC. HABR
 - $199,0004 bd2 ba1.5k sqft2224 Howard Alexander Rd, Collins, GA 30421ActiveMLS ID #10796253, Amy Cowart, Great GA Realty, LLC. GAMLS
- $199,9003 bd2 ba1.2k sqft30 Golden Ln, Collins, GA 30421ActiveMLS ID #10815453, Darla J Kicklighter, Kicklighter Realty. GAMLS
- $217,5003 bd2 ba1.3k sqft1936 Rushing Rd, Metter, GA 30439ActiveMLS ID #10803350, Tripp Jones, Jones Realty, Inc.. GAMLS
- $349,0005 bd2 ba1.7k sqft3919 State Highway 152, Cobbtown, GA 30420ActiveMLS ID #10735291, Aleph E Zib, Susan Evans Realty LLC. GAMLS
- $200,0002 bd1 ba1k sqft5230 Coleman Bridge Spur, Cobbtown, GA 30420ActiveMLS ID #10707178, Daniel T Cape, Plantation Properties & Land Invest. GAMLS
- $186,9903 bd2 ba1.4k sqft437 Burkhalter Cir, Claxton, GA 30417ActiveMLS ID #10818057, Jessica Arledge, Keller Williams Realty Coastal. GAMLS
- $220,0002 bd2 ba1.6k sqft1182 Us Highway 280 E, Lyons, GA 30436ActiveMLS ID #10846560, Sara Brown, Brown Realty Company. GAMLS
- $224,9993 bd2 ba1.4k sqft2131 Alexis Dr, Claxton, GA 30417ActiveMLS ID #10838954, Casey Morris, Platinum Property Services, LLC. GAMLS
- $144,9003 bd2 ba1.2k sqft1465 Webb Cir, Metter, GA 30439ActiveMLS ID #10760798, Crystal Roberts, Weichert Realtors-Webb & Associates. GAMLS
- $259,0004 bd2 ba1.7k sqft516 Mosley Bridge Rd, Claxtin, GA 30417ActiveMLS ID #10793443, Kathryn Moore, South Central Realty. GAMLS
- $185,0003 bd2 ba1k sqft877 W Rushing Rd, Register, GA 30452ActiveMLS ID #10727218, Jean R Ricketts, RE/MAX Eagle Creek Realty. GAMLS
- $264,0003 bd2 ba1.4k sqft206 E Leyland Ct, Statesboro, GA 30458ActiveMLS ID #10844481, Jennifer Driggers, Coldwell Banker Southern Coast. GAMLS
- $230,0003 bd3 ba2k sqft915 Cedar St, Metter, GA 30439ActiveMLS ID #10782620, Dona A Westberry, Weichert Realtors-Webb & Associates. GAMLS
