Low $838 space rent, no property tax, $74 annual registration, and insured as a 1985 home at $811 annually due to the newer upgrades, including; remodeled guest bathroom, copper waterlines, outlets and light switches, energy-efficient LED lighting, Milgard Intrinsic Series low-profile double-pane windows & sliding door, furnace with American Standard A/C, Aprilaire whole house filtration, cellular shades throughout, Bosch stainless steel dishwasher, Samsung stainless steel microwave, washer and dryer (included without warranty), and freshly painted inside & out.
Offering approx. 1,440 sq ft of living space, the home also includes a 176 sq ft. enclosed deck area with new carpet, paneling, paint, and window screens, providing flexible bonus space. Two sheds provide additional storage. A drainage system along the left side of the home helps direct water away from the property. The yard offers seasonal oranges and dragon fruit. Close to an abundance of guest & street parking, the clubhouse, pool, spa, and playground area.
Located in the desirable Mountain Shadows Mobile Home Park, a family-friendly community near Highways 87 & 85, Almaden Expressway, light rail, bus stop, shopping, restaurants, Lucky Supermarket, and Home Depot.
An exceptional value you won't want to miss!
Under contract
Price cut: $10K (7/24)
$399,888
559 Mountain Home Dr #559, San Jose, CA 95136
3beds
1,440sqft
Double Wide Mobile Home, ManufacturedinPark
Built in 1973
-- sqft lot
$398,800 Zestimate®
$278/sqft
$-- HOA
What's special
Remodeled guest bathroomCellular shades throughoutCopper waterlinesAprilaire whole house filtrationBosch stainless steel dishwasherSamsung stainless steel microwaveEnergy-efficient led lighting
- 126 days |
- 1,123 |
- 49 |
Zillow last checked:
Listing updated:
Listed by:
Lawrence Gillen 01193237 408-472-5582,
BRG Realty 408-558-3600
Source: MLSListings Inc,MLS#: ML82035841
Facts & features
Interior
Bedrooms & bathrooms
- Bedrooms: 3
- Bathrooms: 2
- Full bathrooms: 2
Dining room
- Features: DiningL, DiningArea
Family room
- Features: SeparateFamilyRoom
Kitchen
- Features: Countertop_Other, Pantry
Heating
- Central Forced Air, Gas
Cooling
- Central Air
Appliances
- Included: Gas Cooktop, Dishwasher, Disposal, Ice Maker, Microwave, Built In Oven, Gas Oven, Refrigerator, Washer/Dryer
Features
- Flooring: Laminate, Tile
Interior area
- Total structure area: 1,440
- Total interior livable area: 1,440 sqft
Property
Parking
- Total spaces: 2
- Parking features: Carport, Covered, Tandem
- Carport spaces: 2
Features
- Pool features: Community
- Has view: Yes
- View description: Hills
- Park: Mountain Shadows
Details
- Lease amount: $838
- Special conditions: Standard
Construction
Type & style
- Home type: MobileManufactured
- Property subtype: Double Wide Mobile Home, ManufacturedinPark
Materials
- Roof: Composition, Shingle
Condition
- Year built: 1973
Utilities & green energy
- Gas: IndividualGasMeters
- Sewer: Connected
Community & HOA
HOA
- Amenities included: Club House, Community Pool
Location
- Region: San Jose
Financial & listing details
- Price per square foot: $278/sqft
- Date on market: 3/29/2026
- Listing agreement: ExclusiveRightToSell
- Listing terms: Other
- Body type: DoubleWide
Estimated market value
$398,800
$379,000 - $419,000
Not available
Price history
| Date | Event | Price |
|---|---|---|
| 8/1/2026 | Contingent | $399,888$278/sqft |
Source:  MLSListings Inc #ML82035841 Report a problem MLSListings Inc #ML82035841 Report a problem | ||
| 7/24/2026 | Price change | $399,888-2.4%$278/sqft |
Source: MLSListings Inc #ML82035841 Report a problem | ||
| 6/23/2026 | Price change | $409,900-4.7%$285/sqft |
Source: MLSListings Inc #ML82035841 Report a problem | ||
| 6/7/2026 | Price change | $429,900-2.1%$299/sqft |
Source: MLSListings Inc #ML82035841 Report a problem | ||
| 5/1/2026 | Price change | $439,000-4.4%$305/sqft |
Source: MLSListings Inc #ML82035841 Report a problem | ||
| 3/29/2026 | Listed for sale | $459,000$319/sqft |
Source: MLSListings Inc #ML82035841 Report a problem | ||
Public tax history
Tax history is unavailable.
Monthly payment
Climate risks
Neighborhood: Fairgrounds
Nearby schools
GreatSchools rating
- 5/10Shirakawa (George, Sr.) Elementary SchoolGrades: K-8Distance: 2.6 mi
- 5/10Andrew P. Hill High SchoolGrades: 9-12Distance: 1.9 mi
Schools provided by the listing agent
- District: FranklinMcKinleyElementary
Source: MLSListings Inc. This data may not be complete. We recommend contacting the local school district to confirm school assignments for this home.
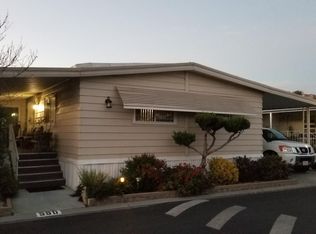
- $351,0002 bd2 ba1.3k sqft590 Mountain Home Dr #590, San Jose, CA 95136Off Market
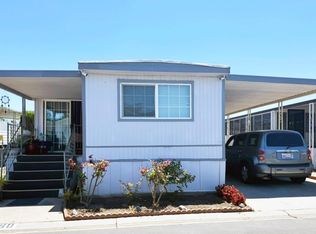
- $185,0003 bd2 ba816 sqft560 Mountain Home #560, San Jose, CA 95136Pending
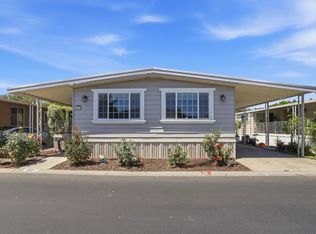
- $399,0002 bd2 ba1.3k sqft591 Mountain Home Dr #591, San Jose, CA 95136For Sale
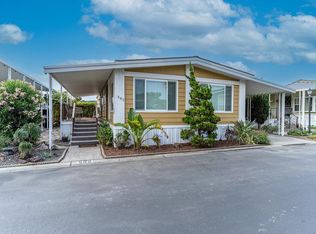
- $359,2004 bd2 ba1.5k sqft585 Mountain Home Dr, San Jose, CA 95136Off Market
- $---- bd-- ba-- sqft512 Mountain Home Dr, San Jose, CA 95136Off Market
- $---- bd-- ba-- sqft506 Mountain Home Dr, San Jose, CA 95136Off Market
- $420,7003 bd2 ba1.5k sqft625 Shadow Creek Dr, San Jose, CA 95136Off Market
- $391,8002 bd2 ba1.6k sqft504 Mountain Home Dr, San Jose, CA 95136Off Market
A local agent can set up tours, give advice and negotiate with sellers.
Similar homes
- $369,0002 bd2 ba1.4k sqft583 Mountain Home Dr #583, San Jose, CA 95136For Sale
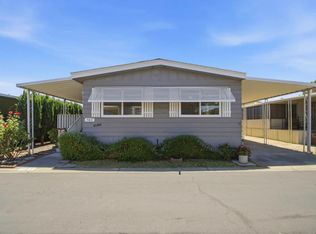 MLS ID #ML82056006, Sergio Gutierrez. MLSListings Inc
 - $399,0002 bd2 ba1.3k sqft591 Mountain Home Dr #591, San Jose, CA 95136For SaleMLS ID #ML82047947, Alex Chow. MLSListings Inc
- $359,9003 bd2 ba1.4k sqft625 Hillsdale Ave #109, San Jose, CA 95136For Sale
 MLS ID #ML82043107, Kathy Julius. MLSListings Inc
 - $449,8002 bd2 ba1.2k sqft213 Mountain Springs Dr #213, San Jose, CA 95136For Sale
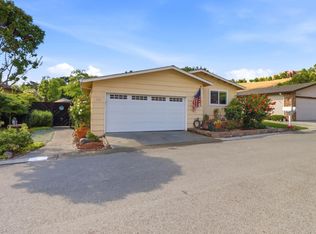 MLS ID #ML82048443, Lynette Crum. MLSListings Inc
 - $359,9002 bd2 ba1.4k sqft3637 Snell Ave Space 19, San Jose, CA 95136For SaleMLS ID #ML82052210, Todd Su. MLSListings Inc
- $379,9993 bd2 ba1.4k sqft1395 Sunbeam Cir #1395, San Jose, CA 95122For SaleMLS ID #ML82055038, Trang Truong. MLSListings Inc
- $410,0003 bd2 ba1.6k sqft4271 N 1st St Space 151, San Jose, CA 95134For SaleMLS ID #ML82056020, Pam Sauceda. MLSListings Inc
- $409,0003 bd2 ba1.7k sqft5450 Monterey Rd #142, San Jose, CA 95111For SaleMLS ID #ML82048902, Hai Nguyen. MLSListings Inc
- $369,9993 bd2 ba1.3k sqft2838 Moss Hollow Dr #2838, San Jose, CA 95121For SaleMLS ID #ML82055128, Trang Truong. MLSListings Inc
- $399,9002 bd2 ba1.8k sqft827 Villa Teresa Way #827, San Jose, CA 95123For SaleMLS ID #ML82038979, Todd Su. MLSListings Inc
- $399,9992 bd2 ba989 sqft5487 Makati Cir, San Jose, CA 95123For SaleMLS ID #ML82055674, John Jenkins. MLSListings Inc
- $324,5002 bd2 ba1.3k sqft510 Saddlebrook Dr #105, San Jose, CA 95136For SaleMLS ID #ML82048142, Ben Beveridge. MLSListings Inc
- $399,0003 bd2 ba1.3k sqft165 Blossom Hill Rd Spc 268, San Jose, CA 95123For SaleMLS ID #ML82027970, Erika Carrasco. MLSListings Inc
- $479,9903 bd3 ba1.9k sqft1845 Quimby Rd #1845, San Jose, CA 95122For SaleMLS ID #ML82055930, Peter Bao. MLSListings Inc
- $450,0003 bd2 ba1.6k sqft2901 Moss Hollow Dr #2901, San Jose, CA 95121For SaleMLS ID #ML82053503, Lex Orosco. MLSListings Inc
- $359,9003 bd2 ba1.5k sqft5450 Monterey Rd #182, San Jose, CA 95111For SaleMLS ID #ML82039851, Todd Su. MLSListings Inc
- $519,9003 bd2 ba1.5k sqft510 Saddle Brook Dr Space 315, San Jose, CA 95136For SaleMLS ID #ML82045864, Todd Su. MLSListings Inc
- $299,0002 bd-- ba1.7k sqft744 Mill Stream Dr #744, San Jose, CA 95125For SaleMLS ID #ML82053649, Alex Chow. MLSListings Inc
- $328,9992 bd2 ba1.3k sqft1445 S Bascom Ave #130, San Jose, CA 95128For SaleMLS ID #ML82050913, Todd Su. MLSListings Inc
- $289,8882 bd2 ba1.4k sqft532A Millpond Dr #532 A, San Jose, CA 95125For SaleMLS ID #ML82034943, Eric Sjoberg. MLSListings Inc
Local buyer's agents are ready to help
