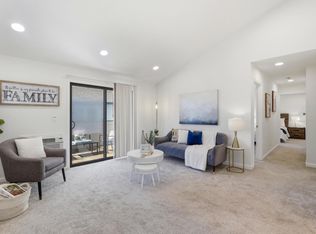
Explore this stunning 2023 home located in the Rancho Santa Teresa Community. Approximately 1,525 square feet, it has 3 bedrooms and 2 bathrooms. The home has upgraded water resistant laminate flooring, ample windows for natural light, and ceiling lights. Equipped with an ultimate chef kitchen with an island, a pantry, stainless-steel appliances, granite countertops and undermount sink. Both additional bedrooms come with laminate flooring, ceiling lights, and closets. The master bathroom offers double sinks, a glass sliding door, ceiling lights, laminate flooring, as well as a tub and shower. Conveniently located near freeways 85/101 and shopping centers. Other wonderful features include a laundry room, a spacious living area and carport. Enjoy the convenient restaurants and shopping centers nearby this charming home! *The above information including square footage is based on data received from the seller and/or from public sources. This information is deemed reliable but has not been independently verified and cannot be guaranteed. Prospective buyers are advised to verify information to their own satisfaction prior to purchase. Pictures may not depict exact home details.
For sale
$519,900
510 Saddle Brook Dr Space 315, San Jose, CA 95136
3beds
1,525sqft
Double Wide Mobile Home, ManufacturedinPark
Built in 2023
-- sqft lot
$-- Zestimate®
$341/sqft
$-- HOA
What's special
Undermount sinkCeiling lightsStainless-steel appliancesGranite countertopsLaundry room
- 105 days |
- 400 |
- 13 |
Zillow last checked:
Listing updated:
Listed by:
Todd Su 01355922 408-316-9854,
Advantage Homes 408-363-9300
Source: MLSListings Inc,MLS#: ML82045864
Facts & features
Interior
Bedrooms & bathrooms
- Bedrooms: 3
- Bathrooms: 2
- Full bathrooms: 2
Bathroom
- Features: DoubleSinks, ShowerandTub, StallShower
Dining room
- Features: DiningArea
Family room
- Features: NoFamilyRoom
Kitchen
- Features: IslandwithSink, Pantry
Heating
- Central Forced Air
Cooling
- None
Appliances
- Included: Dishwasher, Oven/Range, Refrigerator
- Laundry: Hookups Only
Interior area
- Total structure area: 1,525
- Total interior livable area: 1,525 sqft
Property
Parking
- Parking features: Carport
- Has carport: Yes
Features
- Pool features: Community
- Park: Rancho Santa Teresa
Details
- Parcel number: 68503670
- Lease amount: $1,545
- Special conditions: Standard
Construction
Type & style
- Home type: MobileManufactured
- Property subtype: Double Wide Mobile Home, ManufacturedinPark
Materials
- Roof: Composition
Condition
- Year built: 2023
Utilities & green energy
- Gas: PublicUtilities
- Sewer: Public Sewer
- Water: Public
- Utilities for property: Public Utilities, Water Public
Community & HOA
HOA
- Amenities included: Club House, Community Pool
Location
- Region: San Jose
Financial & listing details
- Price per square foot: $341/sqft
- Tax assessed value: $72,652
- Annual tax amount: $905
- Date on market: 5/5/2026
- Listing agreement: ExclusiveRightToSell
- Body type: DoubleWide
Estimated market value
Not available
Estimated sales range
Not available
$3,673/mo
Price history
| Date | Event | Price |
|---|---|---|
| 1/20/2026 | Listed for sale | $519,900-3.7%$341/sqft |
Source: My State MLS #11633090 Report a problem | ||
| 7/29/2025 | Listing removed | $539,900$354/sqft |
Source: My State MLS #11454543 Report a problem | ||
| 3/28/2025 | Listed for sale | $539,900$354/sqft |
Source: My State MLS #11454543 Report a problem | ||
Public tax history
| Year | Property taxes | Tax assessment |
|---|---|---|
| 2023 | $905 +33.7% | $72,652 +19.9% |
| 2022 | $677 +7.4% | $60,603 +7.6% |
| 2021 | $630 +9.3% | $56,304 +7.6% |
| 2020 | $577 | $52,333 -1% |
| 2019 | $577 -4.9% | $52,836 -2.1% |
| 2018 | $607 | $53,960 -2% |
| 2017 | $607 -2.9% | $55,084 -2% |
| 2016 | $625 +1.5% | $56,209 |
| 2015 | $616 +30.4% | $56,209 +23% |
| 2014 | $473 | $45,715 -1.9% |
| 2013 | -- | $46,611 -5.3% |
| 2012 | -- | $49,238 -3.3% |
| 2011 | -- | $50,911 -13.6% |
| 2010 | -- | $58,954 -12.6% |
| 2009 | -- | $67,479 -6.8% |
| 2008 | -- | $72,412 -8.1% |
| 2007 | -- | $78,807 -3.2% |
| 2006 | -- | $81,378 +6.8% |
| 2005 | -- | $76,193 +5% |
| 2004 | -- | $72,582 -3.5% |
| 2003 | -- | $75,230 +2% |
| 2002 | -- | $73,755 +2% |
| 2001 | -- | $72,309 |
Find assessor info on the county website
Monthly payment
Climate risks
Neighborhood: Blossom Valley
Nearby schools
GreatSchools rating
- 5/10Rachel Carson Elementary SchoolGrades: K-5Distance: 0.2 mi
- 6/10John Muir Middle SchoolGrades: 6-8Distance: 1.9 mi
- 6/10Gunderson High SchoolGrades: 9-12Distance: 0.8 mi
Schools provided by the listing agent
- District: OakGroveElementary
Source: MLSListings Inc. This data may not be complete. We recommend contacting the local school district to confirm school assignments for this home.
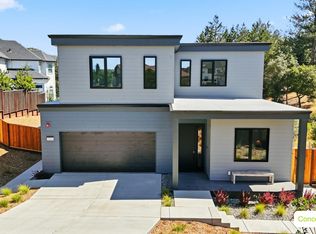
- $2,498,0005 bd4 ba2.9k sqft4537 Windsor Park Dr, San Jose, CA 95136Sold
- $2,400,0007 bd8 ba3.8k sqft288 Clearpark Cir, San Jose, CA 95136Sold
- $1,456,5554 bd2 ba1.5k sqft4216 Arpeggio Ave, San Jose, CA 95136Sold
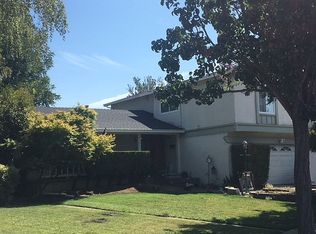
- $1,588,1004 bd3 ba2.1k sqft4960 Birmingham Dr, San Jose, CA 95136Off Market
- $1,829,6004 bd3 ba2.4k sqft5278 Turnberry Pl, San Jose, CA 95136Off Market
- $1,811,0004 bd2 ba2.1k sqft5072 New England Ct, San Jose, CA 95136Off Market
- $2,2950.44 acresMadison St, Alviso, CA --Off Market
- $330,300-- bd-- ba-- sqft976 White Cloud Dr, San Jose, CA 95136Off Market
- $328,100-- bd-- ba-- sqft510 Saddle Brook Dr SPACE 266, San Jose, CA 95136Off Market
A local agent can set up tours, give advice and negotiate with sellers.
Similar homes
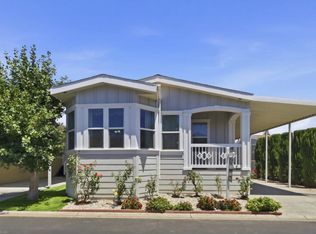
- $499,0003 bd2 ba1.4k sqft819 Villa Teresa Way #819, San Jose, CA 95123For Sale
 MLS ID #ML82051842, Roberta Peri. MLSListings Inc
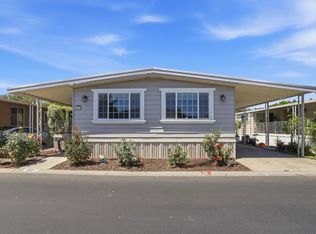
 - $399,0002 bd2 ba1.3k sqft591 Mountain Home Dr #591, San Jose, CA 95136For Sale
 MLS ID #ML82047947, Alex Chow. MLSListings Inc
 - $599,9992 bd2 ba912 sqft677 Yolo Ct, San Jose, CA 95136For Sale
 MLS ID #ML82051356, Steven Ou. MLSListings Inc
 - $539,9003 bd2 ba1.8k sqft195 Blossom Hill Rd #276, San Jose, CA 95123For Sale
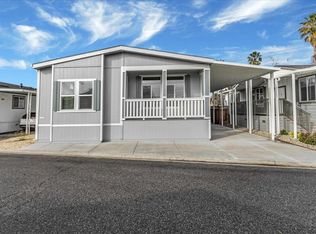 MLS ID #ML82048245, Todd Su. MLSListings Inc
 - $419,0002 bd2 ba1.4k sqft399 Chateau La Salle Dr, San Jose, CA 95111For SaleMLS ID #11912858, Alex Ching, Alliance Manufactured Homes. My State MLS
- $649,0002 bd2 ba822 sqft3027 Manuel St #6, San Jose, CA 95136For SaleMLS ID #ML82055437, Carla Hudson. MLSListings Inc
- $599,0002 bd2 ba1k sqft3115 Heather Ridge Dr, San Jose, CA 95136For SaleMLS ID #ML82049545, QL Realty Group. MLSListings Inc
- $389,0003 bd2 ba1.5k sqft195 Blossom Hill Rd Lot 279, San Jose, CA 95123For SaleMLS ID #11739491, Alex Ching, Alliance Manufactured Homes. My State MLS
- $595,0003 bd2 ba1.7k sqft845 Villa Teresa Way #845, San Jose, CA 95123For SaleMLS ID #ML82026502, Todd Su. MLSListings Inc
- $439,9003 bd3 ba1.2k sqft555 Umbarger Rd Space 131, San Jose, CA 95111For SaleMLS ID #ML82045883, Todd Su. MLSListings Inc
- $369,0003 bd2 ba1.7k sqft353 Millpond Dr #353, San Jose, CA 95125For SaleMLS ID #ML82052454, David Phan. MLSListings Inc
- $399,0003 bd2 ba1.2k sqft555 Umbarger Rd Space 96, San Jose, CA 95111For SaleMLS ID #ML82052765, Alex Ching. MLSListings Inc
- $538,0002 bd2 ba975 sqft4970 Cherry Ave Unit 211, San Jose, CA 95118For SaleMLS ID #ML82051975, Jolas Felix. MLSListings Inc
- $535,0002 bd1 ba880 sqft363 Kenbrook Cir, San Jose, CA 95111For SaleMLS ID #ML82052119, Hoang Dam. MLSListings Inc
- $399,9002 bd2 ba1.4k sqft1520 E Capitol Expy Space 71, San Jose, CA 95121For SaleMLS ID #ML82056184, Celida Marrujo. MLSListings Inc
- $649,0002 bd1 ba942 sqft5354 Colony Field Dr, San Jose, CA 95123For SaleMLS ID #ML82057584, Joanne McPhee. MLSListings Inc
- $538,0002 bd1 ba903 sqft1345 Joplin Dr Unit 2, San Jose, CA 95118For SaleMLS ID #ML82044525, Marquise Murphy. MLSListings Inc
- $419,9003 bd2 ba1.2k sqft1350 Oakland Rd #34, San Jose, CA 95112For SaleMLS ID #ML82054288, Todd Su. MLSListings Inc
- $575,0002 bd1 ba997 sqft5516 Sean Cir APT 44, San Jose, CA 95123For SaleMLS ID #ML82054116, Shanna Desai. MLSListings Inc
- $469,0002 bd2 ba1k sqft1107 Indian Summer Ct, San Jose, CA 95122For SaleMLS ID #426139101, Roh Habibi DRE #01842786, Golden Gate Sotheby's Intl. SFAR
Local buyer's agents are ready to help
