Discover Oakleaf Chase, a brand-new community offering only 108 half-acre+ estate sized homesites tucked away in a serene, tree lined haven that feels like your own private paradise. Surrounded by nature & stunning picturesque backdrops, this tranquil enclave offers peaceful living without sacrificing everyday convenience. Just minutes from top-rated, award-winning schools & effortless access to I 77, commuting becomes stress free & simple. Enjoy quick proximity to dining, shopping, entertainment, & all the essentials that make life easier — while still coming home to a quiet, timeless retreat designed with you in mind. Our thoughtfully crafted, personalized homes blend comfort, beauty, & modern living, making Oakleaf Chase the perfect place to build your next chapter. Disclaimer: CMLS has not reviewed and, therefore, does not endorse vendors who may appear in listings.
Pending
$502,300
559 Oakleaf Chase Cir, Blythewood, SC 29016
2beds
1,809sqft
Single Family Residence
Built in 2026
0.46 Acres Lot
$-- Zestimate®
$278/sqft
$105/mo HOA
What's special
- 93 days |
- 4 |
- 0 |
Zillow last checked:
Listing updated:
Listed by:
Tiffany Maddox,
Pulte Home Company LLC
Source: Consolidated MLS,MLS#: 631732
Facts & features
Interior
Bedrooms & bathrooms
- Bedrooms: 2
- Bathrooms: 2
- Full bathrooms: 2
- Main level bathrooms: 2
Rooms
- Room types: Bonus-Unfinished, Office
Primary bedroom
- Features: Double Vanity, Bath-Private, Walk-In Closet(s), High Ceilings, Tray Ceiling(s), Recessed Lighting, Separate Water Closet, Spa/Multiple Head Shower
- Level: Main
Bedroom 2
- Features: Bath-Shared, Tub-Shower, Recessed Lighting
Kitchen
- Features: Eat-in Kitchen, Kitchen Island, Pantry, Granite Counters, Cabinets-Painted, Recessed Lighting
Heating
- Gas 1st Lvl
Cooling
- Central Air
Appliances
- Included: Built-In Range, Double Oven, Gas Range, Dishwasher, Disposal, Microwave Built In, Stove Exhaust Vented Exte, Tankless Water Heater, Gas Water Heater
Features
- Flooring: Luxury Vinyl, Carpet
- Has basement: No
- Attic: Pull Down Stairs
- Has fireplace: No
Interior area
- Total structure area: 1,809
- Total interior livable area: 1,809 sqft
Property
Parking
- Total spaces: 3
- Parking features: Garage Door Opener
- Attached garage spaces: 3
Features
- Stories: 1
- Patio & porch: Patio
- Fencing: None
Lot
- Size: 0.46 Acres
- Features: Sprinkler
Details
- Additional structures: Tennis Court(s)
- Parcel number: 152150104
Construction
Type & style
- Home type: SingleFamily
- Architectural style: Ranch
- Property subtype: Single Family Residence
Materials
- Fiber Cement-Hardy Plank
- Foundation: Slab
Condition
- New Construction
- New construction: Yes
- Year built: 2026
Details
- Warranty included: Yes
Utilities & green energy
- Sewer: Public Sewer
- Water: Public
Community & HOA
Community
- Features: Pool, Sidewalks
- Security: Smoke Detector(s)
- Subdivision: OAKLEAF CHASE
HOA
- Has HOA: Yes
- Services included: Cable TV, Common Area Maintenance, Road Maintenance, Sidewalk Maintenance, Street Light Maintenance, Green Areas
- HOA fee: $105 monthly
Location
- Region: Blythewood
Financial & listing details
- Price per square foot: $278/sqft
- Date on market: 4/16/2026
- Listing agreement: Exclusive Right To Sell
- Road surface type: Paved
Estimated market value
Not available
Estimated sales range
Not available
Not available
Price history
| Date | Event | Price |
|---|---|---|
| 4/16/2026 | Pending sale | $497,825$275/sqft |
Source:  Consolidated MLS #631732 Report a problem Consolidated MLS #631732 Report a problem | ||
Public tax history
Tax history is unavailable.
Monthly payment
Est. payment
Payment breakdown
Explore the cost of this home by adjusting the details. Changes won't be saved.Climate risks
Neighborhood: 29016
Nearby schools
GreatSchools rating
- 6/10Bethel-Hanberry Elementary SchoolGrades: PK-5Distance: 0.7 mi
- 6/10Muller Road MiddleGrades: K-8Distance: 2.2 mi
- 8/10Blythewood High SchoolGrades: 9-12Distance: 1.4 mi
Schools provided by the listing agent
- Elementary: Bethel-Hanberry
- Middle: Muller Road
- High: Blythewood
- District: Richland Two
Source: Consolidated MLS. This data may not be complete. We recommend contacting the local school district to confirm school assignments for this home.
- $406,4752 bd2 ba1.9k sqft551 Oakleaf Chase Cir, Blythewood, SC 29016Pending
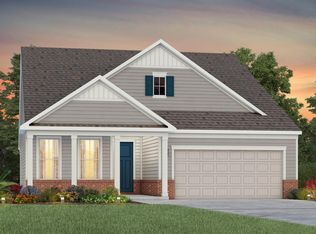
- $569,9155 bd4 ba3.6k sqft567 Oakleaf Chase Cir, Blythewood, SC 29016New Construction

- $457,5403 bd2 ba1.8k sqft607 Mossy Branch Rd, Blythewood, SC 29016New Construction

- $556,4003 bd4 ba2.6k sqft573 Oakleaf Chase Cir, Blythewood, SC 29016Off Market
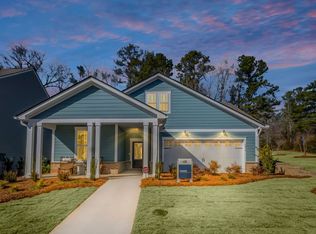
- $502,4654 bd4 ba3.1k sqft533 Oakleaf Chase Cir, Blythewood, SC 29016Pending
- $545,5904 bd4 ba3.1k sqft618 Mossy Branch Rd, Blythewood, SC 29016Pending
- $528,0154 bd4 ba3.1k sqft615 Mossy Branch Rd, Blythewood, SC 29016New Construction
- $580,2153 bd3 ba2.6k sqft606 Mossy Branch Rd, Blythewood, SC 29016Pending
A local agent can set up tours, give advice and negotiate with sellers.
Similar homes
- $362,5003 bd3 ba1.7k sqft968 Beaufort Farm Rd, Blythewood, SC 29016For Sale
 MLS ID #638085, Yvette Spence. Consolidated MLS
 - $436,7605 bd4 ba2.6k sqft6 Fairy Flower Trl, Blythewood, SC 29016New Construction
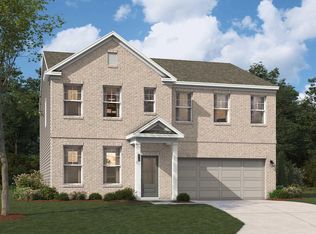 Consolidated MLS
 - $436,2555 bd4 ba2.6k sqft900 Oak Valley Dr, Blythewood, SC 29016New Construction
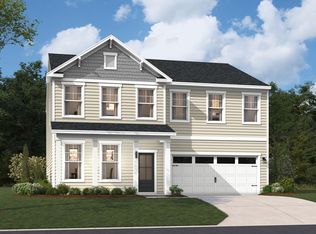 Consolidated MLS
 - $432,3805 bd4 ba2.6k sqft36 Spider Web Ct, Blythewood, SC 29016New ConstructionConsolidated MLS
- from $291,9003 bd3 ba2.1k sqftApollo II Plan, Blythewood Farms, Blythewood, SC 29016New ConstructionGreat Southern Homes
- $579,9005 bd5 ba2.7k sqft144 Playground Rd, Blythewood, SC 29016New ConstructionMLS ID #630890, Calhoun McMeekin. Consolidated MLS
- $284,1454 bd3 ba1.9k sqft912 Fire Island Rd, Blythewood, SC 29016New ConstructionConsolidated MLS
- $291,0954 bd3 ba2k sqft920 Fire Island Rd, Blythewood, SC 29016New ConstructionConsolidated MLS
- from $310,9003 bd2 ba1.8k sqftAddison II Plan, Blythewood Farms, Blythewood, SC 29016New ConstructionGreat Southern Homes
- from $261,9003 bd3 ba1.5k sqftEverly II Plan, Blythewood Farms, Blythewood, SC 29016New ConstructionGreat Southern Homes
- from $252,9003 bd3 ba1.4k sqftPritchard II Plan, Blythewood Farms, Blythewood, SC 29016New ConstructionGreat Southern Homes
- $389,9003 bd3 ba1.8k sqft3096 Cook Rd, Ridgeway, SC 29130New ConstructionMLS ID #636218, Kimberly Sinnett. Consolidated MLS
- from $399,9004 bd3 ba2.6k sqftThe Highland Plan, Abney Hills Estates, Blythewood, SC 29016New ConstructionStanley Martin Homes
- from $259,9003 bd3 ba1.6k sqftLaurel II Plan, Blythewood Farms, Blythewood, SC 29016New ConstructionGreat Southern Homes
- $422,7004 bd4 ba2.4k sqft35 Spider Web Ct, Blythewood, SC 29016New ConstructionStanley Martin Homes
- from $341,9904 bd3 ba2.3k sqftGALEN Plan, Leatherstone, Blythewood, SC 29016New ConstructionDR Horton
- from $344,9905 bd3 ba2.5k sqftHAYDEN Plan, Leatherstone, Blythewood, SC 29016New ConstructionDR Horton
- $265,7913 bd3 ba1.9k sqft134 Bridgegate Ct, Blythewood, SC 29016New ConstructionConsolidated MLS
- from $271,9004 bd3 ba1.7k sqftCedar B Plan, Willow Lake, Blythewood, SC 29016New ConstructionMcGuinn Homes
- from $262,7903 bd3 ba1.8k sqftBirch A Plan, Willow Lake, Blythewood, SC 29016New ConstructionMcGuinn Homes
