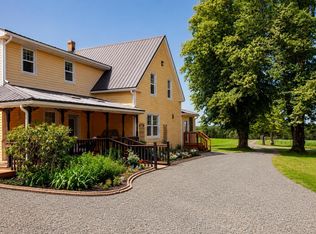
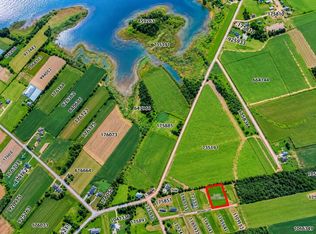
Charming country home with room to grow. Welcome to this charming little country home, perfectly situated on approximately 0.4 acres in a peaceful, quiet area just 30 minutes from Charlottetown and 10 minutes from Montague. Bright and welcoming, this home is full of character and offers a comfortable living space with plenty of potential to make it your own. Whether you're looking for a cozy place to call home or a property with room to grow, there is opportunity to add on and expand the living space as your needs change. Step outside and enjoy the private backyard, offering plenty of room for family fun, gardening, pets or creating your own outdoor retreat. The country setting provides a wonderful sense of privacy while still keeping your close to the amenities and convenience of Charlottetown and Montague. If you're looking for peace, character, privacy and potential, this sweet country property is worth a look! All measurements are approximate and should be verified by interested purchasers.
For sale
C$175,000
5591 Dundee Rd, Saint John's Parish, PE C0A 2E0
1beds
546sqft
Single Family Residence
Built in 1953
0.3 Acres Lot
$-- Zestimate®
C$321/sqft
C$-- HOA
What's special
Charming country homeBright and welcomingFull of characterComfortable living spacePrivate backyard
- 57 days
- 38
- 3
Zillow last checked:
Listing updated:
Listed by:
Paul Macdonald,PEI - Sales,
EAST COAST REALTY
Source: Prince Edward Island REA,MLS®#: 202621030
Facts & features
Interior
Bedrooms & bathrooms
- Bedrooms: 1
- Bathrooms: 1
- Full bathrooms: 1
- Main level bathrooms: 1
- Main level bedrooms: 1
Rooms
- Room types: Living Room, Bedroom, Bath 1
Primary bedroom
- Level: Main
Bedroom 1
- Level: Main
- Area: 101.57
- Dimensions: 8.58 x 11.83
Bathroom 1
- Level: Main
- Area: 35.04
- Dimensions: 4.83 x 7.25
Kitchen
- Level: Main
- Area: 230.44
- Dimensions: 20.33 x 11.33
Living room
- Level: Main
- Area: 151.11
- Dimensions: 13.33 x 11.33
Heating
- Baseboard
Appliances
- Included: Stove, Dryer, Washer, Refrigerator
Features
- Ensuite Bath, Eat In Kitchen
- Flooring: Hardwood, Linoleum
- Basement: Full,Unfinished
Interior area
- Total structure area: 546
- Total interior livable area: 546 sqft
- Finished area below ground: 0
Property
Parking
- Parking features: Dirt, None, No Garage
Features
- Levels: 1 Level
- Patio & porch: Porch
Lot
- Size: 0.3 Acres
- Dimensions: 0.3
- Features: Cleared, Under 0.5 Acres
Details
- Parcel number: 185231
- Zoning: Res
Construction
Type & style
- Home type: SingleFamily
- Property subtype: Single Family Residence
Materials
- Vinyl Siding
- Foundation: Block
- Roof: Asphalt
Condition
- Year built: 1953
Utilities & green energy
- Sewer: Septic Tank
- Water: Drilled Well
- Utilities for property: Cable Connected, Electricity Connected, High Speed Internet, Phone Connected, Electric
Community & HOA
Community
- Features: Golf, Park, Playground, Recreation Center, School Bus Service
Location
- Region: Saint Johns Parish
Financial & listing details
- Price per square foot: C$321/sqft
- Tax assessed value: C$52,700
- Annual tax amount: C$828
- Date on market: 8/19/2026
- Electric utility on property: Yes
Price history
| Date | Event | Price |
|---|---|---|
| 8/19/2026 | Listed for sale | C$175,000C$321/sqft |
Source:  Prince Edward Island REA #202621030 Report a problem Prince Edward Island REA #202621030 Report a problem | ||
Public tax history
Tax history is unavailable.
Climate risks
Neighborhood: C0A
Nearby schools
GreatSchools rating
No schools nearby
We couldn't find any schools near this home.
Schools provided by the listing agent
- Elementary: Vernon River Consolidated School
- Middle: Montague Intermediate School
- High: Montague Regional High School
Source: Prince Edward Island REA. This data may not be complete. We recommend contacting the local school district to confirm school assignments for this home.


Similar homes
- C$175,0002 bd1 ba719 sqft242 Locust St, Montague, PE C0A 1R0For Sale
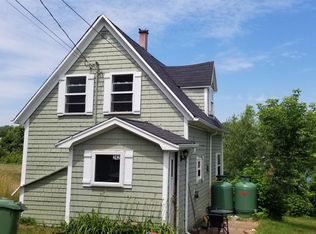 MLS ID #202618700, Gordon Furness,PEI - Sales, COLDWELL BANKER/PARKER REALTY MONTAGUE. Prince Edward Island REA
 - C$179,9001 bd1 ba432 sqft328 Tarantum Road Route 215, Tarantum, PE C1B 3H8For Sale
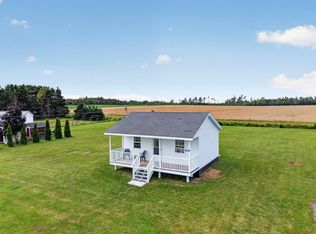 MLS ID #202621505, Chris Weir,PEI - Sales, NORTHERN LIGHTS REALTY LTD.. Prince Edward Island REA
 - C$134,000-- bd-- ba504 sqft4906 Trans Canada Hwy, Saint John's Parish, PE C0A 1A0For Sale
 MLS ID #202617353, Brad Oliver,PEI - Broker, BRAD OLIVER REALTY INC.. Prince Edward Island REA
 - C$159,0003 bd1 ba784 sqft500 Abney Rd, Saint Andrew's Parish, PE C0A 1W0For Sale
 MLS ID #202622651, Kellie Houston,PEI - Sales, PROVINCIAL REALTY. Prince Edward Island REA
