Welcome to the Terraces at Sunny Creek, a desirable gated Carlsbad community with remarkably low HOA fees. Situated on a quiet cul-de-sac on one of the community's largest lots, spanning over 17,000 square feet, this extensively renovated home offers a fresh, modern feel with the comfort of an established neighborhood. Thoughtfully reimagined for today's lifestyle, the newly opened floor plan flows seamlessly between the kitchen, dining, and family room, creating an open, welcoming space for everyday living and memorable gatherings. Imagine celebrating the holidays with family and friends in your brand-new 2026 culinary kitchen. Designed for effortless entertaining, this stunning space features an oversized quartz waterfall island, warm wood-tone Shaker cabinetry, elegant finishes, and all-new appliances. The renewed interior extends throughout and includes beautifully remodeled bathrooms, new flooring and windows, new HVAC, a 2023 solar system, and fresh interior and exterior paint. Upstairs, the primary suite offers vaulted ceilings, a beautifully remodeled bath with soaking tub and walk-in shower, and a generous walk-in closet. The expansive backyard offers a private setting for outdoor living, with a large patio, fire pit, and sprawling lawn. With its exceptional lot size, the possibilities are exciting, including the potential for a future pool, ADU, or additional outdoor amenities.
Pending
Listed by: Compass • Jeff DeChamplain • Jeff.dechamplain@compass.com
$1,550,000
5595 Foxtail Loop, Carlsbad, CA 92010
3beds
1,984sqft
Single Family Residence
Built in 2002
0.41 Acres Lot
$1,546,000 Zestimate®
$781/sqft
$230/mo HOA
What's special
- 21 days
- 930
- 102
Likely to sell faster than
Zillow last checked:
Listing updated:
Listed by:
Jeff DeChamplain DRE #01342224 Jeff.dechamplain@compass.com,
Compass,
Jennifer Lego DRE #01388716 760-845-4140,
Compass
Source: CRMLS,MLS#: NDP2609801 Originating MLS: California Regional MLS (North San Diego County & Pacific Southwest AORs)
Facts & features
Interior
Bedrooms & bathrooms
- Bedrooms: 3
- Bathrooms: 3
- Full bathrooms: 2
- 1/2 bathrooms: 1
- Main level bathrooms: 1
Rooms
- Room types: Bedroom, Family Room, Kitchen, Laundry, Living Room, Primary Bedroom, Other, Dining Room
Primary bedroom
- Features: Primary Suite
Bedroom
- Features: All Bedrooms Up
Bathroom
- Features: Bathroom Exhaust Fan, Bathtub, Closet, Dual Sinks, Enclosed Toilet, Remodeled, Soaking Tub, Separate Shower, Tub Shower, Upgraded
Family room
- Features: Separate Family Room
Kitchen
- Features: Built-in Trash/Recycling, Kitchen Island, Kitchen/Family Room Combo, Pots & Pan Drawers, Quartz Counters, Remodeled, Self-closing Cabinet Doors, Self-closing Drawers, Updated Kitchen
Other
- Features: Walk-In Closet(s)
Heating
- Forced Air
Cooling
- Central Air
Appliances
- Included: Dishwasher, Electric Oven, Gas Cooktop, Disposal, Microwave, Refrigerator, Range Hood, Water Heater
- Laundry: Electric Dryer Hookup, Gas Dryer Hookup, Laundry Room
Features
- Breakfast Bar, Built-in Features, Ceiling Fan(s), Separate/Formal Dining Room, Eat-in Kitchen, High Ceilings, Open Floorplan, Pantry, Recessed Lighting, Two Story Ceilings, All Bedrooms Up, Primary Suite, Walk-In Closet(s)
- Flooring: Vinyl
- Windows: Double Pane Windows
- Has fireplace: Yes
- Fireplace features: Family Room
- Common walls with other units/homes: No Common Walls
Interior area
- Total interior livable area: 1,984 sqft
Video & virtual tour
Property
Parking
- Total spaces: 5
- Parking features: Door-Multi, Direct Access, Driveway, Garage, On Street
- Attached garage spaces: 3
- Uncovered spaces: 2
Features
- Levels: Two
- Stories: 2
- Entry location: 1
- Patio & porch: Concrete, Patio
- Exterior features: Lighting, Rain Gutters, Fire Pit
- Pool features: None
- Spa features: None
- Fencing: Partial,Wood
- Park: Terraces at Sunny Creek
Lot
- Size: 0.41 Acres
- Features: Back Yard, Front Yard, Sprinklers In Front, Landscaped, Level, Sprinkler System
Details
- Parcel number: 2091112500
- Zoning: R-1:SINGLE FAM-RES
- Special conditions: Standard
Construction
Type & style
- Home type: SingleFamily
- Architectural style: Contemporary
- Property subtype: Single Family Residence
Materials
- Foundation: Concrete Perimeter
- Roof: Concrete
Condition
- Updated/Remodeled,Turnkey
- Year built: 2002
Utilities & green energy
- Electric: 220 Volts in Laundry
- Sewer: Public Sewer
Community & HOA
Community
- Features: Curbs, Street Lights, Sidewalks, Gated
- Security: Carbon Monoxide Detector(s), Gated Community, Smoke Detector(s)
HOA
- Has HOA: Yes
- Amenities included: Maintenance Grounds, Management, Maintenance Front Yard, Playground
- HOA fee: $230 monthly
- HOA name: Terraces at Sunny Creek
- HOA phone: 760-758-5321
Location
- Region: Carlsbad
Financial & listing details
- Price per square foot: $781/sqft
- Tax assessed value: $1,302,527
- Date on market: 10/28/2026
- Cumulative days on market: 22 days
- Listing terms: Cash,Conventional,FHA,VA Loan
- Road surface type: Paved
Estimated market value
$1,546,000
$1.47M - $1.62M
$5,182/mo
Price history
| Date | Event | Price |
|---|---|---|
| 11/4/2026 | Pending sale | $1,550,000$781/sqft |
Source:  CRMLS #NDP2609801 Report a problem | ||
| 10/28/2026 | Listed for sale | $1,550,000+24%$781/sqft |
Source: CRMLS #NDP2609801 Report a problem | ||
| 7/29/2022 | Pending sale | $1,250,000$630/sqft |
Source: CRMLS #NDP2207368 Report a problem | ||
| 7/13/2022 | Listed for sale | $1,250,000+173.5%$630/sqft |
Source: CRMLS #NDP2207368 Report a problem | ||
| 12/27/2002 | Sold | $457,000$230/sqft |
Source: Public Record Report a problem | ||
Public tax history
| Year | Property taxes | Tax assessment |
|---|---|---|
| 2026 | -- | $1,302,527 +2.2% |
| 2025 | $14,544 +3.3% | $1,274,490 +2% |
| 2024 | $14,073 +5.4% | $1,249,500 +7.3% |
| 2023 | $13,347 +76.9% | $1,164,000 +86.8% |
| 2022 | $7,545 +0.7% | $623,243 +2% |
| 2021 | $7,493 +0.6% | $611,024 +1% |
| 2020 | $7,447 +15.4% | $604,760 +2% |
| 2019 | $6,454 -8.5% | $592,903 +2% |
| 2018 | $7,050 +1.5% | $581,278 +2% |
| 2017 | $6,945 +3.7% | $569,881 +2% |
| 2016 | $6,697 +0.4% | $558,708 +1.5% |
| 2015 | $6,672 +1.5% | $550,317 +2% |
| 2014 | $6,573 | $539,538 +4.5% |
| 2013 | -- | $516,243 |
| 2012 | -- | $516,243 |
| 2011 | -- | $516,243 +0.8% |
| 2010 | -- | $512,386 -0.2% |
| 2009 | -- | $513,604 +2% |
| 2008 | -- | $503,535 +2% |
| 2007 | -- | $493,663 +2% |
| 2006 | -- | $483,985 +2% |
| 2005 | -- | $474,496 +2% |
| 2004 | -- | $465,193 +1.9% |
| 2003 | -- | $456,668 |
Find assessor info on the county website
Monthly payment
Est. payment
Payment breakdown
Explore the cost of this home by adjusting the details. Changes won't be saved.Climate risks
Neighborhood: Rancho Carlsbad/Sunny Creek
Nearby schools
Schools provided by the listing agent
- High: Sage Creek
Source: CRMLS. This data may not be complete. We recommend contacting the local school district to confirm school assignments for this home.

Similar homes
- $1,699,0003 bd3 ba1.9k sqftThe Foothills, Carlsbad, CA 92010For Sale
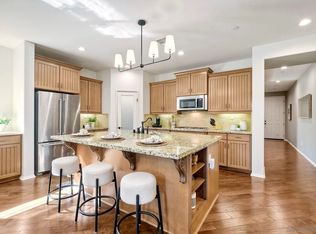 MLS ID #260026467, Jim Klinge, Compass. SDMLS
- $1,329,0003 bd3 ba1.7k sqft1613 Brome Ct, Carlsbad, CA 92011For Sale
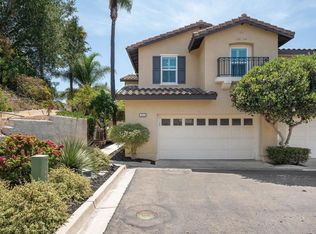 MLS ID #PTP2607834, David Rose, Dream Makers Realty. CRMLS
- $1,839,0004 bd3 ba2.5k sqft3729 Arapaho Pl, Carlsbad, CA 92010For Sale
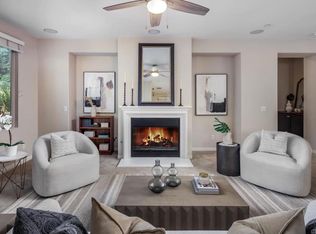 MLS ID #NDP2609657, Nikol Klein, Compass. CRMLS
- $1,475,0003 bd3 ba2.4k sqft4375 Via Serena, Bonsall, CA 92003For Sale
 MLS ID #NDP2610312, Virginia Gissing, RE/MAX Connections. CRMLS
Local buyer's agents are ready to help
