Welcome to Highlands Reserve, a gated Palm City community offering resort-style amenities & low-maintenance living. This spacious 3,136 sq. ft. home features 4 bedrooms, 3.5 bathrooms, PLUS two flexible BONUS ROOMS that can easily serve as additional bedrooms, offices, media room, gym, or a playroom, providing potential for up to 6 bedrooms! There's also plenty of room to add a pool! Recent updates include two newer A/C units (2023) & a WH (2022). Luxury vinyl flooring enhances the staircase and all bedrooms, while the covered, screened-in patio provides the perfect space for outdoor relaxation & entertaining. Residents enjoy access to a 4,600 sq. ft. clubhouse with a fitness center, heated pool, tennis & pickleball courts, playground, BBQ pavilion, nature trails, & over 200 acres of scenic preserves & lakes. HOA fees include cable, internet, lawn care, irrigation, & full access to amenities. Conveniently located near A-rated schools, I-95, the Turnpike, shopping, dining, & more.
Pending
Price cut: $10K (6/20)
$699,000
5597 SW Longspur Ln, Palm City, FL 34990
4beds
3,136sqft
:
Get pre-qualified$5,041/mo
Single Family Residence
Built in 2006
8,973 Square Feet Lot
$-- Zestimate®
$223/sqft
$431/mo HOA
What's special
Two flexible bonus roomsLuxury vinyl flooringCovered screened-in patio
- 34 days |
- 370 |
- 12 |
Likely to sell faster than
Zillow last checked:
Listing updated:
Listed by:
Tim Holdy 772-500-0000,
Holdy Realty
Source: Martin County REALTORS® of the Treasure Coast (MCRTC),MLS#: M20056059 Originating MLS: Martin County
Originating MLS: Martin CountyFacts & features
Interior
Bedrooms & bathrooms
- Bedrooms: 4
- Bathrooms: 4
- Full bathrooms: 3
- 1/2 bathrooms: 1
Primary bedroom
- Level: Main
- Dimensions: 20 x 16
Bedroom 2
- Level: Second
- Dimensions: 15 x 11
Bedroom 3
- Level: Main
- Dimensions: 12 x 11
Bedroom 4
- Level: Main
- Dimensions: 12 x 11
Bedroom 5
- Level: Main
- Dimensions: 13 x 11
Dining room
- Level: Main
- Dimensions: 17 x 9
Family room
- Level: Main
- Dimensions: 21 x 17
Living room
- Level: Main
- Dimensions: 20 x 19
Loft
- Level: Second
- Dimensions: 20 x 19
Patio
- Level: Main
- Dimensions: 25 x 23
Heating
- Central, Electric
Cooling
- Central Air, Ceiling Fan(s), Electric
Appliances
- Included: Some Electric Appliances, Dryer, Dishwasher, Electric Range, Disposal, Microwave, Refrigerator, Water Heater, Washer
Features
- Breakfast Bar, Breakfast Area, Bathtub, Dual Sinks, Entrance Foyer, French Door(s)/Atrium Door(s), Garden Tub/Roman Tub, High Ceilings, Kitchen Island, Primary Downstairs, Living/Dining Room, Pantry, Split Bedrooms, Separate Shower, Walk-In Closet(s)
- Flooring: Ceramic Tile, Vinyl
- Windows: Blinds, Drapes, Impact Glass
Interior area
- Total structure area: 3,719
- Total interior livable area: 3,136 sqft
Property
Parking
- Total spaces: 3
- Parking features: Attached, Driveway, Garage, Garage Door Opener
- Has attached garage: Yes
- Covered spaces: 3
- Has uncovered spaces: Yes
Features
- Stories: 2
- Patio & porch: Covered, Open, Patio, Porch, Screened
- Exterior features: Sprinkler/Irrigation, Porch, Patio, Room For Pool, Storm/Security Shutters
- Pool features: Community
Lot
- Size: 8,973 Square Feet
- Features: Sprinklers Automatic
Details
- Parcel number: 453841001000010400
- Special conditions: Listed As-Is
Construction
Type & style
- Home type: SingleFamily
- Architectural style: Mediterranean
- Property subtype: Single Family Residence
Materials
- Block, Concrete, Stucco
- Roof: Barrel,Concrete,Tile
Condition
- Resale
- Year built: 2006
Utilities & green energy
- Utilities for property: Cable Available, Electricity Available, Electricity Connected, Sewer Available, Trash Collection, Underground Utilities, Water Available
Community & HOA
Community
- Features: Clubhouse, Fitness Center, Gated, Playground, Park, Pickleball, Pool, Street Lights, Sidewalks, Tennis Court(s), Trails/Paths
- Security: Gated Community, Smoke Detector(s)
- Subdivision: Highlands Reserve
HOA
- Has HOA: Yes
- Services included: Association Management, Common Areas, Cable TV, Maintenance Grounds, Other, Pool(s), Recreation Facilities, Reserve Fund
- HOA fee: $431 monthly
- HOA phone: 772-286-0240
Location
- Region: Palm City
Financial & listing details
- Price per square foot: $223/sqft
- Tax assessed value: $622,470
- Annual tax amount: $5,283
- Date on market: 6/23/2026
- Cumulative days on market: 137 days
- Listing terms: Cash,Conventional,VA Loan
- Ownership: Fee Simple
- Electric utility on property: Yes
Estimated market value
Not available
Estimated sales range
Not available
Not available
Price history
| Date | Event | Price |
|---|---|---|
| 7/11/2026 | Pending sale | $699,000$223/sqft |
Source:  Martin County REALTORS® of the Treasure Coast (MCRTC) #M20056059 Report a problem Martin County REALTORS® of the Treasure Coast (MCRTC) #M20056059 Report a problem | ||
| 6/20/2026 | Price change | $699,000-1.4%$223/sqft |
Source: Martin County REALTORS® of the Treasure Coast (MCRTC) #M20054623 Report a problem | ||
| 5/21/2026 | Price change | $709,000-2.9%$226/sqft |
Source: Martin County REALTORS® of the Treasure Coast (MCRTC) #M20054623 Report a problem | ||
| 5/8/2026 | Price change | $729,900-2.7%$233/sqft |
Source: Martin County REALTORS® of the Treasure Coast (MCRTC) #M20054623 Report a problem | ||
| 4/13/2026 | Price change | $749,900-2.5%$239/sqft |
Source: Martin County REALTORS® of the Treasure Coast (MCRTC) #M20054623 Report a problem | ||
| 3/23/2026 | Price change | $769,000-2%$245/sqft |
Source: Martin County REALTORS® of the Treasure Coast (MCRTC) #M20054623 Report a problem | ||
| 3/4/2026 | Listed for sale | $785,000+74.4%$250/sqft |
Source: Martin County REALTORS® of the Treasure Coast (MCRTC) #M20054623 Report a problem | ||
| 3/16/2018 | Sold | $450,000-3.2%$143/sqft |
Source: Martin County REALTORS® of the Treasure Coast (MCRTC) #M20007984 Report a problem | ||
| 1/5/2018 | Price change | $464,900-2.1%$148/sqft |
Source: RE/MAX of Stuart - Palm City #M20007984 Report a problem | ||
| 10/31/2017 | Listed for sale | $475,000+32.3%$151/sqft |
Source: RE/MAX of Stuart - Palm City #M20007984 Report a problem | ||
| 6/18/2008 | Sold | $359,000$114/sqft |
Source: Public Record Report a problem | ||
Public tax history
| Year | Property taxes | Tax assessment |
|---|---|---|
| 2025 | $5,283 -0.7% | $347,595 +2.9% |
| 2024 | $5,318 +2% | $337,799 +3% |
| 2023 | $5,211 +3.8% | $327,961 +3% |
| 2022 | $5,022 -0.2% | $318,409 +3% |
| 2021 | $5,033 +2.2% | $309,135 +1.4% |
| 2020 | $4,924 +1.2% | $304,867 +2.3% |
| 2019 | $4,864 | $298,013 -17.9% |
| 2018 | $4,864 -27.3% | $363,040 +27% |
| 2017 | $6,688 +60.6% | $285,780 +2.1% |
| 2016 | $4,165 | $279,902 +0.7% |
| 2015 | $4,165 | $277,956 +0.8% |
| 2014 | $4,165 | $275,750 +1.5% |
| 2013 | -- | $271,675 +1.7% |
| 2012 | -- | $267,134 +3% |
| 2011 | -- | $259,353 +3.7% |
| 2010 | -- | $250,180 -11.8% |
| 2009 | -- | $283,680 -13.6% |
| 2008 | -- | $328,340 -28.4% |
| 2007 | $4,586 +1428.5% | $458,550 +1428.5% |
| 2006 | $300 | $30,000 |
Find assessor info on the county website
Monthly payment
Est. payment
Payment breakdown
Explore the cost of this home by adjusting the details. Changes won't be saved.Climate risks
Neighborhood: 34990
Nearby schools
GreatSchools rating
- 10/10Citrus Grove Elementary SchoolGrades: PK-5Distance: 2.6 mi
- 8/10Hidden Oaks Middle SchoolGrades: 6-8Distance: 1.8 mi
- 6/10Martin County High SchoolGrades: 9-12Distance: 3.1 mi
Schools provided by the listing agent
- Elementary: Citrus Grove
- Middle: Hidden Oaks
- High: Martin County
Source: Martin County REALTORS® of the Treasure Coast (MCRTC). This data may not be complete. We recommend contacting the local school district to confirm school assignments for this home.
- $644,3004 bd2 ba2.7k sqft5585 SW Longspur Ln, Palm City, FL 34990Off Market

- $713,9004 bd4 ba3.3k sqft5609 SW Longspur Ln, Palm City, FL 34990Off Market

- $717,6005 bd4 ba3.5k sqft5573 SW Longspur Ln, Palm City, FL 34990Off Market
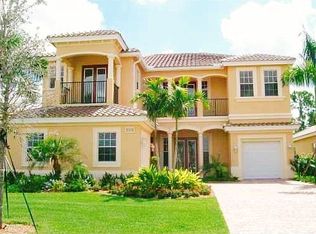
- $925,0005 bd5 ba4.3k sqft5621 SW Longspur Ln, Palm City, FL 34990Pending
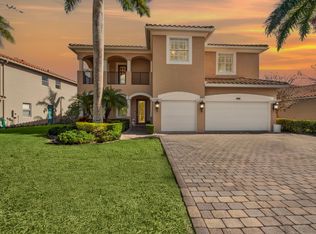
- $685,0005 bd3 ba2.6k sqft5584 SW Longspur Ln, Palm City, FL 34990Sold
- $534,1003 bd2 ba1.9k sqft5596 SW Longspur Ln, Palm City, FL 34990Off Market
- $555,2003 bd2 ba1.9k sqft5596 SW Longspur Dr LOT 3, Palm City, FL 34990Off Market
- $599,3004 bd2 ba2.4k sqft5561 SW Longspur Ln, Palm City, FL 34990Off Market
A local agent can set up tours, give advice and negotiate with sellers.
Similar homes
- $869,9995 bd4 ba3.7k sqft5437 SW Honeysuckle Ct, Palm City, FL 34990For Sale
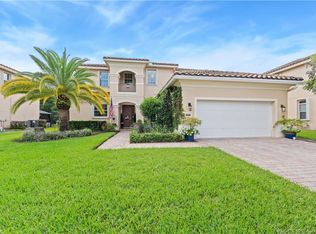
 MLS ID #M20056162, Lisa Jones, Fulton Grace Realty. Martin County REALTORS® of the Treasure Coast (MCRTC)
 - $830,0004 bd3 ba2.5k sqft2302 SW Dove Canyon Way, Palm City, FL 34990For Sale
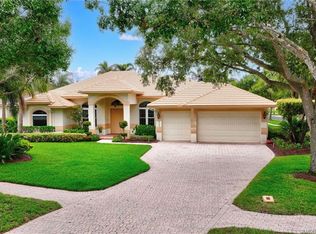 MLS ID #M20055882, Sandy McAlister, McAlister Properties LLC. Martin County REALTORS® of the Treasure Coast (MCRTC)
 - $875,0005 bd5 ba4.3k sqft5413 SW Honeysuckle Ct, Palm City, FL 34990For Sale
 MLS ID #M20056016, Susan Maxwell, RE/MAX of Stuart - Palm City. Martin County REALTORS® of the Treasure Coast (MCRTC)
 - $599,0003 bd3 ba3.4k sqft4781 SW Parkgate Blvd, Palm City, FL 34990For Sale
 MLS ID #M20055242, Leslie White, Century 21 Move with Us. Martin County REALTORS® of the Treasure Coast (MCRTC)
 - $785,0003 bd4 ba3.5k sqft6221 SW Thistle Ter, Palm City, FL 34990For SaleMLS ID #M20055168, Mark Benedetto, Illustrated Properties. Martin County REALTORS® of the Treasure Coast (MCRTC)
- $730,0003 bd4 ba2.7k sqft1511 NW Buttonbush Cir, Palm City, FL 34990For SaleMLS ID #M20054094, Gwendolyn Deisler, Harbour Ridge Realty Inc. Martin County REALTORS® of the Treasure Coast (MCRTC)
- $590,8883 bd3 ba2.4k sqft4499 SW Fenwick Ln, Palm City, FL 34990For SaleMLS ID #M20055488, Jeanne Felice, Century 21 Move with Us. Martin County REALTORS® of the Treasure Coast (MCRTC)
- $750,0003 bd3 ba2.7k sqft1731 NW Buttonbush Cir, Palm City, FL 34990For SaleMLS ID #M20055193, Debra Hill, Harbour Ridge Realty Inc. Martin County REALTORS® of the Treasure Coast (MCRTC)
- $595,0003 bd3 ba3.5k sqft4221 SW Parkgate Blvd, Palm City, FL 34990For SaleMLS ID #M20053289, Mark Benedetto, Illustrated Properties. Martin County REALTORS® of the Treasure Coast (MCRTC)
- $645,0003 bd3 ba2.7k sqft13319 NW Maplewood Rd, Palm City, FL 34990For SaleMLS ID #M20054755, Gwendolyn Deisler, Harbour Ridge Realty Inc. Martin County REALTORS® of the Treasure Coast (MCRTC)
- $699,0003 bd3 ba2.5k sqft4317 SE Coventry Ln, Stuart, FL 34997For SaleMLS ID #M20055528, Zachary Leider, ONE Sotheby's International Re. Martin County REALTORS® of the Treasure Coast (MCRTC)
- $625,0003 bd2 ba2k sqft972 SW Hunt Club Cir, Palm City, FL 34990For SaleMLS ID #M20055791, Gretchen Queen, ONE Sotheby's International Re. Martin County REALTORS® of the Treasure Coast (MCRTC)
- $675,0004 bd3 ba2.5k sqft1268 SE Kirk St, Stuart, FL 34997For SaleMLS ID #M20055774, Christopher Thiel, RE/MAX of Stuart. Martin County REALTORS® of the Treasure Coast (MCRTC)
- $750,0004 bd3 ba2.6k sqft758 SW Blue Stem Way, Stuart, FL 34997For SaleMLS ID #M20054795, Zachary Leider, ONE Sotheby's International Re. Martin County REALTORS® of the Treasure Coast (MCRTC)
- $699,9004 bd3 ba2.1k sqft512 NW Sunflower Pl, Jensen Beach, FL 34957For SaleMLS ID #M20055772, Tim Holdy, Holdy Realty. Martin County REALTORS® of the Treasure Coast (MCRTC)
- $780,0004 bd4 ba2.3k sqft671 SE Pin Oak Ter, Stuart, FL 34997For SaleMLS ID #M20055683, Marjorie Shuda, Coldwell Banker Realty. Martin County REALTORS® of the Treasure Coast (MCRTC)
- $800,0005 bd4 ba3.5k sqft2029 SW Panther Trce, Stuart, FL 34997For SaleMLS ID #M20056094, Randy Wisniewski, RE/MAX of Stuart - Palm City. Martin County REALTORS® of the Treasure Coast (MCRTC)
- $629,9003 bd2 ba2k sqft736 SW Pebble Ln, Palm City, FL 34990For SaleMLS ID #M20050130, John Schmahl, Water Pointe Realty Group. Martin County REALTORS® of the Treasure Coast (MCRTC)
- $795,0003 bd4 ba2.7k sqft13309 NW Maplewood Rd, Palm City, FL 34990For SaleMLS ID #M20055013, Christine Bearse, Harbour Ridge Realty Inc. Martin County REALTORS® of the Treasure Coast (MCRTC)
- $774,9003 bd3 ba2.6k sqft917 SW Blue Stem Way, Stuart, FL 34997For SaleMLS ID #M20055423, Zachary Leider, ONE Sotheby's International Re. Martin County REALTORS® of the Treasure Coast (MCRTC)
