No age restriction on this custom home! This designer curated home built by renowned builder, Monley Cronin Homes, combines elegance with seamless single-level functionality in Davis's vibrant Bretton Woods community. Offering 2,150 sq. ft. of beautifully executed living space, this 3-bedroom, 2.5-bath floor plan presents the ideal balance of refined architectural style and thoughtful interior design. Inside you will recognize exceptional craftsmanship through premium designer selected fixtures and finishes, complemented by upscale detailing throughout. Gorgeous built-in dining room cabinetry provides abundant storage and an elegant backdrop for entertaining. The heart of the home is a chef-inspired kitchen featuring high-end Thermador appliances, expansive counter space with casual bar seating, a generous walk-in pantry, and soft-close cabinetry. Two-tone cabinet accents create a striking visual balance that harmonizes beautifully with the living area's tiled gas fireplace. Glass French doors open from the sunlit great room to a private covered terrace, creating a tranquil retreat for evening relaxation and scenic sunset views. High-performance Andersen windows, solar photovoltaics, and an advanced HVAC system provide outstanding energy efficiency and long-term cost savings. The primary suite offers a luxurious retreat complete with a spacious walk-in closet and abundant bathroom vanity storage. Experience an elevated lifestyle in a home thoughtfully designed and built with quality, comfort, and distinction in mind. This is the last of single story living in a custom home.
Active
$1,687,000
5597 Thomson Loop, Davis, CA 95616
3beds
2,150sqft
Single Family Residence
Built in ----
5,026 Square Feet Lot
$1,614,200 Zestimate®
$785/sqft
$189/mo HOA
What's special
Solar photovoltaicsExceptional craftsmanshipChef-inspired kitchenGenerous walk-in pantryUpscale detailing throughoutSingle-level functionalitySunlit great room
- 51 days
- 425
- 6
Zillow last checked:
Listing updated:
Listed by:
Steve Boschken DRE #01158604 530-756-7000,
Coldwell Banker Select Real Estate,
Janet Ventimiglia DRE #01071102 530-902-0105,
Coldwell Banker Select Real Estate
Source: MetroList Services of CA,MLS#: 226117765Originating MLS: MetroList Services, Inc.
Facts & features
Interior
Bedrooms & bathrooms
- Bedrooms: 3
- Bathrooms: 3
- Full bathrooms: 2
- Partial bathrooms: 1
Rooms
- Room types: Great Room, Kitchen, Laundry
Primary bedroom
- Features: Ground Floor
Primary bathroom
- Features: Shower Stall(s), Double Vanity, Soaking Tub, Tile, Multiple Shower Heads, Walk-In Closet(s), Quartz, Window
Dining room
- Features: Bar, Dining/Family Combo, Formal Area
Kitchen
- Features: Pantry Closet, Quartz Counter, Island w/Sink, Kitchen/Family Combo
Heating
- Central, Electric, Fireplace(s), Heat Pump
Cooling
- Ceiling Fan(s), Central Air, Heat Pump, Zoned
Appliances
- Included: Built-In Electric Oven, Free-Standing Refrigerator, Gas Cooktop, Range Hood, Ice Maker, Dishwasher, Disposal, Microwave, Double Oven, Electric Water Heater
- Laundry: Laundry Room, Cabinets, Sink, Electric Dryer Hookup, Gas Dryer Hookup, Ground Floor, Hookups Only, Inside Room
Features
- Flooring: Tile, Luxury Vinyl Plank
- Number of fireplaces: 1
- Fireplace features: Family Room, Gas Log, Gas, Gas Starter
Interior area
- Total interior livable area: 2,150 sqft
Video & virtual tour
Property
Parking
- Total spaces: 4
- Parking features: Attached, Side By Side, Garage Door Opener, Garage Faces Front, Interior Access, Driveway, Level Driveway/Sidewalks
- Attached garage spaces: 2
- Uncovered spaces: 2
Accessibility
- Accessibility features: Accessible Doors, Roll-In Shower, Accessible Full Bath, Accessible Kitchen, Wheelchair Access
Features
- Fencing: Back Yard,Metal,Wood,Fenced
Lot
- Size: 5,026 Square Feet
- Features: Auto Sprinkler F&R, Curb(s)/Gutter(s), Greenbelt, Landscape Back, Landscape Front, Low Maintenance
- Topography: Level,Level
Details
- Parcel number: 036845020000
- Zoning: PD
- Special conditions: Standard
- Other equipment: Networked
Construction
Type & style
- Home type: SingleFamily
- Property subtype: Single Family Residence
Materials
- Ceiling Insulation, Concrete, Stucco, Frame, Wall Insulation, Glass, Wood
- Foundation: Concrete, Slab
- Roof: Cement
Condition
- New construction: Yes
Details
- Builder name: Monley Cronin Inc
Utilities & green energy
- Electric: 220 Volts in Kitchen, 220 Volts in Laundry
- Sewer: Public Sewer
- Water: Public, Meter on Site
- Utilities for property: Cable Available, Public, Electric, Sewer In & Connected, Internet Available, Solar, Underground Utilities, Natural Gas Connected
Green energy
- Energy generation: Solar
Community & HOA
Community
- Senior community: Yes
- Subdivision: Bretton Woods
HOA
- Has HOA: Yes
- Amenities included: Barbecue, Clubhouse, Dog Park, Recreation Room, Recreation Facilities, Greenbelt, Gym
- Services included: Common Areas, Recreation Facility, Management
- HOA fee: $189 monthly
Location
- Region: Davis
Financial & listing details
- Price per square foot: $785/sqft
- Tax assessed value: $385,050
- Price range: $1.7M - $1.7M
- Date on market: 9/18/2026
- Road surface type: Asphalt, Paved, Paved Sidewalk
Estimated market value
$1,614,200
$1.53M - $1.69M
$3,367/mo
Price history
| Date | Event | Price |
|---|---|---|
| 9/18/2026 | Listed for sale | $1,687,000+346.9%$785/sqft |
Source: MetroList Services of CA #226117765 Report a problem | ||
| 1/23/2025 | Sold | $377,500$176/sqft |
Source: Public Record Report a problem | ||
Public tax history
| Year | Property taxes | Tax assessment |
|---|---|---|
| 2026 | -- | $385,050 +5601.1% |
| 2025 | $1,685 | $6,754 |
Find assessor info on the county website
Monthly payment
Est. payment
Payment breakdown
Explore the cost of this home by adjusting the details. Changes won't be saved.Climate risks
Neighborhood: 95616
Similar homes
- $1,599,0004 bd3 ba2.2k sqft38237 Russell Blvd, Davis, CA 95616For Sale
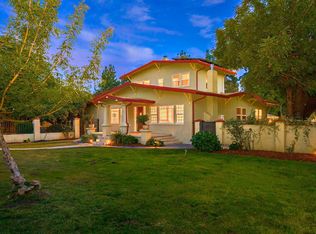 MLS ID #226133412, Matt Dolcini. MetroList Services of CA
- $1,699,9994 bd2 ba2.6k sqft53 College Park, Davis, CA 95616For Sale
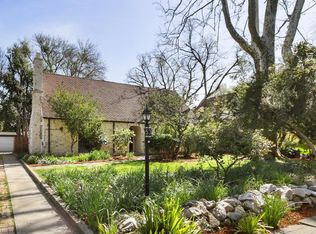 MLS ID #226028744, Jenna Lewis-Dougherty. MetroList Services of CA
- $1,400,0003 bd2 ba3k sqft2314 Fortuna Ct, Davis, CA 95616For Sale
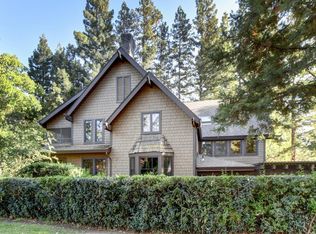 MLS ID #226127991, Kim Eichorn. MetroList Services of CA
- $1,450,0004 bd2 ba2.2k sqft25397 County Road 96, Davis, CA 95616For Sale
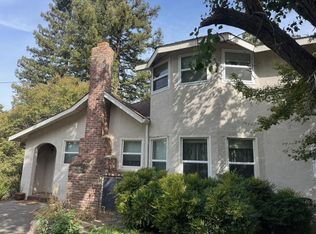 MLS ID #226116511, Curtis Stocking, Green Fields Real Estate Servi. BAREIS
