Please contact Agent for offer instructions. Inspections of this property and contact with occupants are strictly prohibited. Property is sold "as is" and no for sale sign allowed. This property is under Freddie Mac First Look Initiative Period thru July 24, 2026.
Under contract - not showing
$142,800
56 Chestnut Dr #56, Clarksville, TN 37042
2beds
750sqft
Single Family Residence, Residential
Built in 1950
9,147 Square Feet Lot
$-- Zestimate®
$190/sqft
$-- HOA
What's special
- 52 days |
- 60 |
- 3 |
Likely to sell faster than
Zillow last checked:
Listing updated:
Listed by:
Leah Watson 615-516-7746,
List It Realty LLC 615-516-7746
Source: RealTracs MLS as distributed by MLS GRID,MLS#: 3248428
Facts & features
Interior
Bedrooms & bathrooms
- Bedrooms: 2
- Bathrooms: 1
- Full bathrooms: 1
- Main level bedrooms: 2
Heating
- Central
Cooling
- Ceiling Fan(s)
Appliances
- Included: None
Features
- Flooring: Laminate
- Basement: Unfinished
Interior area
- Total structure area: 750
- Total interior livable area: 750 sqft
- Finished area above ground: 750
Property
Features
- Levels: One
- Stories: 1
Lot
- Size: 9,147 Square Feet
Details
- Parcel number: 063054D C 02900 00007054D
- Special conditions: In Foreclosure
Construction
Type & style
- Home type: SingleFamily
- Property subtype: Single Family Residence, Residential
Materials
- Vinyl Siding
Condition
- New construction: No
- Year built: 1950
Utilities & green energy
- Sewer: Public Sewer
- Water: Public
- Utilities for property: Water Available
Community & HOA
Community
- Subdivision: Rolling Acres
HOA
- Has HOA: No
Location
- Region: Clarksville
Financial & listing details
- Price per square foot: $190/sqft
- Annual tax amount: $1,690
- Date on market: 6/24/2026
Estimated market value
Not available
Estimated sales range
Not available
Not available
Price history
| Date | Event | Price |
|---|---|---|
| 7/29/2022 | Sold | $175,000+3.6%$233/sqft |
Source:  RealTracs MLS as distributed by MLS GRID #2399515 Report a problem RealTracs MLS as distributed by MLS GRID #2399515 Report a problem | ||
| 6/26/2022 | Contingent | $169,000$225/sqft |
Source: RealTracs MLS as distributed by MLS GRID #2399515 Report a problem | ||
| 6/18/2022 | Listed for sale | $169,000$225/sqft |
Source: RealTracs MLS as distributed by MLS GRID #2399515 Report a problem | ||
Public tax history
Tax history is unavailable.
Monthly payment
Est. payment
Payment breakdown
Explore the cost of this home by adjusting the details. Changes won't be saved.Climate risks
Neighborhood: 37042
Nearby schools
GreatSchools rating
- 5/10Kenwood Elementary SchoolGrades: PK-5Distance: 1.5 mi
- 5/10Kenwood Middle SchoolGrades: 6-8Distance: 1.6 mi
- 3/10Kenwood High SchoolGrades: 9-12Distance: 1.8 mi
Schools provided by the listing agent
- Elementary: Kenwood Elementary School
- Middle: Kenwood Middle School
- High: Kenwood High School
Source: RealTracs MLS as distributed by MLS GRID. This data may not be complete. We recommend contacting the local school district to confirm school assignments for this home.
- $225,2003 bd2 ba1.3k sqft56 Chestnut Dr, Clarksville, TN 37042Off Market
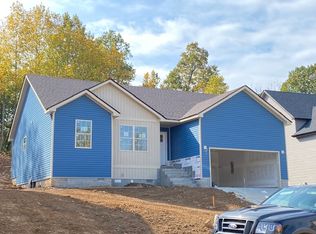
- $129,4002 bd1 ba780 sqft56 Chestnut Dr APT A, Clarksville, TN 37042Off Market
- $279,5004 bd3 ba1.9k sqft54 Chestnut Dr, Clarksville, TN 37042Off Market

- $315,0004 bd3 ba1.9k sqft54 Chestnut Hl LOT 54, Clarksville, TN 37042Off Market

- $168,0003 bd2 ba1.5k sqft58 Chestnut Dr, Clarksville, TN 37042Sold
- $226,5003 bd2 ba1.5k sqft58 Chestnut Hl, Clarksville, TN 37042Off Market
- $120,2002 bd1 ba800 sqft58 Chestnut Dr #A, Clarksville, TN 37042Off Market
- $306,2001 bd1 ba780 sqft58 Chestnut Dr APT B, Clarksville, TN 37042Off Market
A local agent can set up tours, give advice and negotiate with sellers.
A local lender can help you make sure your offer is ready when you are.
Similar homes
- $180,0002 bd1 ba750 sqft43 Chestnut Dr, Clarksville, TN 37042For Sale
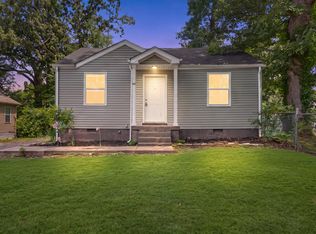
 MLS ID #3306210, Nancy Selesele. RealTracs MLS as distributed by MLS GRID
 - $199,9002 bd1 ba754 sqft303 Park Ln, Clarksville, TN 37042For Sale
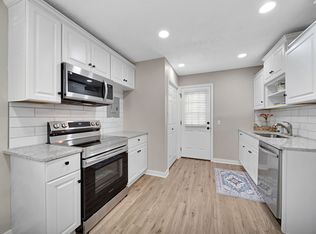 MLS ID #3286148, Leah Watson. RealTracs MLS as distributed by MLS GRID
 - $150,0003 bd1 ba1k sqft966 Greenwood Ave, Clarksville, TN 37040For Sale
 MLS ID #3312499, Jeri Thurmond. RealTracs MLS as distributed by MLS GRID
 - $195,0002 bd1 ba750 sqft24 Maple St, Clarksville, TN 37042For Sale
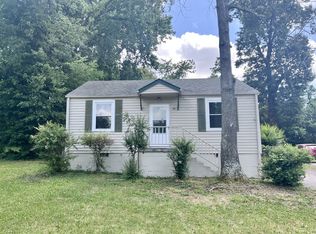 MLS ID #3218173, Ryan Parr. RealTracs MLS as distributed by MLS GRID
 - $149,9002 bd1 ba834 sqft228 Burch Rd, Clarksville, TN 37042For SaleMLS ID #3272093, Evans Maxwell Murray. RealTracs MLS as distributed by MLS GRID
- $195,0002 bd1 ba744 sqft37 Maple St, Clarksville, TN 37042For SaleMLS ID #3137386, Kimberly Garner. RealTracs MLS as distributed by MLS GRID
- $--2 bd1 ba624 sqft106 Edmondson Ferry Rd, Clarksville, TN 37040AuctionAuction.com 2
- $100,0002 bd1 ba850 sqft217 King Rd, Clarksville, TN 37042For SaleMLS ID #3336256, Marion Jewell. RealTracs MLS as distributed by MLS GRID
- $170,0003 bd1 ba1k sqft1488 Craig Dr, Clarksville, TN 37042For SaleMLS ID #3155542, Mike French. RealTracs MLS as distributed by MLS GRID
- $199,9003 bd2 ba1.1k sqft122 E St, Clarksville, TN 37042For SaleMLS ID #3231946, Scott Stephenson. RealTracs MLS as distributed by MLS GRID
- $200,0003 bd1 ba1.1k sqft587 Lafayette Rd, Clarksville, TN 37042For SaleMLS ID #3205442, Jacquelyn Scott. RealTracs MLS as distributed by MLS GRID
- $165,0002 bd1 ba740 sqft1226 Cedar St, Clarksville, TN 37040For SaleMLS ID #3174995, Jonathan Minerick. RealTracs MLS as distributed by MLS GRID
- $211,0003 bd2 ba1k sqft225 Tobacco Rd, Clarksville, TN 37042For SaleMLS ID #3302435, Karen Albright. RealTracs MLS as distributed by MLS GRID
- $202,5003 bd2 ba1k sqft572 Lorie Ln, Clarksville, TN 37042For SaleMLS ID #3268757, Debra Butts. RealTracs MLS as distributed by MLS GRID
- $205,0003 bd2 ba930 sqft135 E St, Clarksville, TN 37042For SaleMLS ID #3128816, Sarah Kate Brownfield. RealTracs MLS as distributed by MLS GRID
- $125,0003 bd1 ba1k sqft1224 Vine St, Clarksville, TN 37040For SaleMLS ID #3132838, Iryna Morris. RealTracs MLS as distributed by MLS GRID
- $213,0003 bd1 ba966 sqft112 Norris Dr, Clarksville, TN 37042For SaleMLS ID #3231427, Karen Albright. RealTracs MLS as distributed by MLS GRID
- $206,0003 bd2 ba938 sqft252 Ray Dr, Clarksville, TN 37042For SaleMLS ID #3226491, Dee Bourne. RealTracs MLS as distributed by MLS GRID
- $200,0003 bd2 ba1k sqft1862 Timberline Pl, Clarksville, TN 37042For SaleMLS ID #3243633, Chasity Tucker. RealTracs MLS as distributed by MLS GRID
- $199,9002 bd1 ba957 sqft172 Hadley Dr, Clarksville, TN 37042For SaleMLS ID #3115662, Cristen Bell. RealTracs MLS as distributed by MLS GRID
