56 Cushing St is a one-story North Providence detached home built in 1964 with basement living space and a practical layout. The kitchen includes wood cabinetry, tile backsplash, and connected dining space. The main living area features hardwood floors, large windows, and a fireplace that anchors the room. Bedrooms include wood flooring and closet storage, while bathrooms provide tub or shower layouts with functional vanities. A finished basement adds flexible space, and the yard plus 1-car attached garage complete this Rhode Island residence. Included 100-Day Home Warranty with buyer activation
For sale
$475,000
56 Cushing St, North Providence, RI 02904
5beds
1,156sqft
Single Family Residence
Built in 1964
7,501 Square Feet Lot
$477,900 Zestimate®
$411/sqft
$-- HOA
What's special
Connected dining spaceTile backsplashBasement living spaceCloset storageLarge windowsPractical layout
- 2 days
- 444
- 40
Zillow last checked:
Listing updated:
Listed by:
Daniel Beirne,
OpenDoor Brokerage LLC 480-462-5392,
Daniel Beirne
Source: MLS PIN,MLS#: 73573224
Facts & features
Interior
Bedrooms & bathrooms
- Bedrooms: 5
- Bathrooms: 3
- Full bathrooms: 2
- 1/2 bathrooms: 1
Heating
- Baseboard, Steam, Natural Gas
Cooling
- None
Appliances
- Included: Range, Oven, Dishwasher
Features
- Flooring: Wood, Tile, Vinyl
- Has basement: No
- Number of fireplaces: 2
Interior area
- Total structure area: 1,156
- Total interior livable area: 1,156 sqft
- Finished area below ground: 0
Property
Parking
- Total spaces: 1
- Parking features: Garage
- Garage spaces: 1
Lot
- Size: 7,501 Square Feet
- Features: Level
Details
- Parcel number: M:6 L:448,478949
- Zoning: RL13
Construction
Type & style
- Home type: SingleFamily
- Architectural style: Raised Ranch
- Property subtype: Single Family Residence
Materials
- Foundation: Concrete Perimeter
Condition
- Year built: 1964
Utilities & green energy
- Sewer: Public Sewer
- Water: Public
- Utilities for property: for Gas Range
Community & HOA
HOA
- Has HOA: No
Location
- Region: North Providence
Financial & listing details
- Price per square foot: $411/sqft
- Tax assessed value: $328,200
- Annual tax amount: $5,770
- Date on market: 9/8/2026
Estimated market value
$477,900
$454,000 - $502,000
$3,281/mo
Price history
| Date | Event | Price |
|---|---|---|
| 9/8/2026 | Listed for sale | $475,000$411/sqft |
Source: MLS PIN #73573224 Report a problem | ||
| 8/3/2026 | Sold | $475,000+72.1%$411/sqft |
Source: Public Record Report a problem | ||
| 6/6/2018 | Sold | $276,000-3.1%$239/sqft |
Source:  StateWide MLS RI #1180921 Report a problem StateWide MLS RI #1180921 Report a problem | ||
| 4/23/2018 | Price change | $284,900-1.7%$246/sqft |
Source: RE/MAX River's Edge #1180921 Report a problem | ||
| 4/10/2018 | Price change | $289,900-1.7%$251/sqft |
Source: RE/MAX River's Edge #1180921 Report a problem | ||
| 3/29/2018 | Listed for sale | $294,900$255/sqft |
Source: RE/MAX River's Edge #1180921 Report a problem | ||
| 3/29/2018 | Pending sale | $294,900$255/sqft |
Source: RE/MAX River's Edge #1180921 Report a problem | ||
| 1/31/2018 | Price change | $294,900-1.7%$255/sqft |
Source: RE/MAX River's Edge #1180921 Report a problem | ||
| 1/16/2018 | Listed for sale | $299,900+9.1%$259/sqft |
Source: RE/MAX River's Edge #1180921 Report a problem | ||
| 8/16/2005 | Sold | $275,000+22.2%$238/sqft |
Source: Public Record Report a problem | ||
| 12/1/2003 | Sold | $225,000$195/sqft |
Source: Public Record Report a problem | ||
Public tax history
| Year | Property taxes | Tax assessment |
|---|---|---|
| 2025 | $5,451 | $328,200 |
| 2024 | $5,451 -7.2% | $328,200 +27.5% |
| 2023 | $5,871 | $257,400 |
| 2022 | $5,871 | $257,400 |
| 2021 | $5,871 -45.2% | $257,400 |
| 2020 | $10,721 -5.4% | $257,400 +10.1% |
| 2017 | $11,338 +133.5% | $233,700 +34.5% |
| 2016 | $4,856 | $173,800 |
| 2015 | $4,856 +25% | $173,800 |
| 2014 | $3,885 -24.2% | $173,800 -17.6% |
| 2013 | $5,125 +0.6% | $211,000 |
| 2012 | $5,096 +1.4% | $211,000 +1.4% |
| 2011 | $5,026 +6.5% | $208,100 -13.4% |
| 2010 | $4,720 | $240,200 |
| 2009 | $4,720 +17.3% | $240,200 |
| 2008 | $4,023 +4.8% | $240,200 +3.5% |
| 2006 | $3,840 | $232,000 |
| 2005 | $3,840 | $232,000 |
Find assessor info on the county website
Monthly payment
Est. payment
Payment breakdown
Explore the cost of this home by adjusting the details. Changes won't be saved.Climate risks
Neighborhood: 02904
Nearby schools
Schools provided by the listing agent
- Elementary: Stephen Olney S
- Middle: Birchwood Middl
- High: North Providenc
Source: MLS PIN. This data may not be complete. We recommend contacting the local school district to confirm school assignments for this home.
Similar homes
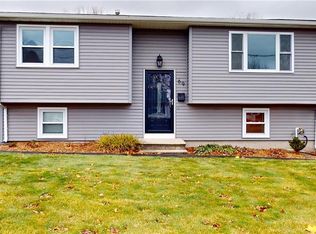
- $429,9004 bd1 ba1.2k sqft80 Barrett Ave, North Providence, RI 02904For Sale

 MLS ID #1422670, Missie Rose, RE/MAX River's Edge. StateWide MLS RI
 - $450,0003 bd2 ba1.5k sqft9 Atlantic Ave, North Providence, RI 02904For Sale
 MLS ID #1422714, Devin Sheehan, SERHANT.. StateWide MLS RI
 - $475,0003 bd4 ba1.4k sqft36 Wentworth St, North Providence, RI 02904For Sale
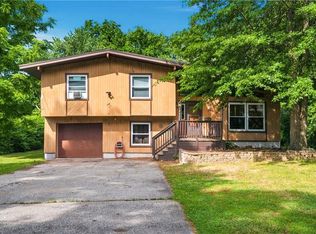 MLS ID #1416434, Scott McGee, RE/MAX Properties. StateWide MLS RI
 - $479,9004 bd2 ba1.5k sqft23 Penrose St, North Providence, RI 02911For Sale
 MLS ID #1422778, Catherine Espinosa, HERE Realty. StateWide MLS RI
 - $430,0003 bd2 ba1.2k sqft1022 Charles St, North Providence, RI 02904For SaleMLS ID #1422910, Carolina Carver, My Dream Home Realty. StateWide MLS RI
- $479,5003 bd2 ba1.2k sqft41 Wellesley Ave, North Providence, RI 02911For SaleMLS ID #1422713, Kerri Gemma, RE/MAX Properties. StateWide MLS RI
- $375,0003 bd1 ba1.1k sqft219 Grosvenor Ave, North Providence, RI 02904For SaleMLS ID #1421654, Samantha Durand, REMAX Revolution. StateWide MLS RI
- $454,5003 bd2 ba1.7k sqft65 Thelma St, North Providence, RI 02904For SaleMLS ID #1419758, Christine Pascarella, RE/MAX Preferred. StateWide MLS RI
- $344,9002 bd2 ba1.2k sqftPinehurst, North Providence, RI 02904For SaleMLS ID #1422576, Anthony Barbieri, Great Move Realty. StateWide MLS RI
- $450,0003 bd2 ba1.7k sqft6 Flanders St, Johnston, RI 02919For SaleMLS ID #1422703, Harold Castaneda, Century 21 Envoy. StateWide MLS RI
- $499,0002 bd2 ba1.4k sqft55 Lexington Ave, North Providence, RI 02904For SaleMLS ID #1415306, Blanchet Group, RE/MAX Town & Country. StateWide MLS RI
- $550,0002 bd2 ba1.6k sqftLee’s Farm Common, North Providence, RI 02904For SaleMLS ID #1422880, Jason Gelfuso, J. Christopher Real Estate Grp. StateWide MLS RI
- $419,9003 bd1 ba1.5k sqft31 Rowan St, Providence, RI 02908For SaleMLS ID #1423002, Claudia Ramirez, Innovations Realty. StateWide MLS RI
- $394,9002 bd2 ba1.1k sqft112 Hendrick St, Providence, RI 02908For SaleMLS ID #1421247, Mariana Freitas Novo, William Raveis Inspire. StateWide MLS RI
- $424,9003 bd1 ba1k sqft18 Pine St, North Providence, RI 02911For SaleMLS ID #1421651, The Fooks Team, Coldwell Banker Realty. StateWide MLS RI
- $439,0004 bd1 ba1.5k sqft184 Cumberland St, Providence, RI 02908For SaleMLS ID #1421610, The Hiraldo Group, Innovations Realty. StateWide MLS RI
- $429,0003 bd2 ba1.4k sqft135 Sandringham Ave, Providence, RI 02908For SaleMLS ID #1421345, Kira Greene, Compass. StateWide MLS RI
- $365,0003 bd1 ba1k sqft105 Allston St, Providence, RI 02908For SaleMLS ID #1422636, Colette Gnacadja, Realty ONE Group SIDE BY SIDE. StateWide MLS RI
