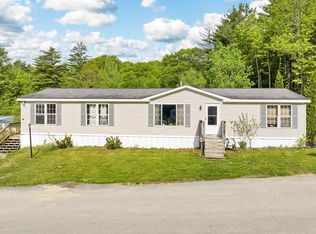
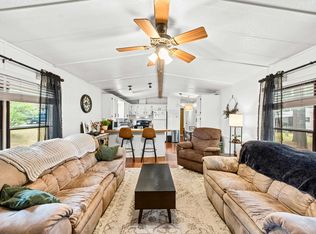
Welcome home! Pride of ownership is evident from the street, with attractive landscaping and an oversized driveway in great condition. A zero-step entry ramp leads to an impressive 8 x 28 covered porch perfect for relaxing, enjoying the peaceful surroundings and morning coffee. Inside, you'll find a spacious kitchen with abundant cabinet space, a dining room with built-in hutch, and a comfortable living room with a large window seat. The home offers three bedrooms, including a primary bedroom suite, two full bathrooms with large soaking tubs, plenty of closet space, and a separate laundry room. Stay cool all summer long with central AC. This home is situated in the back of the park and there is also a 12 x 14 shed offering additional storage space. Enjoy a convenient Northwood location with easy access to Route 4, just two minutes to Northwood School, four minutes to Coe-Brown Northwood Academy, and four minutes to Hannaford. A great opportunity to enjoy comfortable single-level living in a convenient location. Schedule your showing today, or join us at the open house Saturday, August 22nd, from 10 AM to 12 PM!
Active
Listed by: BHHS Verani Concord • Jeremy White
$112,000
56 Deer Run Lane #31, Northwood, NH 03261
3beds
1,344sqft
Manufactured Home
Built in 1998
-- sqft lot
$-- Zestimate®
$83/sqft
$-- HOA
What's special
Zero-step entry rampCentral acPlenty of closet spaceAttractive landscapingSeparate laundry room
- 13 hours |
- 153 |
- 17 |
Zillow last checked:
Listing updated:
Listed by:
Jeremy White,
BHHS Verani Concord Phone:603-573-5353
Source: PrimeMLS,MLS#: 5106039
Facts & features
Interior
Bedrooms & bathrooms
- Bedrooms: 3
- Bathrooms: 2
- Full bathrooms: 2
Heating
- Forced Air
Cooling
- Central Air
Appliances
- Included: Dishwasher, Dryer, Microwave, Gas Range, Refrigerator, Water Heater
- Laundry: 1st Floor Laundry
Features
- Ceiling Fan(s), Dining Area, Primary BR w/ BA, Programmable Thermostat
- Flooring: Carpet, Manufactured, Tile
- Windows: Screens
- Has basement: No
Interior area
- Total structure area: 1,344
- Total interior livable area: 1,344 sqft
- Finished area above ground: 1,344
- Finished area below ground: 0
Property
Parking
- Parking features: Paved
Accessibility
- Accessibility features: 1st Floor Bedroom, 1st Floor Full Bathroom, 1st Floor Hrd Surfce Flr, Laundry Access w/No Steps, Mailbox Access w/No Steps, Access to Parking, Accessibility Features, Bathroom w/Tub, Kitchen w/5 Ft. Diameter, No Stairs from Parking, One-Level Home, Paved Parking, 1st Floor Laundry
Features
- Levels: One
- Stories: 1
- Patio & porch: Porch
- Exterior features: Shed
Lot
- Features: Country Setting, Landscaped, Open Lot, Near Shopping, Near School(s)
Details
- Zoning description: General
Construction
Type & style
- Home type: MobileManufactured
- Property subtype: Manufactured Home
Materials
- Vinyl Siding
- Foundation: None
- Roof: Shingle
Condition
- New construction: No
- Year built: 1998
Utilities & green energy
- Electric: 100 Amp Service, Circuit Breakers
- Sewer: Community
- Utilities for property: Cable Available
Community & HOA
Community
- Security: Smoke Detector(s)
HOA
- Amenities included: Snow Removal, Trash Removal
Location
- Region: Northwood
Financial & listing details
- Price per square foot: $83/sqft
- Annual tax amount: $1,945
- Date on market: 8/21/2026
- Road surface type: Paved
Estimated market value
Not available
Estimated sales range
Not available
Not available
Price history
| Date | Event | Price |
|---|---|---|
| 8/21/2026 | Listed for sale | $112,000$83/sqft |
Source:  PrimeMLS #5106039 Report a problem PrimeMLS #5106039 Report a problem | ||
Public tax history
Tax history is unavailable.
Monthly payment
Climate risks
Neighborhood: 03261
Nearby schools
GreatSchools rating
- 6/10Northwood Elementary SchoolGrades: PK-8Distance: 0.3 mi
Schools provided by the listing agent
- Elementary: Northwood Elementary School
- Middle: Northwood Elementary School
- High: Coe Brown-Northwood Acad
- District: Northwood Sch Dst SAU 44
Source: PrimeMLS. This data may not be complete. We recommend contacting the local school district to confirm school assignments for this home.
- $85,0003 bd2 ba1k sqft51 Deer Run Ln #35, Northwood, NH 03261Sold

- $126,5003 bd2 ba1.7k sqft40 Mountain View Ln, Northwood, NH 03261Sold
- $211,7002 bd2 ba1.6k sqft4 Pheasant Ln, Northwood, NH 03261Off Market
- $135,3002 bd1 ba784 sqft8 Pheasant Ln, Northwood, NH 03261Off Market
- $156,3003 bd2 ba1.3k sqft43 Mountain View Ln, Northwood, NH 03261Off Market
- $148,9003 bd2 ba976 sqft39 Mountain View Ln, Northwood, NH 03261Off Market
- $116,0003 bd2 ba1.3k sqft43 Deer Run Ln, Northwood, NH 03261Sold
- $156,2003 bd2 ba1.2k sqft35 Mountain View Ln, Northwood, NH 03261Off Market
Similar homes
- $89,9993 bd2 ba1.1k sqft16 Fox Cross Lane, Northwood, NH 03261Active
 MLS ID #5105561, Max Heigis. PrimeMLS
 - $120,0002 bd2 ba924 sqft16 N Dewberry Lane, Rochester, NH 03867Active
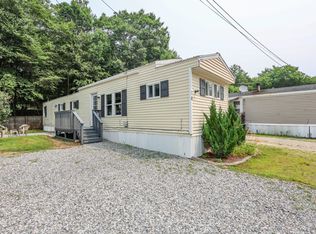
 MLS ID #5105626, Jonathan Benton. PrimeMLS
 - $114,5003 bd1 ba689 sqft14 Christmas Tree Park, Epsom, NH 03234Active
 MLS ID #5100532, Audrey DeCourcy. PrimeMLS
 - $144,0002 bd2 ba952 sqft69 Manchester Street #13, Concord, NH 03301Active
 MLS ID #5105833, Nicole M Provencher. PrimeMLS
 - $150,0003 bd1 ba924 sqft251 Webster Mills Road, Pittsfield, NH 03263ActiveMLS ID #5103783, Floyd Graham. PrimeMLS
- $115,0002 bd1 ba784 sqft3 Checkerberry Court, Rochester, NH 03867ActiveMLS ID #5103452, The Zoeller Group. PrimeMLS
- $109,9002 bd1 ba924 sqft109 Colonial Village, Somersworth, NH 03878ActiveMLS ID #5099570, Marc Drapeau. PrimeMLS
- $119,9002 bd2 ba744 sqft59A MARLETTE Avenue, Hooksett, NH 03106ActiveMLS ID #5104991, Matt Bedard. PrimeMLS
- $99,0002 bd2 ba886 sqft4 Balsam Lane, Lee, NH 03861ActiveMLS ID #5096650, Tess Crane-Stenslie. PrimeMLS
- $150,0002 bd2 ba845 sqft10 Monroe Avenue, Allenstown, NH 03275ActiveMLS ID #5105956, Lindsay Goulet. PrimeMLS
- $141,0002 bd2 ba951 sqft290 Calef Highway #C-7, Epping, NH 03042ActiveMLS ID #5105010, Roger F Hirschfeld. PrimeMLS
- $129,9002 bd1 ba970 sqft8 Apache Lane, Lebanon, ME 04027Active
 MLS ID #1671402, Keller Williams Coastal and Lakes & Mountains Realty. Maine Listings
 - $124,9002 bd1 ba876 sqft10 Knights Lane, Epsom, NH 03234ActiveMLS ID #5095066, Lynn Sweet. PrimeMLS
- $120,0002 bd1 ba766 sqft2 Tebbetts Road, Rochester, NH 03867-4619ActiveMLS ID #5104774, Breandan Garland. PrimeMLS
- $147,0002 bd1 ba1.1k sqft11 Christmas Tree Mobile Home Park, Epsom, NH 03234ActiveMLS ID #5089547, Judi Anthony. PrimeMLS
- $145,0003 bd2 ba960 sqft426 Sherwood Glen, Somersworth, NH 03878ActiveMLS ID #5102116, Lylah Starkey. PrimeMLS
- $139,9002 bd2 ba1.2k sqft58 Monadnock Drive, Rochester, NH 03867ActiveMLS ID #5095884, Greg W Colby. PrimeMLS
- $95,0002 bd1 ba766 sqft14 Monroe Avenue, Allenstown, NH 03275ActiveMLS ID #5102647, Kelli York. PrimeMLS
- $135,0002 bd1 ba868 sqft76 Crystal Springs Way, Somersworth, NH 03878ActiveMLS ID #5099610, Roland Bousquet. PrimeMLS
- $135,0002 bd2 ba1k sqft7 N Dewberry Lane, Rochester, NH 03867ActiveMLS ID #5086021, Lucy Van Cleve. PrimeMLS
