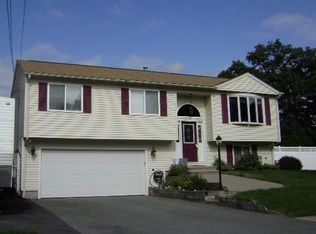
Welcome to 56 Fashion Drive in the Greenwood Neighborhood! This charming 3-bedroom, 1-bath single-family home offers 1,156 square feet of comfortable living space on a generous 10,018-square-foot lot. Step inside to a welcoming living room featuring a fireplace and gleaming hardwood floors that bring warmth and character to the home. The eat-in kitchen provides a comfortable space for everyday meals and gatherings. Three bedrooms offer flexibility for family, guests, or a home office. A standout feature is the large breezeway, creating a versatile space between the home and the attached one-car garage while providing convenient access outside to a beautiful patio to enjoy. Gas heat and central air offer year-round comfort. Outside, the spacious lot provides plenty of opportunity for outdoor enjoyment, gardening, entertaining, or simply relaxing. Conveniently located in Warwick with easy access to shopping, dining, schools, major roadways, and area amenities, this well-maintained home is a wonderful opportunity to make your own. Come see all that 56 Fashion Drive has to offer!
Pending
$499,900
56 Fashion Dr, Warwick, RI 02886
3beds
1,156sqft
Single Family Residence
Built in 1960
10,018 Square Feet Lot
$-- Zestimate®
$432/sqft
$-- HOA
What's special
Attached one-car garageLarge breezewayThree bedroomsBeautiful patioGas heatCentral airEat-in kitchen
- 54 days
- 279
- 17
Zillow last checked:
Listing updated:
Listed by:
John Ferri 401-641-8208,
REMAX Revolution
Source: StateWide MLS RI,MLS#: 1421906
Facts & features
Interior
Bedrooms & bathrooms
- Bedrooms: 3
- Bathrooms: 1
- Full bathrooms: 1
Bedroom 1
- Features: Ceiling Height 7 to 9 ft
- Level: First
Bedroom 2
- Features: Ceiling Height 7 to 9 ft
- Level: First
Bedroom 3
- Features: Ceiling Height 7 to 9 ft
- Level: First
Bathroom
- Features: Ceiling Height 7 to 9 ft
- Level: First
Kitchen
- Features: Ceiling Height 7 to 9 ft
- Level: First
Living room
- Features: Ceiling Height 7 to 9 ft
- Level: First
Heating
- Natural Gas, Forced Air
Cooling
- Central Air
Appliances
- Included: Dryer, Exhaust Fan, Range Hood, Refrigerator, Washer, Gas Water Heater
Features
- Wall (Dry Wall), Plumbing (Mixed), Insulation (Ceiling), Insulation (Unknown)
- Flooring: Ceramic Tile, Hardwood
- Basement: Full,Interior Entry,Unfinished
- Number of fireplaces: 1
- Fireplace features: Stone
Interior area
- Total structure area: 1,156
- Total interior livable area: 1,156 sqft
- Finished area above ground: 1,156
- Finished area below ground: 0
Video & virtual tour
Property
Parking
- Total spaces: 5
- Parking features: Attached, Driveway
- Attached garage spaces: 1
- Has uncovered spaces: Yes
Features
- Patio & porch: Patio
- Exterior features: Breezeway
- Fencing: Fenced
Lot
- Size: 10,018 Square Feet
Details
- Parcel number: WARWM269B0057L0000
- Other equipment: Cable TV
Construction
Type & style
- Home type: SingleFamily
- Architectural style: Ranch
- Property subtype: Single Family Residence
Materials
- Dry Wall, Brick, Clapboard, Shingles
- Foundation: Concrete Perimeter
Condition
- New construction: No
- Year built: 1960
Utilities & green energy
- Electric: 100 Amp Service
- Utilities for property: Sewer Connected, Water Connected
Community & HOA
Community
- Features: Near Public Transport, Highway Access, Interstate, Public School, Restaurants, Near Shopping
- Subdivision: Greenwood
HOA
- Has HOA: No
Location
- Region: Warwick
Financial & listing details
- Price per square foot: $432/sqft
- Tax assessed value: $328,000
- Annual tax amount: $4,899
- Date on market: 8/31/2026
Estimated market value
Not available
Estimated sales range
Not available
Not available
Price history
| Date | Event | Price |
|---|---|---|
| 10/16/2026 | Pending sale | $499,900$432/sqft |
Source:  StateWide MLS RI #1421906 Report a problem StateWide MLS RI #1421906 Report a problem | ||
| 10/2/2026 | Contingent | $499,900$432/sqft |
Source: StateWide MLS RI #1421906 Report a problem | ||
| 9/24/2026 | Listed for sale | $499,900$432/sqft |
Source: StateWide MLS RI #1421906 Report a problem | ||
| 9/11/2026 | Contingent | $499,900$432/sqft |
Source: StateWide MLS RI #1421906 Report a problem | ||
| 8/31/2026 | Listed for sale | $499,900+132.5%$432/sqft |
Source: StateWide MLS RI #1421906 Report a problem | ||
| 6/26/2008 | Sold | $215,000$186/sqft |
Source: Public Record Report a problem | ||
Public tax history
| Year | Property taxes | Tax assessment |
|---|---|---|
| 2025 | $4,746 | $328,000 |
| 2024 | $4,746 +2.4% | $328,000 +0.4% |
| 2023 | $4,634 +4.7% | $326,600 +38.2% |
| 2022 | $4,428 | $236,400 |
| 2021 | $4,428 | $236,400 |
| 2020 | $4,428 | $236,400 |
| 2019 | $4,428 +10.7% | $236,400 +22.9% |
| 2018 | $4,000 +2.8% | $192,300 |
| 2017 | $3,892 | $192,300 |
| 2016 | $3,892 +7.7% | $192,300 +10.4% |
| 2015 | $3,615 +3.5% | $174,200 |
| 2014 | $3,494 +1.4% | $174,200 |
| 2013 | $3,447 +1.3% | $174,200 -9.5% |
| 2011 | $3,404 +1.2% | $192,400 |
| 2010 | $3,363 -0.3% | $192,400 -19.3% |
| 2009 | $3,372 +6.9% | $238,500 +1.4% |
| 2008 | $3,155 +2.5% | $235,300 +18.2% |
| 2007 | $3,077 | $199,000 |
| 2006 | $3,077 +4.4% | $199,000 |
| 2004 | $2,947 +4.9% | $199,000 +97.1% |
| 2003 | $2,810 | $100,970 |
Find assessor info on the county website
Monthly payment
Est. payment
Payment breakdown
Explore the cost of this home by adjusting the details. Changes won't be saved.Climate risks
Neighborhood: 02886

Similar homes
- $499,9003 bd2 ba1.3k sqft112 Greenwich Ave, Warwick, RI 02886For Sale

 MLS ID #1424614, Nicole Connell, JPAR Prime Real Estate. StateWide MLS RI
 - $424,9003 bd1 ba1k sqft66 Palace Ave, Warwick, RI 02886For Sale
 MLS ID #1424760, Sandy Conway Catanzaro, HomeSmart First Class Realty. StateWide MLS RI
 - $399,9003 bd2 ba1.1k sqft11 Tourtelot Ave, Warwick, RI 02886For Sale
 MLS ID #1424887, The Peter Izzi Team, REMAX Revolution. StateWide MLS RI
 - $439,9003 bd2 ba1.6k sqft109 Pinnery Ave, Warwick, RI 02886For Sale
 MLS ID #1425121, Donna DiGiulio, Williams & Stuart Real Estate. StateWide MLS RI
 - $520,0003 bd2 ba1.1k sqft48 Harris Ave, Warwick, RI 02889For SaleMLS ID #1422442, The Rachel Jones Team, SKD Real Estate. StateWide MLS RI
- $599,9002 bd2 ba1.3k sqft148 Grand View Dr, Warwick, RI 02886For SaleMLS ID #1423672, Bill Gilbert, Bill Gilbert Homes. StateWide MLS RI
- $429,9004 bd2 ba1.2k sqft73 Lindy Ave, Riverside, RI 02915For SaleMLS ID #1426800, Matthew Palmer, Keller Williams Leading Edge. StateWide MLS RI
- $474,9003 bd1 ba1k sqft73 Pequot Trl, East Greenwich, RI 02818For SaleMLS ID #1425380, Lauren Swanson, RE/MAX Professionals. StateWide MLS RI
- $524,9003 bd2 ba1.5k sqft43 Ferrier Dr, Warwick, RI 02888For SaleMLS ID #1419089, The Peter Izzi Team, REMAX Revolution. StateWide MLS RI
- $499,9004 bd1 ba1.2k sqft43 Duchess Rd, Cumberland, RI 02864For SaleMLS ID #1426736, Bessette Veloso Group, William Raveis Inspire. StateWide MLS RI
- $359,9002 bd1 ba960 sqft28 Elmer Ave, Warwick, RI 02886For SaleMLS ID #1424961, Adam Cardinal, REMAX Revolution. StateWide MLS RI
- $419,9003 bd2 ba1.3k sqft15 Gage St, Warwick, RI 02889For SaleMLS ID #1423627, Carol Cooney, RE/MAX ONE. StateWide MLS RI
- $410,0004 bd2 ba1.3k sqft72 Dayton Ave, Warwick, RI 02889For SaleMLS ID #1422779, Jessica Nuttall, Keller Williams Realty. StateWide MLS RI
- $465,0003 bd3 ba1.4k sqft24 Diguilio Dr, North Providence, RI 02911For SaleMLS ID #1426360, Lindsay Votto, Keller Williams Leading Edge. StateWide MLS RI
- $514,9003 bd3 ba1.6k sqft299 Palmer Ave, Warwick, RI 02889For SaleMLS ID #1421260, The Realpro Group, REALPRO by The Water. StateWide MLS RI
- $499,9002 bd2 ba1k sqft217 Bay View Ave #221, Providence, RI 02905For SaleMLS ID #1423202, Matthew Kachanis, SERHANT.. StateWide MLS RI
- $375,0003 bd1 ba1.3k sqft143 Macarthur Blvd, Coventry, RI 02816For SaleMLS ID #1425834, Chelsea Clark, REMAX Revolution. StateWide MLS RI
- $549,9002 bd2 ba1.2k sqftNorth Farm, Bristol, RI 02809For SaleMLS ID #1426389, Tracey Mulvey, RE/MAX River's Edge - Bristol. StateWide MLS RI
- $499,0003 bd2 ba1.4k sqft156 Putnam St, East Providence, RI 02914For SaleMLS ID #1425288, Albert Hajdaraj, Real Broker, LLC. StateWide MLS RI
- $399,0003 bd3 ba1.2k sqft16 Baltimore St, Providence, RI 02909For SaleMLS ID #1426391, Mark Barter, REMAX Revolution. StateWide MLS RI
