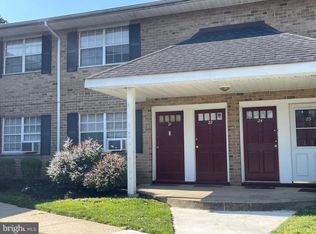
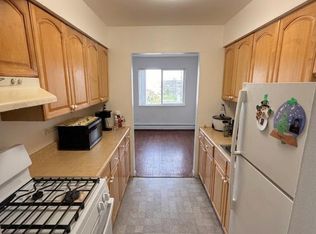
Welcome to easy, low-maintenance living in Windsor Regency! This bright and spacious 1-bedroom, 1-bath second-floor condo offers a comfortable floor plan, generous room sizes and a private balcony overlooking a peaceful, tree-lined setting. Step inside to a large living room with luxury vinyl plank flooring, neutral finishes and a modern ceiling fan, offering plenty of space to relax or entertain. The living area flows into the dining room, where an updated light fixture and sliding glass doors bring in plenty of natural light and provide direct access to the balcony. Enjoy your morning coffee, unwind at the end of the day or simply take in the leafy views from your own outdoor space. The kitchen offers good cabinetry and counter space along with gas cooking and a window providing additional natural light. The generously sized bedroom easily accommodates substantial furniture and offers a walk-in closet, while the full bathroom features a tub/shower combination and a wide vanity with ample counter space. Windsor Regency offers community amenities including a swimming pool, clubhouse, playground/tot lots and assigned parking. The association fee includes gas, water and trash, adding to the convenience of condo living. Conveniently located in East Windsor with easy access to shopping, dining, everyday conveniences and major roadways, 56 Garden View Terrace #14 is a great opportunity for a first-time, downsizing buyer or anyone looking for an affordable, low-maintenance place to call home. Comfortable, convenient and ready for its next owner!
Pending
$195,000
56 Garden View Ter, East Windsor, NJ 08520
1beds
780sqft
Apartment
Built in 1968
-- sqft lot
$-- Zestimate®
$250/sqft
$305/mo HOA
What's special
Modern ceiling fanGas cookingNeutral finishesWalk-in closetGenerously sized bedroomUpdated light fixture
- 6 days
- 55
- 0
Zillow last checked:
Listing updated:
Listed by:
Darlene Mayernik 609-605-7723,
Keller Williams Premier,
Listing Team: The Mayernik Group
Source: Bright MLS,MLS#: NJME2083746
Facts & features
Interior
Bedrooms & bathrooms
- Bedrooms: 1
- Bathrooms: 1
- Full bathrooms: 1
- Main level bathrooms: 1
- Main level bedrooms: 1
Rooms
- Room types: Living Room, Dining Room, Kitchen, Bedroom 1, Full Bath
Bedroom 1
- Level: Main
Dining room
- Level: Main
Other
- Level: Main
Kitchen
- Level: Main
Living room
- Level: Main
Heating
- Forced Air, Electric
Cooling
- Window Unit(s), Ceiling Fan(s), Electric
Appliances
- Included: Gas Water Heater
- Laundry: Shared
Features
- Has basement: No
- Has fireplace: No
Interior area
- Total structure area: 780
- Total interior livable area: 780 sqft
- Finished area above ground: 780
- Finished area below ground: 0
Property
Parking
- Total spaces: 1
- Parking features: Parking Lot
Accessibility
- Accessibility features: None
Features
- Levels: One
- Stories: 1
- Pool features: Community
Details
- Additional structures: Above Grade, Below Grade
- Parcel number: 010001100003 02C5601
- Zoning: RM
- Special conditions: Standard
Construction
Type & style
- Home type: Apartment
- Architectural style: Traditional
- Property subtype: Apartment
- Attached to another structure: Yes
Materials
- Frame
- Roof: Pitched,Shingle
Condition
- New construction: No
- Year built: 1968
Utilities & green energy
- Sewer: Public Sewer
- Water: Public
Community & HOA
Community
- Subdivision: Windsor Regency
HOA
- Has HOA: Yes
- HOA fee: $305 monthly
- HOA name: WINDSOR REGENCY
Location
- Region: East Windsor
- Municipality: HIGHTSTOWN BORO
Financial & listing details
- Price per square foot: $250/sqft
- Tax assessed value: $58,500
- Annual tax amount: $2,121
- Date on market: 9/24/2026
- Listing agreement: Exclusive Right To Sell
- Ownership: Fee Simple
Estimated market value
Not available
Estimated sales range
Not available
Not available
Price history
| Date | Event | Price |
|---|---|---|
| 9/27/2026 | Pending sale | $195,000$250/sqft |
Source:  Bright MLS #NJME2083746 Report a problem Bright MLS #NJME2083746 Report a problem | ||
| 9/24/2026 | Contingent | $195,000$250/sqft |
Source: Bright MLS #NJME2083746 Report a problem | ||
| 9/24/2026 | Listed for sale | $195,000+160%$250/sqft |
Source: Bright MLS #NJME2083746 Report a problem | ||
| 11/11/2022 | Listing removed | -- |
Source: Zillow Rental Manager Report a problem | ||
| 10/17/2022 | Listed for rent | $1,600+28%$2/sqft |
Source: Zillow Rental Manager Report a problem | ||
| 3/30/2018 | Listing removed | $1,250$2/sqft |
Source: Keller Williams Princeton Report a problem | ||
| 3/27/2018 | Sold | $75,000+15.4%$96/sqft |
Source: Agent Provided Report a problem | ||
| 3/12/2018 | Listed for rent | $1,250$2/sqft |
Source: Keller Williams Princeton Report a problem | ||
| 4/9/2014 | Listing removed | $65,000$83/sqft |
Source: RE/MAX First Realty #21401324 Report a problem | ||
| 1/14/2014 | Listed for sale | $65,000$83/sqft |
Source: RE/MAX First Realty #21401324 Report a problem | ||
Public tax history
Tax history is unavailable.
Monthly payment
Est. payment
Payment breakdown
Explore the cost of this home by adjusting the details. Changes won't be saved.Climate risks
Neighborhood: 08520
Nearby schools
Schools provided by the listing agent
- District: East Windsor Regional Schools
Source: Bright MLS. This data may not be complete. We recommend contacting the local school district to confirm school assignments for this home.
- $215,0001 bd1 ba780 sqft56 Garden View Ter UNIT 27, Hightstown, NJ 08520Sold

- $175,0001 bd1 ba780 sqft56 Garden View Ter UNIT 21, Hightstown, NJ 08520Sold
- $177,2001 bd1 ba650 sqft49 Garden View Ter #4901, East Windsor, NJ 08520Off Market
- $163,900-- bd-- ba810 sqft49 Garden View Ter #4902, East Windsor, NJ 08520Off Market
Similar homes
- $200,0001 bd1 ba828 sqft6 Pine Ln APT 7, East Windsor, NJ 08520For Sale
 MLS ID #NJME2074408, Geovanny Yunga, Keller Williams Premier. Bright MLS
 - $164,900-- bd1 ba564 sqftH 6 Avon Dr, Hightstown, NJ 08520For Sale
 MLS ID #NJME2081902, Marianne Strahl, New Jersey Realty LLC. Bright MLS
 - $--1 bd1 ba865 sqft2312 Old Stone Mill Dr, Cranbury, NJ 08512Auction
 Auction.com 2
 - $169,900-- bd1 ba564 sqftA 19 Avon Dr, Hightstown, NJ 08520For Sale
 MLS ID #NJME2079098, Lan Ou, Keller Williams Real Estate - Princeton. Bright MLS
 - $199,0002 bd2 ba1k sqft278 Crosse Dr APT 2H, Monroe Township, NJ 08831For Sale
 MLS ID #2700091R, MICHAEL G. READ. All Jersey MLS
 - $160,0001 bd1 ba800 sqft121I The Orch, Cranbury, NJ 08512For SaleMLS ID #NJME2079086, Anthony Rosica, Keller Williams Premier. Bright MLS
- $199,0002 bd1 ba768 sqft406 Oxford Ln #O, Monroe Township, NJ 08831For SaleMLS ID #2703055R, MICHAEL MARTINETTI. All Jersey MLS
- $269,9902 bd2 ba986 sqftE21 Avon Dr, East Windsor, NJ 08520For SaleMLS ID #NJME2079542, Anthony Ballina, Fathom Realty NJ, LLC. Bright MLS
- $195,0002 bd1 ba1.1k sqft57 Fairfield Lane #E, Monroe, NJ 08831For Sale
 MLS ID #22629442, Alyssa Guzzo, Keller Williams Realty West Monmouth. MoreMLS
 - $147,0001 bd1 ba800 sqftNone Available, Cranbury, NJ 08512For SaleMLS ID #NJME2080734, Valerie Wechsler, Next Home The Real Estate Pros. Bright MLS
- $200,0002 bd2 ba1.1k sqft487 Somerset Ln #N, Monroe Township, NJ 08831For SaleMLS ID #2612761R, CHRISTOPHER RYAN. All Jersey MLS
- $240,8881 bd1 ba865 sqft2332 Old Stone Mill Dr, Cranbury, NJ 08512For SaleMLS ID #NJME2076546, Alex Isakov, Realty Mark Central, LLC. Bright MLS
- $190,0002 bd2 ba1.1k sqft432 N Redding Ln, Monroe Township, NJ 08831For SaleMLS ID #2660735M, BELINDA MCCORMICK. All Jersey MLS
- $209,0002 bd2 ba1k sqft278 Crosse Dr APT 1C, Monroe Township, NJ 08831For SaleMLS ID #2610252R, GEORGE HAGER. All Jersey MLS
- $214,9002 bd1 ba868 sqft289 Main St APT 11L, Spotswood, NJ 08884For SaleMLS ID #2704447R, RORY GOURLAY. All Jersey MLS
- $220,0962 bd1 ba844 sqft32 Versailles Ct, Hamilton, NJ 08619For SaleMLS ID #NJME2083614, David Schiavone, CB Schiavone & Associates. Bright MLS
- $195,0003 bd1 ba1.1k sqft55 Summer St #D, Trenton, NJ 08618For SaleMLS ID #NJME2083350, Roland Pott, Pott Real Estate, LLC. Bright MLS
