Well-maintained ranch ideally located south of Montauk Highway in East Islip! This home offers two bedrooms with the potential for a third, along with one and a half baths. Enjoy a spacious open-concept living room/dining room, a cozy den with cathedral ceilings and a half bath (perfect for a possible third bedroom), and a kitchen with a convenient breakfast bar.
The large primary bedroom features a walk-in closet and sliders leading to the backyard. A generous second bedroom and a full bath with laundry complete the main living area. Additional highlights include a full, unfinished stand-up attic, a three-season sunroom, and—surprisingly—a hot rock sauna.
The home offers propane gas cooking, oil baseboard heating, and a separate water heater. All of this sits on a 75x150 cleared, level lot with a storage shed.
Pending
$599,000
56 Gwendolyn Place, East Islip, NY 11730
2beds
1,464sqft
Single Family Residence, Residential
Built in 1946
0.25 Acres Lot
$-- Zestimate®
$409/sqft
$-- HOA
What's special
Storage shedGenerous second bedroomLarge primary bedroomWalk-in closetHot rock saunaThree-season sunroomPropane gas cooking
- 86 days |
- 69 |
- 0 |
Likely to sell faster than
Zillow last checked:
Listing updated:
Listed by:
Howard Hanna Coach 631-581-7979,
Robert T. Sendel 516-297-9109,
Gina VanDenburg 631-581-7979,
Howard Hanna Coach
Source: OneKey® MLS as distributed by MLS GRID,MLS#: 987764
Facts & features
Interior
Bedrooms & bathrooms
- Bedrooms: 2
- Bathrooms: 2
- Full bathrooms: 1
- 1/2 bathrooms: 1
Primary bedroom
- Description: Large Bedroom with a Walk-In Closet & Sliders to Rear Yard
- Level: First
Bedroom 2
- Description: 2nd Bedroom
- Level: First
Bathroom 1
- Description: Full Bathroom w'Jacuzzi Tub & Stackable Washer/Dryer
- Level: First
Bathroom 2
- Description: 1/2 Bath located off the Den
- Level: First
Other
- Description: Three Season Sun Room
- Level: First
Den
- Description: Large Den with Cathedral Ceiling & 1/2 Bath (potential 3rd bedroom)
- Level: First
Kitchen
- Description: Kitchen with Breakfast Bar
- Level: First
Living room
- Description: Living Room/Dining Room
- Level: First
Sauna
- Description: Separate Hot Stone Sauna
- Level: First
Heating
- Baseboard, Oil
Cooling
- None
Appliances
- Included: Dryer, Gas Cooktop, Gas Oven, Oven, Range, Refrigerator, Washer
- Laundry: Washer/Dryer Hookup, In Bathroom
Features
- First Floor Bedroom, First Floor Full Bath, Breakfast Bar, Cathedral Ceiling(s), Ceiling Fan(s), Original Details, Sauna, Storage, Walk-In Closet(s)
- Flooring: Hardwood
- Windows: Blinds, Wood Frames
- Basement: Bilco Door(s),Crawl Space
- Attic: Full,Pull Stairs,Storage,Unfinished
- Has fireplace: No
Interior area
- Total structure area: 1,464
- Total interior livable area: 1,464 sqft
Property
Parking
- Parking features: Driveway, Off Street
- Has uncovered spaces: Yes
Features
- Levels: One
- Has spa: Yes
- Fencing: Back Yard,Cross Fenced
- Has view: Yes
- View description: Neighborhood
Lot
- Size: 0.25 Acres
- Dimensions: 75 x 150
- Features: Cleared, Level
Details
- Additional structures: Shed(s)
- Parcel number: 0500399000400030000
- Special conditions: Probate Listing
Construction
Type & style
- Home type: SingleFamily
- Architectural style: Ranch
- Property subtype: Single Family Residence, Residential
Materials
- Cedar, Frame, Shake Siding
Condition
- Actual
- Year built: 1946
- Major remodel year: 1946
Utilities & green energy
- Sewer: Public Sewer
- Water: Public
- Utilities for property: Cable Available, Electricity Connected, Propane, Sewer Connected, Trash Collection Public, Water Connected
Community & HOA
HOA
- Has HOA: No
Location
- Region: East Islip
Financial & listing details
- Price per square foot: $409/sqft
- Tax assessed value: $34,400
- Annual tax amount: $10,843
- Date on market: 4/21/2026
- Cumulative days on market: 82 days
- Listing agreement: Exclusive Right To Sell
- Exclusions: None
- Electric utility on property: Yes
Estimated market value
Not available
Estimated sales range
Not available
Not available
Price history
| Date | Event | Price |
|---|---|---|
| 5/13/2026 | Pending sale | $599,000$409/sqft |
Source:  OneKey® MLS as distributed by MLS GRID #987764 Report a problem OneKey® MLS as distributed by MLS GRID #987764 Report a problem | ||
| 5/2/2026 | Listing removed | $599,000$409/sqft |
Source: OneKey® MLS as distributed by MLS GRID #987764 Report a problem | ||
| 4/21/2026 | Listed for sale | $599,000$409/sqft |
Source: OneKey® MLS as distributed by MLS GRID #987764 Report a problem | ||
Public tax history
| Year | Property taxes | Tax assessment |
|---|---|---|
| 2025 | -- | $34,400 |
| 2024 | -- | $34,400 |
| 2023 | -- | $34,400 |
| 2022 | -- | $34,400 |
| 2021 | -- | $34,400 |
| 2020 | -- | $34,400 |
| 2019 | -- | $34,400 |
| 2018 | -- | $34,400 |
| 2017 | $6,835 | $34,400 |
| 2016 | -- | $34,400 |
| 2015 | -- | $34,400 |
| 2014 | -- | $34,400 |
| 2013 | -- | $34,400 |
| 2012 | -- | $34,400 |
| 2011 | -- | $34,400 |
| 2010 | -- | $34,400 |
| 2009 | -- | $34,400 |
| 2008 | -- | $34,400 |
| 2007 | $6,263 +12.8% | $34,400 |
| 2005 | $5,552 +10.3% | $34,400 |
| 2004 | $5,032 +6% | $34,400 |
| 2003 | $4,748 +8.5% | $34,400 |
| 2002 | $4,375 | $34,400 |
| 2001 | -- | $34,400 +41% |
| 2000 | $3,024 | $24,400 |
Find assessor info on the county website
Monthly payment
Climate risks
Neighborhood: 11730
Nearby schools
GreatSchools rating
- 3/10John F Kennedy Elementary SchoolGrades: 3-5Distance: 0.3 mi
- 5/10East Islip Middle SchoolGrades: 6-8Distance: 1.7 mi
- 8/10East Islip High SchoolGrades: 9-12Distance: 1.8 mi
Schools provided by the listing agent
- Elementary: John F Kennedy Elementary School
- Middle: East Islip Middle School
- High: East Islip High School
Source: OneKey® MLS as distributed by MLS GRID. This data may not be complete. We recommend contacting the local school district to confirm school assignments for this home.
- $674,400-- bd-- ba-- sqft54 Gwendolyn Pl, East Islip, NY 11730Off Market
- $778,8004 bd2 ba1.3k sqft74 Timberpoint Rd, East Islip, NY 11730Off Market
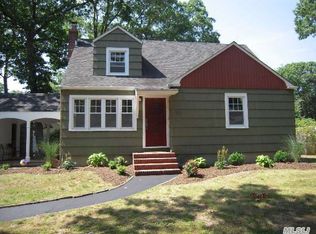
- $679,4002 bd2 ba1.5k sqft52 Gwendolyn Pl, East Islip, NY 11730Off Market
- $797,4003 bd2 ba2k sqft37 Donna Pl, East Islip, NY 11730Off Market

- $828,8003 bd2 ba1.9k sqft41 Donna Pl, East Islip, NY 11730Off Market
- $663,9004 bd2 ba1.8k sqft33 Donna Pl, East Islip, NY 11730Off Market
- $756,000-- bd-- ba-- sqft10 Campbell Ln, East Islip, NY 11730Off Market
- $780,200-- bd-- ba-- sqft31 Donna Pl, East Islip, NY 11730Off Market
A local agent can set up tours, give advice and negotiate with sellers.
Similar homes
- $599,0002 bd1 ba1.1k sqft301 Foster Avenue, Sayville, NY 11782For Sale

 MLS ID #1019356, Sharon A. Sullivan-Piscopia E-PRO, Listing by: Howard Hanna Coach. OneKey® MLS as distributed by MLS GRID
 - $599,9993 bd3 ba1.2k sqft60 Center Avenue, Bay Shore, NY 11706For Sale
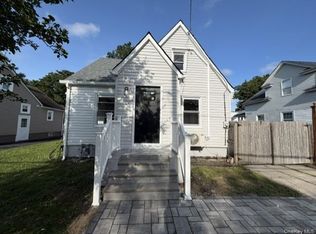 MLS ID #1032226, Maliza Correa, Listing by: HomeSmart Dynamic Realty. OneKey® MLS as distributed by MLS GRID
 - $619,9993 bd1 ba990 sqft23 Franklin Street, Islip, NY 11751For Sale
 MLS ID #1035104, Doris M. Kennedy, Listing by: Kennedy L I Realty. OneKey® MLS as distributed by MLS GRID
 - $590,0003 bd2 ba1.4k sqft1013 Merriam Road, Bay Shore, NY 11706For Sale
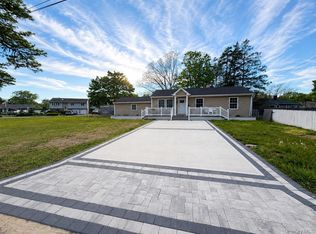 MLS ID #999675, Amelia A. Vasquez ABR PSA SRS, Listing by: Exit Realty Achieve. OneKey® MLS as distributed by MLS GRID
 - $579,0004 bd2 ba1k sqft51 E Cedar Street, Central Islip, NY 11722For SaleMLS ID #1031770, Ysidro Fernandez, Listing by: Power Team Realty Corp. OneKey® MLS as distributed by MLS GRID
- $579,0003 bd2 ba1.1k sqft187 Crooked Hill Road, Brentwood, NY 11717For SaleMLS ID #1034007, Jose Martinez CBR, Listing by: Power Team Realty Corp. OneKey® MLS as distributed by MLS GRID
- $599,9993 bd1 ba1.2k sqft30 Bayview Avenue, Bayport, NY 11705For SaleMLS ID #1031965, Adam DuBois, Listing by: Realty Connect USA L I Inc. OneKey® MLS as distributed by MLS GRID
- $575,0003 bd2 ba1.1k sqft1612 N Gardiner Dr, Bay Shore, NY 11706For SaleMLS ID #11850260, Kerry Lopez, Listing by: AZURE HOMES REAL ESTATE LLC. NY State MLS
- $610,0003 bd2 ba1.6k sqft49 Noble Street, North Babylon, NY 11703For SaleMLS ID #1025541, Garth C. Muirhead, Listing by: Keller Williams Points North. OneKey® MLS as distributed by MLS GRID
- $550,0004 bd1 ba744 sqft1718 N Gardiner Drive, Bay Shore, NY 11706For SaleMLS ID #1030738, Andre D. Jackson, Listing by: Fave Realty Inc. OneKey® MLS as distributed by MLS GRID
- $569,0003 bd2 ba1.5k sqft14 Shorehaven Boulevard, Ronkonkoma, NY 11779For SaleMLS ID #1021480, Renee Steinberg, Listing by: RE/MAX Signature Real Estate. OneKey® MLS as distributed by MLS GRID
- $659,0004 bd2 ba1.7k sqft205 Nelson St, Hauppauge, NY 11788For SaleMLS ID #11742761, Jay Yun, Listing by: EAST COAST NEW YORK. NY State MLS
- $595,9994 bd2 ba1.2k sqft452 N Monroe Avenue, Lindenhurst, NY 11757For SaleMLS ID #1019332, Jennifer R. Gromus SFR, Listing by: Leading Edge R E Services. OneKey® MLS as distributed by MLS GRID
- $650,0003 bd2 ba1.2k sqft2284 Ocean Avenue, Ronkonkoma, NY 11779For SaleMLS ID #996195, Stacy L. McFadden SRS, Listing by: Signature Premier Properties. OneKey® MLS as distributed by MLS GRID
- $579,0002 bd3 ba1.7k sqft129 Maya Circle, Central Islip, NY 11722For SaleMLS ID #1032167, Rosemary Keenan Zulli, Listing by: Eric G Ramsay Jr Assoc LLC. OneKey® MLS as distributed by MLS GRID
- $558,0004 bd2 ba1.4k sqft187 Horseblock Road, Farmingville, NY 11738For SaleMLS ID #1021018, Fei Guo, Listing by: Skylux Realty Inc. OneKey® MLS as distributed by MLS GRID
- $609,0003 bd2 ba1.4k sqft10 Schley Avenue, Lindenhurst, NY 11757For SaleMLS ID #1005494, Tina Williams, Listing by: New Island Realty. OneKey® MLS as distributed by MLS GRID
- $730,0005 bd2 ba1.9k sqft41 Fig Street, Central Islip, NY 11722For SaleMLS ID #1023022, Maria E. Mejia-Martinez, Listing by: EXP Realty. OneKey® MLS as distributed by MLS GRID
- $639,0003 bd2 ba1.3k sqft51 Weston Avenue, Deer Park, NY 11729For SaleMLS ID #994362, Tina Loffredo, Listing by: Century 21 Gold Star Realty. OneKey® MLS as distributed by MLS GRID
- $499,9993 bd1 ba1k sqft30 Tamarack Street, Central Islip, NY 11722For SaleMLS ID #975191, Sandra D. Lewis Belle, Listing by: Realty Connect USA L I Inc. OneKey® MLS as distributed by MLS GRID
