Completely Renovated & Move-In Ready in Montville Township! Welcome to this beautiful ranch, where nearly every detail has been thoughtfully updated and new, including the roof, electrical systems, appliances, HVAC and more. Beautiful wood siding adds timeless charm and enhances the home's inviting curb appeal, complemented by a spacious paved driveway, welcoming front porch and charming paver walkway. This stunning 4 bedroom, 3 full-bath home offers modern finishes, spacious living areas and a versatile layout designed for comfortable living and effortless entertaining. The heart of the home is the gorgeous gourmet eat-in kitchen, featuring a large center island with seating, custom cabinetry and stainless-steel appliances. Kitchen provides direct access to a spacious Trex deck overlooking the large, flat, fenced-in backyard, perfect for entertaining, relaxing, or enjoying everyday life. The main level features a bright and inviting living room along with three bedrooms including the primary with walk in closet and full bathroom. The spacious finished walkout lower level offers a family room, private office, laundry room, fourth bedroom, and main bath providing excellent flexibility for guests. Conveniently located near major highways, shopping, restaurants, and all that Montville has to offer. Everything has been done, just unpack and move right in!
Active
Price cut: $90K (11/2)
$899,000
56 Hook Mountain Road, Montville Twp., NJ 07045
4beds
--sqft
Single Family Residence
Built in 1975
0.65 Acres Lot
$-- Zestimate®
$--/sqft
$-- HOA
What's special
Modern finishesMain bathWelcoming front porchPrivate officeFourth bedroomLaundry roomGorgeous gourmet eat-in kitchen
- 30 days
- 3,981
- 313
Zillow last checked:
Listing updated:
Listed by:
Christina Wheeler 973-227-7000,
Century 21 The Crossing
Source: GSMLS,MLS#: 4059453
Facts & features
Interior
Bedrooms & bathrooms
- Bedrooms: 4
- Bathrooms: 3
- Full bathrooms: 3
Primary bedroom
- Description: 1st Floor, Full Bath, Walk-In Closet
Bedroom 1
- Level: First
- Area: 165
- Dimensions: 11 x 15
Bedroom 2
- Level: First
- Area: 110
- Dimensions: 10 x 11
Bedroom 3
- Level: First
- Area: 121
- Dimensions: 11 x 11
Bedroom 4
- Level: Basement
- Area: 220
- Dimensions: 20 x 11
Primary bathroom
- Features: Stall Shower
Family room
- Level: Basement
- Area: 418
- Dimensions: 19 x 22
Kitchen
- Features: Kitchen Island, Eat-in Kitchen
- Level: First
- Area: 324
- Dimensions: 27 x 12
Living room
- Level: First
- Area: 266
- Dimensions: 19 x 14
Basement
- Features: 1 Bedroom, Family Room, Laundry Room, Office, Utility Room, Walkout
Heating
- Forced Air, Natural Gas
Cooling
- Ceiling Fan(s), Central Air
Appliances
- Included: Carbon Monoxide Detector, Dishwasher, Dryer, Microwave, Range/Oven-Gas, Refrigerator, Washer, Gas Water Heater
- Laundry: Laundry Room, In Basement
Features
- Office
- Flooring: Laminate, Tile
- Basement: Yes,Finished,Walk-Out Access
- Has fireplace: No
Property
Parking
- Total spaces: 5
- Parking features: Asphalt, Attached Garage
- Attached garage spaces: 1
- Uncovered spaces: 5
Features
- Patio & porch: Deck, Open Porch(es)
- Fencing: Metal Fence
Lot
- Size: 0.65 Acres
- Dimensions: .650 AC
- Features: Level
Details
- Parcel number: 2321001640000000150000
- Zoning description: Residential
Construction
Type & style
- Home type: SingleFamily
- Architectural style: Ranch
- Property subtype: Single Family Residence
Materials
- Wood Shingle
- Roof: Asphalt Shingle
Condition
- Year built: 1975
- Major remodel year: 2026
Utilities & green energy
- Gas: Gas-Natural
- Sewer: Public Sewer
- Water: Public
- Utilities for property: Natural Gas Connected, Cable Available, Garbage Included
Community & HOA
Community
- Security: Carbon Monoxide Detector
Location
- Region: Montville
Financial & listing details
- Tax assessed value: $346,800
- Annual tax amount: $9,432
- Date on market: 10/16/2026
- Ownership type: Fee Simple
Estimated market value
Not available
Estimated sales range
Not available
Not available
Price history
| Date | Event | Price |
|---|---|---|
| 11/2/2026 | Price change | $899,000-9.1% |
Source:  GSMLS #4059453 Report a problem | ||
| 10/16/2026 | Listed for sale | $989,000+889% |
Source: GSMLS #4059453 Report a problem | ||
| 3/13/2025 | Sold | $100,000 |
Source: Public Record Report a problem | ||
Public tax history
| Year | Property taxes | Tax assessment |
|---|---|---|
| 2026 | $9,433 +2.5% | $346,800 |
| 2025 | $9,204 | $346,800 |
| 2024 | $9,204 +1.9% | $346,800 |
| 2023 | $9,034 +1.8% | $346,800 |
| 2022 | $8,878 +1.4% | $346,800 |
| 2021 | $8,757 +4% | $346,800 |
| 2020 | $8,424 +1% | $346,800 |
| 2019 | $8,344 +2.6% | $346,800 |
| 2018 | $8,132 +2.2% | $346,800 |
| 2017 | $7,959 +1.6% | $346,800 |
| 2016 | $7,831 +1.4% | $346,800 |
| 2015 | $7,720 +1.4% | $346,800 |
| 2014 | $7,612 +1.7% | $346,800 |
| 2013 | $7,487 +1.4% | $346,800 +59.7% |
| 2012 | $7,385 +1.6% | $217,200 |
| 2011 | $7,272 +2.3% | $217,200 |
| 2010 | $7,109 +2.6% | $217,200 |
| 2009 | $6,931 | $217,200 |
| 2008 | -- | $217,200 |
| 2007 | -- | $217,200 |
| 2006 | -- | $217,200 |
| 2005 | -- | $217,200 |
| 2004 | -- | $217,200 |
| 2003 | -- | $217,200 +0.8% |
| 2002 | -- | $215,500 |
| 2001 | -- | $215,500 |
Find assessor info on the county website
Monthly payment
Est. payment
Payment breakdown
Explore the cost of this home by adjusting the details. Changes won't be saved.Climate risks
Neighborhood: Lower Montville
Nearby schools
Schools provided by the listing agent
- Elementary: Woodmont
- Middle: Lazar
- High: Montville
Source: GSMLS. This data may not be complete. We recommend contacting the local school district to confirm school assignments for this home.
Similar homes
- $1,099,0005 bd3 ba3.1k sqft28 Avalon Dr, Montville Twp., NJ 07045For Sale
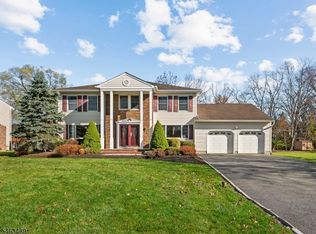 MLS ID #4064562, Brenda Lee, Weichert Realtors Corp Hq. GSMLS
- $869,9004 bd3 ba-- sqft7 Holderith Rd, West Caldwell Twp., NJ 07006For Sale
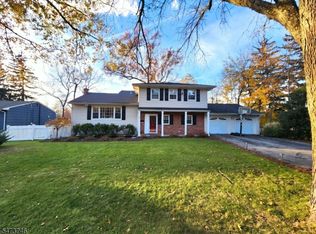 MLS ID #4064756, Douglass Holmes, Howard Hanna Rand Realty. GSMLS
- $899,0004 bd4 ba-- sqft12 Arnold Dr, Parsippany-Troy Hills Twp., NJ 07054For Sale
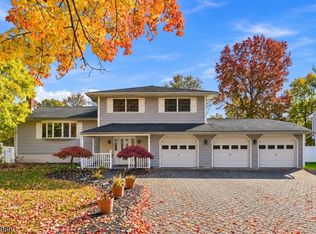 MLS ID #4062435, Jacqueline Scura, Compass Of New Jersey. GSMLS
- $1,150,0004 bd3 ba3.4k sqft28 Underwood Rd, Montville Twp., NJ 07045For Sale
 MLS ID #4059229, Frank Cooney, Century 21 The Crossing. GSMLS
