Welcome to 4 Sycamore Place, a wonderful Fairfield home offering four bedrooms, three full bathrooms, and comfortable living spaces throughout. The main level features a spacious living room, dining room, and kitchen, providing a great layout for both everyday living and entertaining. Downstairs, a large family room offers additional flexible space for a recreation room. A charming three-season porch adds valuable additional space and offers a relaxing spot to enjoy the outdoors throughout much of the year. With four bedrooms, three full baths, a large rec room downstairs, and a desirable Fairfield location, this home presents a great opportunity to make it your own. Don't miss the chance to see all this property has to offer!
Under contract
$749,000
4 Sycamore Pl, Fairfield Twp., NJ 07004
4beds
--sqft
Single Family Residence
Built in 1962
0.34 Acres Lot
$791,200 Zestimate®
$--/sqft
$-- HOA
What's special
- 39 days
- 222
- 5
Likely to sell faster than
Zillow last checked:
Listing updated:
Listed by:
Michael Lattimer 973-575-1200,
Lattimer Realty
Source: GSMLS,MLS#: 4054397
Facts & features
Interior
Bedrooms & bathrooms
- Bedrooms: 4
- Bathrooms: 3
- Full bathrooms: 3
Primary bedroom
- Description: Full Bath
Bedroom 1
- Level: Second
Bedroom 2
- Level: Second
Bedroom 3
- Level: Second
Bedroom 4
- Level: Second
Primary bathroom
- Features: Tub Shower
Dining room
- Features: Formal Dining Room
- Level: First
Family room
- Level: Ground
Kitchen
- Features: Eat-in Kitchen
- Level: First
Living room
- Level: First
Basement
- Features: Laundry Room, Utility Room
Heating
- 1 Unit, Baseboard - Hotwater, Natural Gas
Cooling
- 1 Unit, Central Air
Appliances
- Included: Carbon Monoxide Detector, Gas Cooktop, Generator-Built-In, Refrigerator, Wall Oven(s) - Electric, Washer, Gas Water Heater
- Laundry: In Basement
Features
- Utility Room
- Flooring: Carpet, Tile, Wood
- Windows: Window Treatments
- Basement: Yes,Full,Unfinished
- Has fireplace: No
Property
Parking
- Total spaces: 4
- Parking features: 2 Car Width, Asphalt, Attached Garage
- Attached garage spaces: 2
- Uncovered spaces: 4
Features
- Levels: Multi/Split,Split Level
- Patio & porch: Screened Patio/Porch
Lot
- Size: 0.34 Acres
- Dimensions: 100 x 150
Details
- Parcel number: 1607008010000000190000
- Other equipment: Generator-Built-In
Construction
Type & style
- Home type: SingleFamily
- Property subtype: Single Family Residence
Materials
- Wood Shingle
- Roof: Asphalt Shingle
Condition
- Year built: 1962
Utilities & green energy
- Gas: Gas-Natural
- Sewer: Public Sewer, Sewer Charge Extra
- Water: Well
- Utilities for property: Natural Gas Connected, Cable Available, Garbage Included
Community & HOA
Community
- Security: Carbon Monoxide Detector(s), Smoke Detector(s), Carbon Monoxide Detector
Location
- Region: Fairfield
Financial & listing details
- Tax assessed value: $400,100
- Annual tax amount: $8,326
- Date on market: 9/26/2026
- Ownership type: Fee Simple
Estimated market value
$791,200
$752,000 - $831,000
$5,223/mo
Price history
| Date | Event | Price |
|---|---|---|
| 10/6/2026 | Pending sale | $749,000 |
Source:  GSMLS #4054397 Report a problem | ||
| 9/26/2026 | Listed for sale | $749,000 |
Source: GSMLS #4054397 Report a problem | ||
Public tax history
| Year | Property taxes | Tax assessment |
|---|---|---|
| 2025 | $8,326 -2.6% | $400,100 |
| 2024 | $8,546 +1.4% | $400,100 |
| 2023 | $8,427 | $400,100 |
| 2022 | $8,427 | $400,100 |
| 2021 | $8,427 | $400,100 |
| 2020 | $8,427 +9.5% | $400,100 +4.6% |
| 2019 | $7,693 | $382,400 |
| 2018 | $7,693 -5.9% | $382,400 |
| 2017 | $8,174 +9.4% | $382,400 |
| 2016 | $7,471 +3.3% | $382,400 |
| 2015 | $7,230 +1% | $382,400 |
| 2014 | $7,157 +4.2% | $382,400 +1.3% |
| 2013 | $6,868 -3.7% | $377,400 |
| 2012 | $7,135 +4.7% | $377,400 -16.9% |
| 2011 | $6,813 +6.9% | $453,900 |
| 2010 | $6,372 +37.7% | $453,900 |
| 2009 | $4,627 +6.3% | $453,900 +159.4% |
| 2008 | $4,353 +4.6% | $175,000 |
| 2007 | $4,160 | $175,000 |
| 2006 | -- | $175,000 |
| 2005 | -- | $175,000 |
| 2004 | $3,898 | $175,000 |
| 2003 | -- | $175,000 |
| 2002 | -- | $175,000 |
| 2001 | -- | $175,000 |
Find assessor info on the county website
Monthly payment
Est. payment
Payment breakdown
Explore the cost of this home by adjusting the details. Changes won't be saved.Climate risks
Neighborhood: 07004
Nearby schools
Schools provided by the listing agent
- Elementary: Stevenson
- Middle: W Essex
- High: W Essex
Source: GSMLS. This data may not be complete. We recommend contacting the local school district to confirm school assignments for this home.
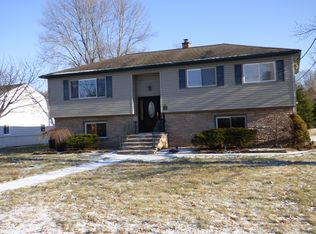

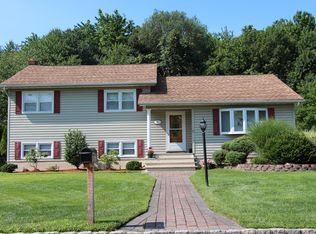

Similar homes
- $825,0005 bd3 ba-- sqft107 Beverly Rd, Fairfield Twp., NJ 07004For Sale
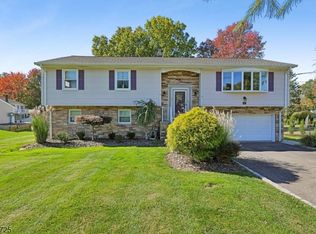 MLS ID #4061326, Theresa Venezia, Prominent Properties Sir. GSMLS
- $--3 bd2 ba2.2k sqft11 Crestwood Ave, Fairfield, NJ 07004Auction
 Auction.com 2
- $750,0003 bd2 ba-- sqft29 Westview Rd, West Caldwell Twp., NJ 07006For Sale
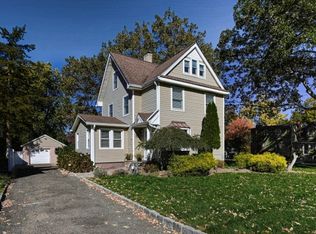 MLS ID #4061290, Stephanie Andronaco, Keller Williams Prosperity Realty. GSMLS
- $765,0003 bd2 ba-- sqft11 Park St, Roseland Boro, NJ 07068For Sale
 MLS ID #4061593, Kyle Kovats, Keller Williams Realty. GSMLS
- $649,9004 bd2 ba1.6k sqft90 Island Ave, Little Falls, NJ 07424For Sale
 MLS ID #2707003R, KLAUDIA PIOTROWICZ. All Jersey MLS
