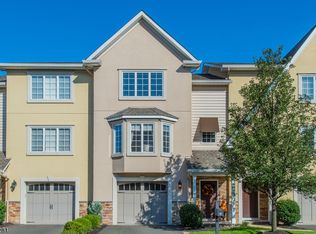
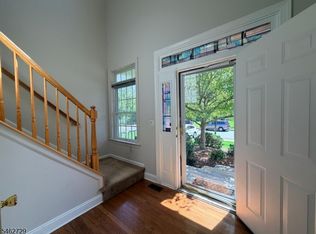
Welcome to this beautifully maintained 3-bedroom townhome in Fairfield, offering a spacious and versatile layout with 2 full bathrooms and 2 half bathrooms. The ground level features a generously sized family room, ideal for movie nights, entertaining, a home office, or additional living space. A convenient half bathroom and access to the attached garage complete this level.The main level features an inviting living room, dining area, and kitchen, providing an open and functional setting for everyday living and entertaining. A second half bathroom adds convenience for guests and daily use.The upper level offers three bedrooms, including a private primary suite with its own full bathroom. Two additional bedrooms share a second full bathroom, providing plenty of room for guests, or a home office.With multiple levels of living space, a dedicated family room, private primary suite, four bathrooms, and an attached garage, this townhome offers a practical floor plan with plenty of flexibility. Ideally situated in Fairfield with convenient access to shopping, dining, major roadways, and local amenities, this home is a wonderful opportunity for those seeking space and convenience in a desirable North Jersey location.
Active
$799,000
7 Christina Ct, Fairfield Twp., NJ 07004
3beds
--sqft
Townhouse
Built in 2011
2,400 Square Feet Lot
$-- Zestimate®
$--/sqft
$-- HOA
What's special
Attached garageSpacious and versatile layoutDining areaFour bathroomsPrivate primary suiteGenerously sized family roomOpen and functional setting
- 31 days
- 571
- 25
Zillow last checked:
Listing updated:
Listed by:
Ilia Veskov 973-340-3300,
New Jersey Homes And Estates,
Zvonko Veskov
Source: GSMLS,MLS#: 4052846
Facts & features
Interior
Bedrooms & bathrooms
- Bedrooms: 3
- Bathrooms: 4
- Full bathrooms: 2
- 1/2 bathrooms: 2
Bedroom 1
- Level: Second
Bedroom 2
- Level: Second
Bedroom 3
- Level: Second
Dining room
- Level: First
Kitchen
- Features: Separate Dining Area
- Level: First
Living room
- Level: First
Heating
- 2 Units, Forced Air, Zoned, Natural Gas
Cooling
- 1 Unit, Central Air, Zoned
Appliances
- Included: Central Vacuum, Dishwasher, Microwave, Range/Oven-Gas, Refrigerator
Features
- Central Vacuum, Bath(s) Other, Family Room
- Flooring: Wood
- Basement: None
- Has fireplace: No
- Common walls with other units/homes: 2+ Common Walls,Townhouse-Interior
Property
Parking
- Total spaces: 1
- Parking features: 1 Car Width, Attached Garage
- Attached garage spaces: 1
- Uncovered spaces: 1
Features
- Levels: Multi Floor Unit
Lot
- Size: 2,400 Square Feet
- Dimensions: 2400
Details
- Parcel number: 1607048010000000150001C0004
Construction
Type & style
- Home type: Townhouse
- Property subtype: Townhouse
- Attached to another structure: Yes
Materials
- Vinyl Siding
- Roof: Asphalt Shingle
Condition
- Year built: 2011
Utilities & green energy
- Gas: Gas-Natural
- Sewer: Public Sewer
- Water: Public
- Utilities for property: Underground Utilities, Natural Gas Connected
Community & HOA
Location
- Region: Fairfield
Financial & listing details
- Tax assessed value: $485,700
- Annual tax amount: $10,107
- Date on market: 9/15/2026
- Ownership type: Fee Simple
Estimated market value
Not available
Estimated sales range
Not available
Not available
Price history
| Date | Event | Price |
|---|---|---|
| 9/15/2026 | Listed for sale | $799,000+102.3% |
Source:  GSMLS #4052846 Report a problem GSMLS #4052846 Report a problem | ||
| 3/31/2011 | Sold | $395,000 |
Source: Public Record Report a problem | ||
Public tax history
| Year | Property taxes | Tax assessment |
|---|---|---|
| 2025 | $10,107 -2.6% | $485,700 |
| 2024 | $10,375 +5.4% | $485,700 |
| 2023 | $9,845 | $485,700 |
| 2022 | $9,845 +4.9% | $485,700 |
| 2021 | $9,389 +15.2% | $485,700 |
| 2020 | $8,153 +3.8% | $485,700 +35.2% |
| 2019 | $7,854 | $359,300 |
| 2018 | $7,854 -0.8% | $359,300 |
| 2017 | $7,915 +9.1% | $359,300 |
| 2016 | $7,254 +3.2% | $359,300 |
| 2015 | $7,028 +1% | $359,300 |
| 2014 | $6,960 +2.7% | $359,300 |
| 2013 | $6,776 +7.9% | $359,300 |
| 2012 | $6,279 | $359,300 |
Find assessor info on the county website
Monthly payment
Est. payment
Payment breakdown
Explore the cost of this home by adjusting the details. Changes won't be saved.Climate risks
Neighborhood: 07004
Similar homes
- $730,0003 bd2 ba-- sqft320 Horseneck Rd, Fairfield Twp., NJ 07004For Sale
 MLS ID #4047331, Michael Lattimer, Lattimer Realty. GSMLS
 - $750,0002 bd3 ba-- sqft25 Mc Nish Way, West Caldwell Twp., NJ 07006For Sale
 MLS ID #4057575, Julie Williams, Keller Williams Metropolitan. GSMLS
 - $719,9003 bd3 ba-- sqft209 Raymound Blvd, Parsippany-Troy Hills Twp., NJ 07054For Sale
 MLS ID #4055043, Sarath Mangam, New And Modern Group. GSMLS
 - $879,0004 bd4 ba2.6k sqft301 Roosevelt Ave, Hasbrouck Heights, NJ 07604For Sale
 MLS ID #260020906, ERIN DOWNS. HCMLS
