Welcome to 31 Elizabeth Street, a custom-built 4-bedroom, 3.5-bathroom home ideally situated between scenic Grover Cleveland Park and vibrant downtown Caldwell. West facing with gorgeous afternoon sun- this home hits all the marks of a welcoming home. A spacious family room just off the large kitchen creates a natural gathering place, while four bedrooms provide room to spread out. The finished basement adds flexible space for recreation, exercise, guests, or working from home. Expansive front and back yards invite outdoor fun in every season from summer gatherings and backyard games to sledding on snowy winter days. The neighborhood is especially beloved for a quiet street yet accessible location. Enjoy nearby park trails, playgrounds, restaurants, shops, and the famous Caldwell Street Fair, all moments from your doorstep.With its custom construction, generous indoor and outdoor spaces, and prime location, 31 Elizabeth Street is a wonderful opportunity to experience the best of Caldwell living. Upgrades include New Roof, hot water heater, central air and so much more Full list of attached! Interior pics to come early next week!
Coming soon 10/15
$965,000
31 Elizabeth St, Caldwell Boro Twp., NJ 07006
4beds
--sqft
Single Family Residence
Built in 1989
0.32 Acres Lot
$768,700 Zestimate®
$--/sqft
$-- HOA
What's special
- 1 day
- 189
- 7
Zillow last checked:
Listing updated:
Listed by:
Jillian Nolan 347-742-5422,
Compass New Jersey Llc
Source: GSMLS,MLS#: 4058080
Facts & features
Interior
Bedrooms & bathrooms
- Bedrooms: 4
- Bathrooms: 4
- Full bathrooms: 3
- 1/2 bathrooms: 1
Primary bedroom
- Description: Full Bath
Bedroom 1
- Level: First
Bedroom 2
- Level: Second
Bedroom 3
- Level: Second
Bedroom 4
- Level: Second
Primary bathroom
- Features: Stall Shower
Dining room
- Features: Formal Dining Room
- Level: First
Family room
- Level: First
Kitchen
- Features: Kitchen Island, Separate Dining Area
- Level: First
Living room
- Level: First
Basement
- Features: Laundry Room, Rec Room, Utility Room
Heating
- Baseboard - Hotwater, Natural Gas
Cooling
- 1 Unit, Central Air
Appliances
- Included: Carbon Monoxide Detector, Gas Cooktop, Dishwasher, Dryer, Microwave, Refrigerator, Washer, Gas Water Heater
- Laundry: In Basement
Features
- Flooring: Carpet, Wood
- Basement: Yes,Finished,Full
- Has fireplace: No
Property
Parking
- Parking features: Asphalt, Concrete, Driveway-Exclusive, None
- Has uncovered spaces: Yes
Features
- Patio & porch: Enclosed Porch(es)
- Exterior features: Underground Lawn Sprinkler
Lot
- Size: 0.32 Acres
- Dimensions: 50 x 277 IRR
Details
- Additional structures: Storage Shed
- Parcel number: 1603000430000000050006
Construction
Type & style
- Home type: SingleFamily
- Architectural style: See Remarks,Custom Home
- Property subtype: Single Family Residence
Materials
- Aluminum Siding
- Roof: Asphalt Shingle
Condition
- Year built: 1989
- Major remodel year: 2000
Utilities & green energy
- Gas: Gas-Natural
- Sewer: Public Sewer
- Water: Public
- Utilities for property: Electricity Connected, Natural Gas Connected
Community & HOA
Community
- Security: Carbon Monoxide Detector(s), Smoke Detector(s), Carbon Monoxide Detector
- Subdivision: Caldwell
Location
- Region: Caldwell
Financial & listing details
- Tax assessed value: $439,400
- Annual tax amount: $14,311
- Date on market: 10/15/2026
- Exclusions: none
- Ownership type: Fee Simple
- Electric utility on property: Yes
Estimated market value
$768,700
$692,000 - $853,000
$3,813/mo
Price history
| Date | Event | Price |
|---|---|---|
| 10/10/2026 | Listed for sale | $965,000 |
Source:  NJMLS #26038652 Report a problem NJMLS #26038652 Report a problem | ||
Public tax history
| Year | Property taxes | Tax assessment |
|---|---|---|
| 2025 | $14,311 +2.3% | $439,400 |
| 2024 | $13,991 +5.3% | $439,400 |
| 2023 | $13,283 +5% | $439,400 |
| 2022 | $12,646 +2.7% | $439,400 |
| 2021 | $12,316 +0.5% | $439,400 |
| 2020 | $12,259 +2.7% | $439,400 |
| 2019 | $11,939 | $439,400 |
| 2018 | $11,939 +4% | $439,400 |
| 2017 | $11,477 +4.8% | $439,400 +3.8% |
| 2016 | $10,948 +6.8% | $423,200 |
| 2015 | $10,254 +2.3% | $423,200 |
| 2014 | $10,026 +1% | $423,200 |
| 2013 | $9,928 +1.7% | $423,200 |
| 2012 | $9,763 +2.8% | $423,200 |
| 2011 | $9,501 +1.2% | $423,200 |
| 2010 | $9,391 +1.3% | $423,200 |
| 2009 | $9,268 +3.3% | $423,200 |
| 2008 | $8,972 +3.9% | $423,200 |
| 2007 | $8,633 | $423,200 |
| 2006 | -- | $423,200 |
| 2005 | -- | $423,200 +1010.8% |
| 2004 | $6,149 | $38,100 |
| 2003 | -- | $38,100 |
| 2002 | -- | $38,100 |
| 2001 | -- | $38,100 |
Find assessor info on the county website
Monthly payment
Est. payment
Payment breakdown
Explore the cost of this home by adjusting the details. Changes won't be saved.Climate risks
Neighborhood: 07006
Nearby schools
Schools provided by the listing agent
- Elementary: Jefferson
- High: J Caldwell
Source: GSMLS. This data may not be complete. We recommend contacting the local school district to confirm school assignments for this home.
Similar homes
- $1,199,0005 bd4 ba4.8k sqft8 Ashland St, Caldwell Boro Twp., NJ 07006For Sale
 MLS ID #4057809, Sean Michael Phalon, Corcoran Infinity Properties. GSMLS
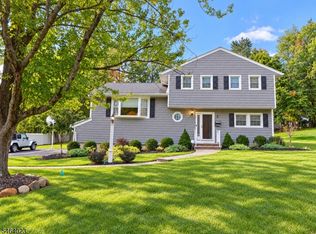
 - $939,0004 bd3 ba-- sqft7 Crossbrook Ln, West Caldwell Twp., NJ 07006For Sale
 MLS ID #4056192, Stephanie Cardines, Weichert Realtors. GSMLS
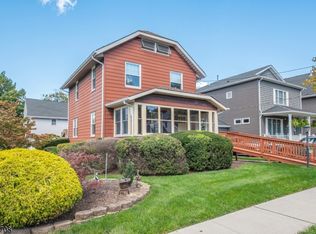
 - $589,0003 bd2 ba1.4k sqft25 Orchard Sq, Caldwell Boro Twp., NJ 07006For Sale
 MLS ID #4057966, William Galese Iii, Lattimer Realty. GSMLS
 - $949,0004 bd3 ba2.1k sqft95 Eagle Rock Ave, Roseland Boro, NJ 07068For Sale
 MLS ID #4055883, Jonathan Minerick, Homecoin.Com. GSMLS
