Easy, one floor living in one of West Caldwell?s favorite neighborhoods! Located in the highly sought after Presidential Section & just a stone?s throw from Francisco Park, this 4 bedroom, 2.5 bath Ranch is sure to spark a lot of interest! Inside, a spacious living room with wood-burning fireplace creates a warm & inviting centerpiece to the home, while the flexible floor plan offers plenty of room to gather, entertain & make the space your own. All 4 bedrooms are conveniently located on the main level, including a spacious primary suite with its own full bath & walk-in closet. Downstairs, the partially finished basement adds space for a recreation room, home office, gym or playroom, plus a convenient half bath & additional storage. Outside, the 2-tier backyard creates separate spaces to entertain, garden, play or simply enjoy the outdoors, while the 2-car garage adds storage & convenience. Who doesn?t love a ranch?! From first time homebuyers, down sizers to investors? ranches are ALWAYS a sure favorite! The West Caldwell lifestyle features convenient access to the best restaurants and pubs in Caldwell?s famous downtown, top rated schools, parks, 2 town pools, NYC transportation, free summer concerts at the Gazebo and so much more!
Active
$649,000
20 Mitchell Ave, West Caldwell Twp., NJ 07006
4beds
--sqft
Single Family Residence
Built in 1959
10,018 Square Feet Lot
$-- Zestimate®
$--/sqft
$-- HOA
What's special
- 22 days
- 1,781
- 83
Likely to sell faster than
Zillow last checked:
Listing updated:
Listed by:
Francis Busby 973-226-1717,
Lattimer Realty
Source: GSMLS,MLS#: 4056085
Facts & features
Interior
Bedrooms & bathrooms
- Bedrooms: 4
- Bathrooms: 3
- Full bathrooms: 2
- 1/2 bathrooms: 1
Primary bedroom
- Description: 1st Floor, Full Bath, Walk-In Closet
Bedroom 1
- Level: First
Bedroom 2
- Level: First
Bedroom 3
- Level: First
Bedroom 4
- Level: First
Dining room
- Level: First
Family room
- Level: Basement
Kitchen
- Features: Eat-in Kitchen
- Level: First
Living room
- Level: First
Basement
- Features: Family Room, Laundry Room, Powder Room, Utility Room
Heating
- 1 Unit, Baseboard - Hotwater, Natural Gas
Cooling
- 1 Unit, Central Air
Appliances
- Included: Carbon Monoxide Detector, Gas Cooktop, Dishwasher, Microwave, Refrigerator, Wall Oven(s) - Gas, Washer, Gas Water Heater
- Laundry: In Basement
Features
- Flooring: Tile, Wood
- Basement: Yes,Partially Finished,Full
- Number of fireplaces: 1
- Fireplace features: Living Room, Wood Burning
Property
Parking
- Total spaces: 4
- Parking features: 2 Car Width, Asphalt, Built-In Garage
- Attached garage spaces: 2
- Uncovered spaces: 4
Features
- Patio & porch: Deck, Patio
Lot
- Size: 10,018 Square Feet
- Dimensions: 89 x 112
- Features: Open Lot
Details
- Parcel number: 1621003040000000060000
- Zoning description: Res
Construction
Type & style
- Home type: SingleFamily
- Architectural style: Ranch
- Property subtype: Single Family Residence
Materials
- Vinyl Siding
- Roof: Composition Shingle
Condition
- Year built: 1959
Utilities & green energy
- Gas: Gas-Natural
- Sewer: Public Sewer
- Water: Public
- Utilities for property: Electricity Connected, Natural Gas Connected, Cable Available, Fiber Optic Available, Garbage Included
Community & HOA
Community
- Security: Carbon Monoxide Detector(s), Smoke Detector(s), Carbon Monoxide Detector
- Subdivision: Presidential
Location
- Region: West Caldwell
Financial & listing details
- Tax assessed value: $466,000
- Annual tax amount: $12,810
- Date on market: 10/3/2026
- Ownership type: Fee Simple
- Electric utility on property: Yes
Estimated market value
Not available
Estimated sales range
Not available
$5,061/mo
Price history
| Date | Event | Price |
|---|---|---|
| 10/1/2026 | Listed for sale | $649,000 |
Source:  NJMLS #26037203 Report a problem NJMLS #26037203 Report a problem | ||
Public tax history
| Year | Property taxes | Tax assessment |
|---|---|---|
| 2025 | $12,810 +0.5% | $466,000 |
| 2024 | $12,750 +2.9% | $466,000 |
| 2023 | $12,386 +0.8% | $466,000 |
| 2022 | $12,293 +1% | $466,000 |
| 2021 | $12,172 +1.2% | $466,000 |
| 2020 | $12,023 +41.5% | $466,000 |
| 2019 | $8,494 | $466,000 |
| 2018 | $8,494 -22.9% | $466,000 |
| 2017 | $11,012 +1.2% | $466,000 |
| 2016 | $10,876 +1.3% | $466,000 |
| 2015 | $10,741 +2.1% | $466,000 |
| 2014 | $10,518 +2.9% | $466,000 |
| 2013 | $10,224 +0.2% | $466,000 |
| 2012 | $10,205 +5.3% | $466,000 |
| 2011 | $9,688 +4.4% | $466,000 +102.3% |
| 2010 | $9,278 +5.9% | $230,400 |
| 2009 | $8,760 +4.7% | $230,400 |
| 2008 | $8,364 +3.7% | $230,400 |
| 2007 | $8,064 | $230,400 |
| 2006 | -- | $230,400 |
| 2005 | -- | $230,400 |
| 2004 | $7,649 | $230,400 |
| 2003 | -- | $230,400 |
| 2002 | -- | $230,400 |
| 2001 | -- | $230,400 |
Find assessor info on the county website
Monthly payment
Est. payment
Payment breakdown
Explore the cost of this home by adjusting the details. Changes won't be saved.Climate risks
Neighborhood: 07006
Nearby schools
Schools provided by the listing agent
- Elementary: Washington
- Middle: Cleveland
- High: J Caldwell
Source: GSMLS. This data may not be complete. We recommend contacting the local school district to confirm school assignments for this home.
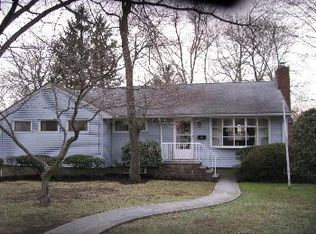
- $734,7003 bd2 ba1.3k sqft19 Mitchell Ave, West Caldwell, NJ 07006Off Market
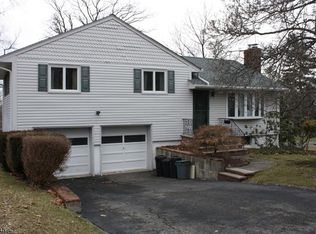
- $773,6003 bd2 ba1.4k sqft15 Mitchell Ave, West Caldwell, NJ 07006Off Market
- $862,5003 bd2 ba1.8k sqft24 Mitchell Ave, West Caldwell, NJ 07006Off Market

- $760,1003 bd2 ba1.3k sqft16 Mitchell Ave, West Caldwell, NJ 07006Off Market

Similar homes
- $759,0004 bd3 ba2.2k sqft5 Mckinley Ave, West Caldwell Twp., NJ 07006For Sale
 MLS ID #4060260, Carolyn Studham, Compass New Jersey Llc. GSMLS
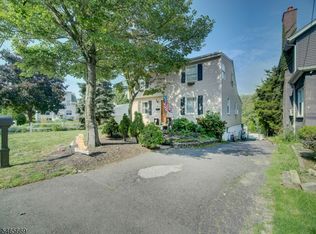
 - $689,0004 bd2 ba-- sqft39 Westover Ave, West Caldwell Twp., NJ 07006For Sale
 MLS ID #4058803, Kyle Kovats, Keller Williams Realty. GSMLS
 - $625,0003 bd2 ba-- sqft20 Saint Charles Ave, West Caldwell Twp., NJ 07006For Sale
 MLS ID #4060313, Kyle Skolsky, Century 21 Venture Real Estate. GSMLS
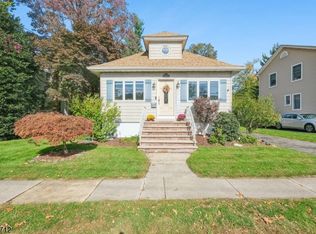
 - $775,0004 bd5 ba-- sqft137 Ravine Ave, West Caldwell Twp., NJ 07006For Sale
 MLS ID #4059968, Lyndsay A. Palianto, Serhant New Jersey Llc. GSMLS
