Bright, spacious and designed for easy everyday living, this inviting home offers a versatile floor plan with plenty of space to enjoy, entertain and unwind. Step inside to a welcoming living area filled with natural light and an easy flow into the dining room and kitchen, creating a comfortable setting for everything from quiet mornings to holidays and gatherings with friends. Upstairs, spacious bedrooms provide plenty of room to relax, including a primary suite with its own private bath. The ground-level den with half bath adds another inviting living space, ideal for movie nights, a home office, guests or simply having a separate place to relax. The finished basement expands the possibilities even further with space for recreation, a gym, playroom, or additional entertaining. Outside, the large backyard is ready for summer BBQs, outdoor dining, play and long afternoons with friends. Highlights include central air, built-n garage, forced hot air and new roof! Ideally situated in a highly convenient location with just a short walk to the high school! Quietly tucked away yet close to everything, this home offers the perfect balance of comfort and convenience in one of West Caldwell's most desirable neighborhoods. Highest & Best due Tuesday, October 13 at 6pm
Under contract
$699,000
10 Aldom Cir, West Caldwell Twp., NJ 07006
3beds
--sqft
Single Family Residence
Built in 1960
0.37 Acres Lot
$-- Zestimate®
$--/sqft
$-- HOA
What's special
- 36 days
- 1,199
- 58
Likely to sell faster than
Zillow last checked:
Listing updated:
Listed by:
Michelle Hawley 973-951-0514,
Keller Williams Village Square
Source: GSMLS,MLS#: 4056741
Facts & features
Interior
Bedrooms & bathrooms
- Bedrooms: 3
- Bathrooms: 3
- Full bathrooms: 2
- 1/2 bathrooms: 1
Primary bedroom
- Description: Full Bath
Bedroom 1
- Level: Second
Bedroom 2
- Level: Second
Bedroom 3
- Level: Second
Primary bathroom
- Features: Stall Shower
Dining room
- Features: Formal Dining Room
- Level: First
Family room
- Level: Ground
Kitchen
- Features: Eat-in Kitchen
- Level: First
Living room
- Level: First
Basement
- Features: Laundry Room, Rec Room, Utility Room
Heating
- 1 Unit, Forced Air, Natural Gas
Cooling
- Central Air
Appliances
- Included: Carbon Monoxide Detector, Dishwasher, Dryer, Range/Oven-Gas, Refrigerator, Washer
- Laundry: In Basement
Features
- Bathroom, Rec Room, Family Room, Powder Room
- Flooring: Tile, Wood
- Windows: Blinds
- Basement: Yes,Partially Finished
- Has fireplace: No
Property
Parking
- Total spaces: 2
- Parking features: Asphalt, Built-In Garage
- Attached garage spaces: 1
- Uncovered spaces: 2
Features
- Levels: Multi/Split,Split Level
- Exterior features: Curbs
Lot
- Size: 0.37 Acres
- Dimensions: 160 x 100
- Features: Level
Details
- Parcel number: 1621021020000000050000
Construction
Type & style
- Home type: SingleFamily
- Property subtype: Single Family Residence
Materials
- Aluminum Siding
- Roof: Asphalt Shingle
Condition
- Year built: 1960
Utilities & green energy
- Gas: Gas-Natural
- Sewer: Public Sewer
- Water: Public
- Utilities for property: Electricity Connected, Natural Gas Connected
Community & HOA
Community
- Security: Carbon Monoxide Detector(s), Smoke Detector(s), Carbon Monoxide Detector
Location
- Region: West Caldwell
Financial & listing details
- Tax assessed value: $444,600
- Annual tax amount: $12,222
- Date on market: 10/8/2026
- Ownership type: Fee Simple
- Electric utility on property: Yes
Estimated market value
Not available
Estimated sales range
Not available
Not available
Price history
| Date | Event | Price |
|---|---|---|
| 10/18/2026 | Pending sale | $699,000 |
Source:  GSMLS #4056741 Report a problem | ||
| 10/5/2026 | Listed for sale | $699,000+908.7% |
Source:  NJMLS #26032442 Report a problem | ||
| 5/20/1988 | Sold | $69,300 |
Source: Agent Provided Report a problem | ||
Public tax history
| Year | Property taxes | Tax assessment |
|---|---|---|
| 2025 | $12,222 +0.5% | $444,600 |
| 2024 | $12,164 +2.9% | $444,600 |
| 2023 | $11,817 +0.8% | $444,600 |
| 2022 | $11,729 +1% | $444,600 |
| 2021 | $11,613 +1.2% | $444,600 |
| 2020 | $11,471 +41.6% | $444,600 |
| 2019 | $8,100 | $444,600 |
| 2018 | $8,100 -22.9% | $444,600 |
| 2017 | $10,506 +1.2% | $444,600 |
| 2016 | $10,377 +1.3% | $444,600 |
| 2015 | $10,248 +2.1% | $444,600 |
| 2014 | $10,035 +2.9% | $444,600 |
| 2013 | $9,755 +0.2% | $444,600 |
| 2012 | $9,737 +4.4% | $444,600 |
| 2011 | $9,327 +4.4% | $444,600 +100.5% |
| 2010 | $8,932 +5.9% | $221,800 |
| 2009 | $8,433 +4.7% | $221,800 |
| 2008 | $8,051 +3.7% | $221,800 |
| 2007 | $7,763 | $221,800 |
| 2006 | -- | $221,800 |
| 2005 | -- | $221,800 |
| 2004 | $7,364 | $221,800 |
| 2003 | -- | $221,800 |
| 2002 | -- | $221,800 |
| 2001 | -- | $221,800 |
Find assessor info on the county website
Monthly payment
Est. payment
Payment breakdown
Explore the cost of this home by adjusting the details. Changes won't be saved.Climate risks
Neighborhood: 07006
Nearby schools
Schools provided by the listing agent
- Middle: Cleveland
- High: J Caldwell
Source: GSMLS. This data may not be complete. We recommend contacting the local school district to confirm school assignments for this home.


Similar homes
- $785,0003 bd3 ba-- sqft5 Stafford Rd, Parsippany-Troy Hills Twp., NJ 07054For Sale
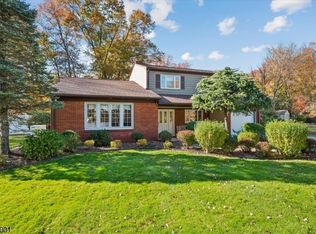 MLS ID #4063015, Peter Lorenzo, Keller Williams Metropolitan. GSMLS
- $669,5003 bd2 ba-- sqft79 Lopez Rd, Cedar Grove Twp., NJ 07009For Sale
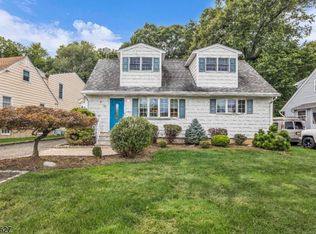 MLS ID #4058810, Lisa Tomasella, Bhhs Van Der Wende Properties. GSMLS
- $679,0003 bd2 ba-- sqft11 Dolly Dr, Parsippany-Troy Hills Twp., NJ 07054For Sale
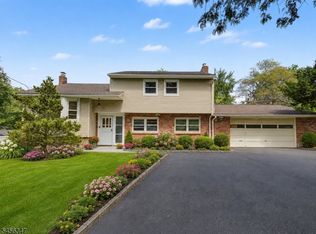 MLS ID #4061215, Romila Bajaj, Weichert Realtors. GSMLS
- $739,0005 bd3 ba2.8k sqft36 Curtis Avenue, West Orange Twp., NJ 07052For Sale
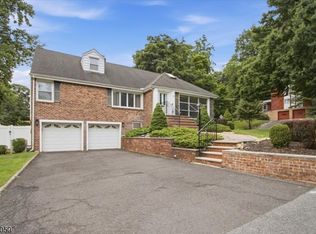 MLS ID #4050895, Necker Jean, Jeanius Realty. GSMLS
