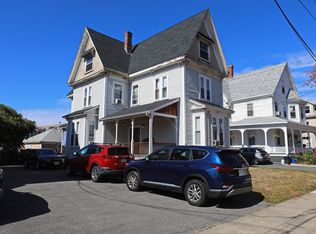
Location! Location! Offered for the first time in 30 years, this charming Victorian-style 2-family home is situated in a prime Malden Center location just a few blocks away from the MBTA Station, vibrant local dining, and shopping. Perfect for commuters, this property blends classic character with modern upgrades and clear potential for value creation. High ceilings and architectural details flow throughout both units. Unit 2 features comfortable living space, energy-efficient replacement windows (2022), and an expansive primary suite, while Unit 1 provides a functional layout ready for cosmetic updates. Major capital improvements serving both units include a brand-new gas heating system and hot water tank (2024), alongside a roof replacement (2018). The finished lower level includes two bonus rooms, a full bath, and a separate entrance—offering ideal ADU potential (buyer to perform due diligence). Complete with a detached 2-car garage and an expansive paved driveway for ample off-street parking, this home represents rare long-term pride of ownership just steps from everything Malden Center has to offer.
Pending
$1,075,000
56 Lincoln St, Malden, MA 02148
7beds
3,976sqft
2 Family - 2 Units Up/Down
Built in 1800
-- sqft lot
$1,069,900 Zestimate®
$270/sqft
$-- HOA
What's special
Architectural detailsExpansive primary suiteHigh ceilings
- 31 days
- 121
- 1
Likely to sell faster than
Zillow last checked:
Listing updated:
Listed by:
Eric Yu 617-657-9766,
Keller Williams Realty 781-843-3200,
Huiting Yang 781-312-8829
Source: MLS PIN,MLS#: 73558773
Facts & features
Interior
Bedrooms & bathrooms
- Bedrooms: 7
- Bathrooms: 5
- Full bathrooms: 4
- 1/2 bathrooms: 1
Heating
- Baseboard, Natural Gas
Cooling
- None
Appliances
- Laundry: Washer Hookup
Features
- Flooring: Wood, Carpet
- Basement: Full,Finished,Walk-Out Access
- Number of fireplaces: 1
Interior area
- Total structure area: 3,976
- Total interior livable area: 3,976 sqft
- Finished area above ground: 3,107
- Finished area below ground: 869
Property
Parking
- Total spaces: 8
- Parking features: Paved Drive, Off Street
- Garage spaces: 2
- Uncovered spaces: 6
Features
- Patio & porch: Porch
- Exterior features: Balcony
Lot
- Size: 6,787 Square Feet
Details
- Parcel number: M:0021 B:0117 L:0714,592303
- Zoning: ResA
Construction
Type & style
- Home type: MultiFamily
- Property subtype: 2 Family - 2 Units Up/Down
Materials
- Foundation: Block, Stone
- Roof: Shingle
Condition
- Year built: 1800
Utilities & green energy
- Sewer: Public Sewer
- Water: Public
- Utilities for property: Washer Hookup
Community & HOA
Community
- Features: Public Transportation, Shopping, Highway Access, Public School, T-Station
Location
- Region: Malden
Financial & listing details
- Price per square foot: $270/sqft
- Tax assessed value: $974,800
- Annual tax amount: $11,113
- Date on market: 9/4/2026
- Listing terms: Seller W/Participate
- Total actual rent: 0
Estimated market value
$1,069,900
$1.02M - $1.12M
$3,180/mo
Price history
| Date | Event | Price |
|---|---|---|
| 9/3/2026 | Pending sale | $1,075,000$270/sqft |
Source: MLS PIN #73558773 Report a problem | ||
| 8/21/2026 | Contingent | $1,075,000$270/sqft |
Source: MLS PIN #73558773 Report a problem | ||
| 8/4/2026 | Listed for sale | $1,075,000+115%$270/sqft |
Source: MLS PIN #73558773 Report a problem | ||
| 4/28/2020 | Sold | $500,000+525%$126/sqft |
Source: Public Record Report a problem | ||
| 11/17/2005 | Sold | $80,000$20/sqft |
Source: Public Record Report a problem | ||
| 2/26/2004 | Sold | $80,000-29.8%$20/sqft |
Source: Public Record Report a problem | ||
| 11/30/1995 | Sold | $114,000$29/sqft |
Source: Public Record Report a problem | ||
Public tax history
| Year | Property taxes | Tax assessment |
|---|---|---|
| 2025 | $10,254 +2.8% | $905,800 +6.1% |
| 2024 | $9,976 +3.2% | $853,400 +7.6% |
| 2023 | $9,668 +4.3% | $793,100 +5.7% |
| 2022 | $9,269 +3.6% | $750,500 +3% |
| 2021 | $8,951 +3.4% | $728,300 +6.5% |
| 2020 | $8,654 +4.3% | $684,100 +9.4% |
| 2019 | $8,298 +3.3% | $625,300 +9.7% |
| 2018 | $8,031 +4.3% | $570,000 +4.9% |
| 2017 | $7,703 +6.4% | $543,600 +13.9% |
| 2016 | $7,237 +3.2% | $477,400 +7.1% |
| 2015 | $7,011 +5.9% | $445,700 +8.4% |
| 2014 | $6,620 +6.7% | $411,200 +5.2% |
| 2013 | $6,207 +15.4% | $390,900 +4.1% |
| 2012 | $5,381 +4.3% | $375,500 -1.2% |
| 2011 | $5,159 +1.4% | $379,900 -7.5% |
| 2010 | $5,089 +2.5% | $410,700 -18% |
| 2009 | $4,966 +2.5% | $501,100 -6.5% |
| 2008 | $4,843 +7.2% | $535,700 -2.2% |
| 2007 | $4,517 +14% | $547,500 +13.4% |
| 2006 | $3,962 +0.4% | $482,600 +6.3% |
| 2005 | $3,947 +3.9% | $454,200 +6.5% |
| 2004 | $3,799 +18.1% | $426,400 +86.3% |
| 2003 | $3,218 +3.8% | $228,900 |
| 2002 | $3,099 +9% | $228,900 +40.3% |
| 2000 | $2,843 +3.5% | $163,100 |
| 1999 | $2,748 | $163,100 |
Find assessor info on the county website
Monthly payment
Est. payment
Payment breakdown
Explore the cost of this home by adjusting the details. Changes won't be saved.Climate risks
Neighborhood: West End

Similar homes
- $1,140,0007 bd3 ba4.5k sqft615 Salem St, Malden, MA 02148For Sale
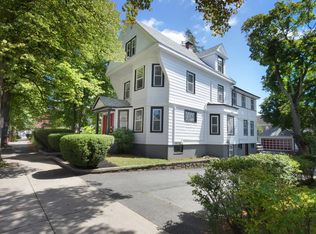 MLS ID #73575114, Luca Amara, LA Realty and Property Consulting, LLC. MLS PIN
 - $849,9005 bd2 ba2.3k sqft292 Broadway, Malden, MA 02148For Sale
 MLS ID #73585552, Stephanie Rizzuto, REMAX Andrew Realty Services. MLS PIN
 - $923,0004 bd3 ba2k sqft722 Highland Ave, Malden, MA 02148For Sale
 MLS ID #73533688, Liz Errichetto, Serhant. MLS PIN
 - $875,0004 bd2 ba2.3k sqft44 Watts St, Malden, MA 02148For Sale
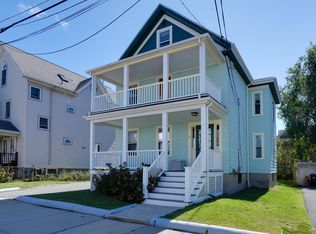 MLS ID #73578929, Steven Savarese, Senne. MLS PIN
